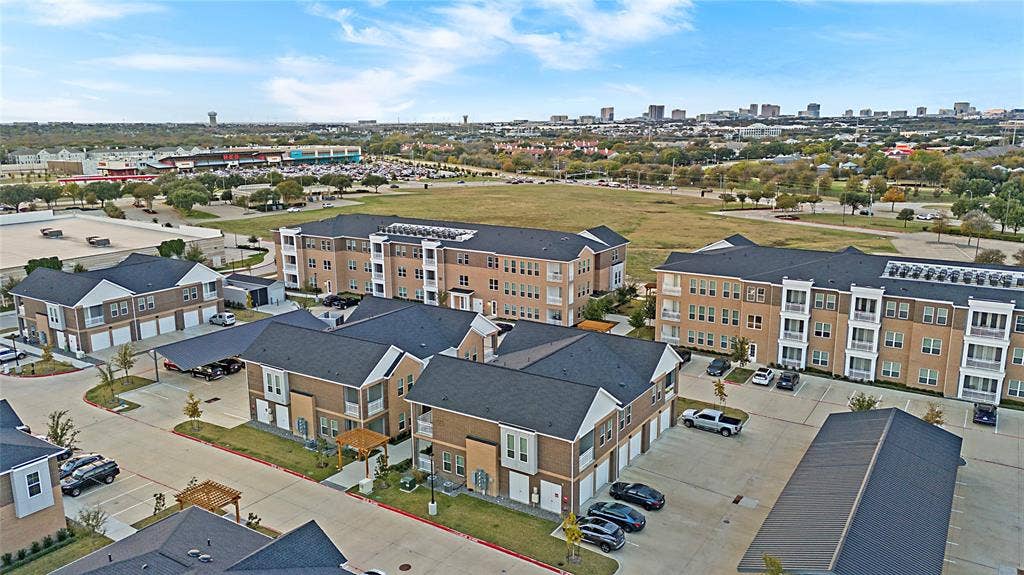
4700 W Spring Creek Parkway, #10102
Plano, TX 75024
$3,530
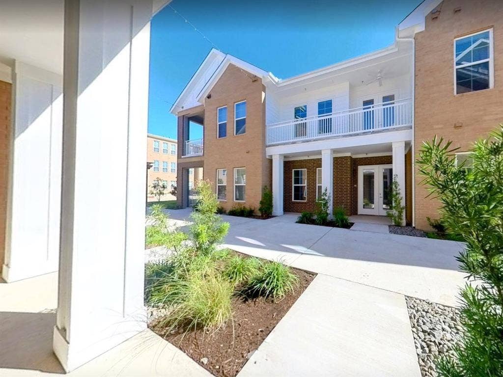
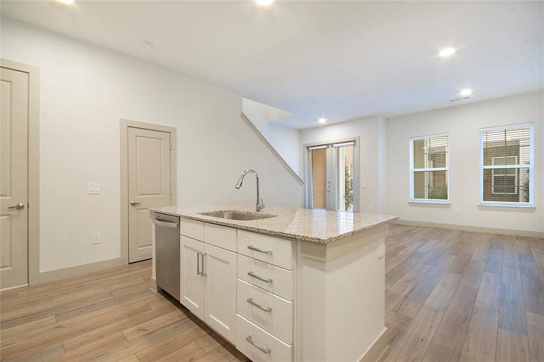
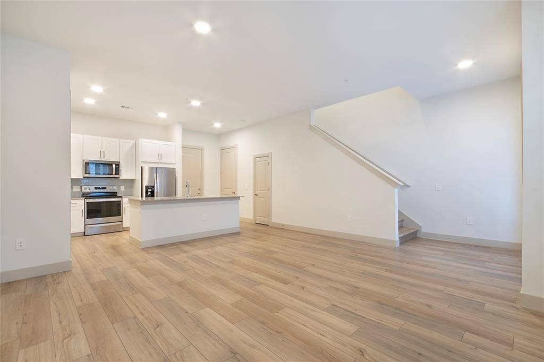
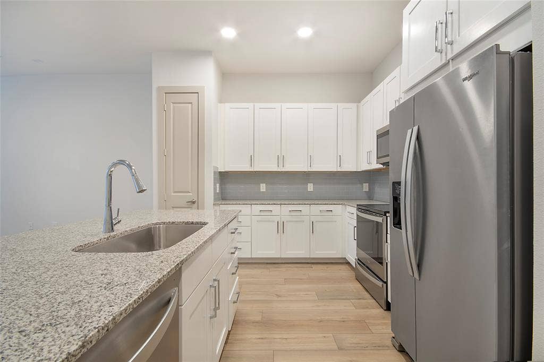
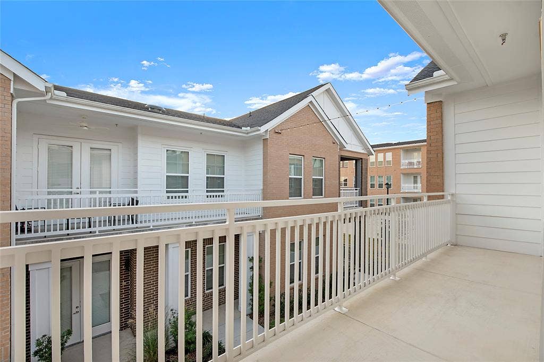
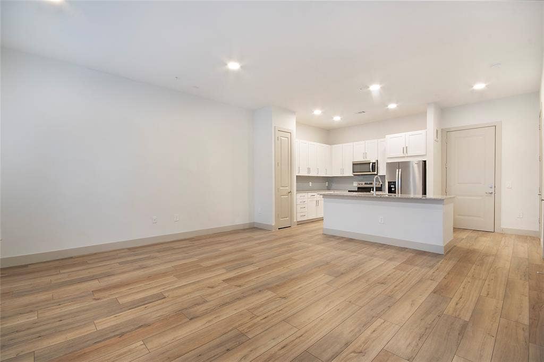
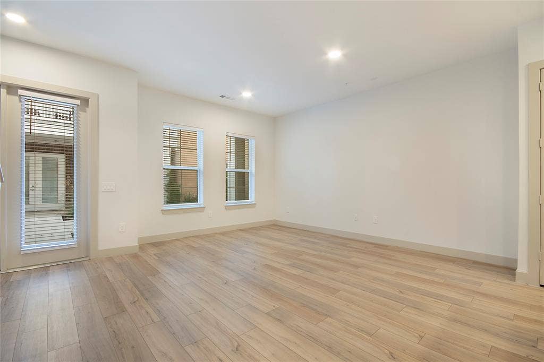
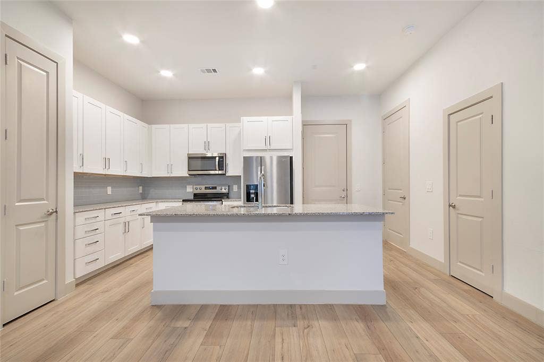
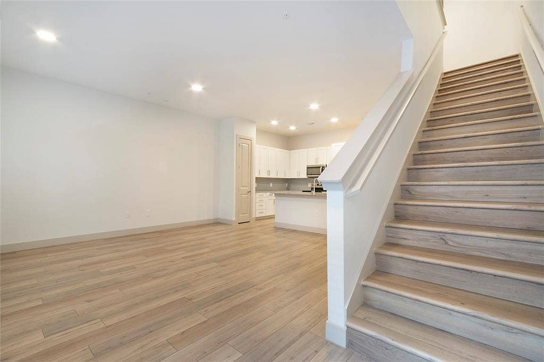
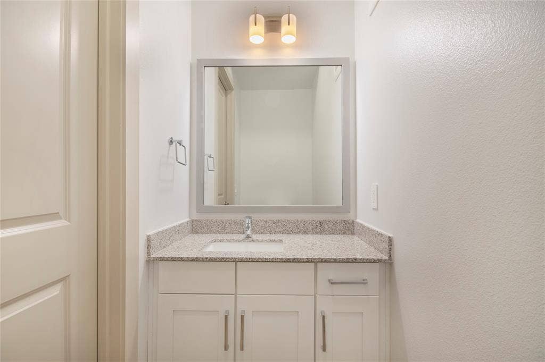
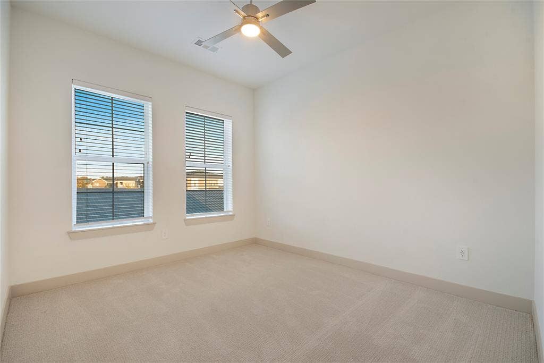
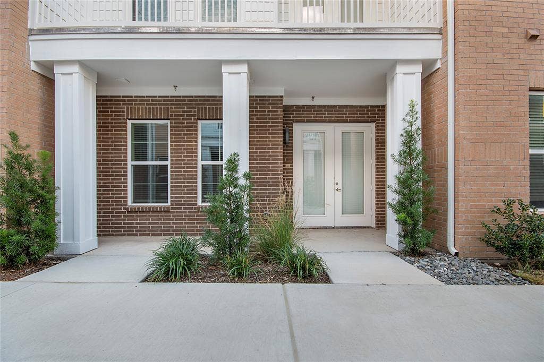
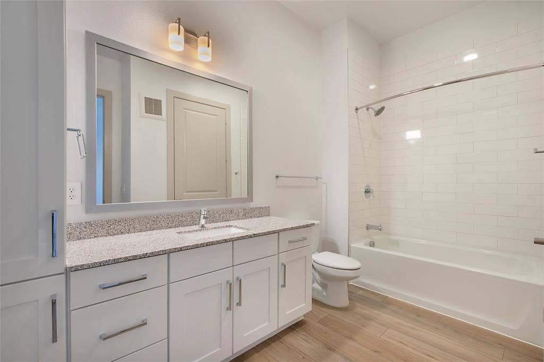
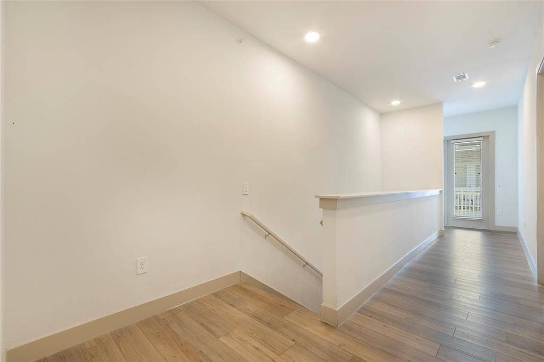
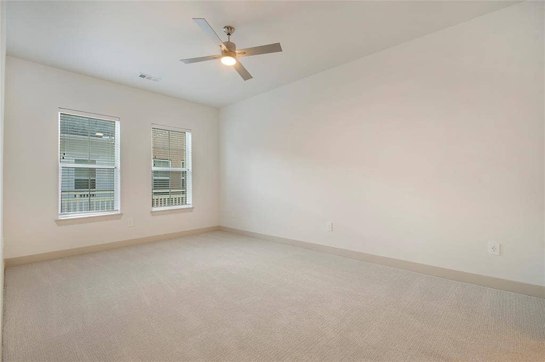
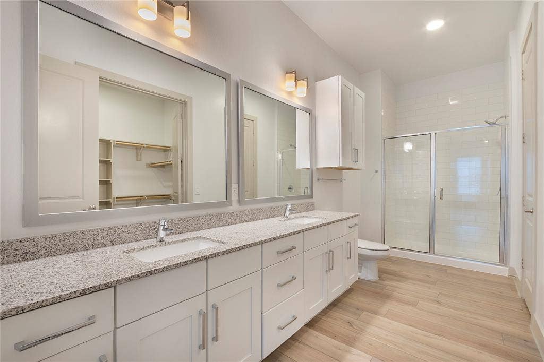
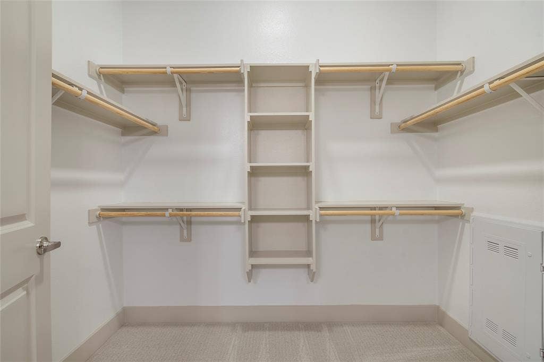
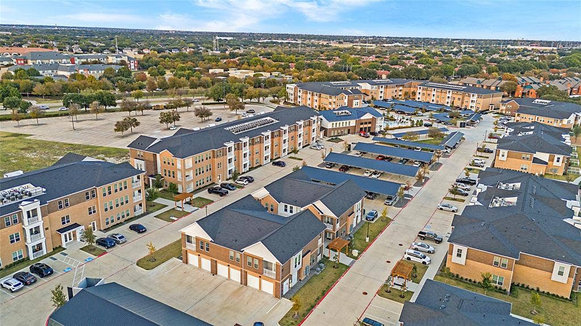
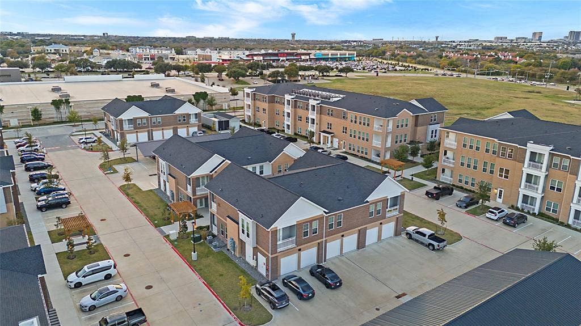
Beautiful townhome nestled in a prestigious Plano suburb offering an unmatched lifestyle surrounded by manicured golf courses, upscale shopping, and cozy neighborhoods. Enjoy the perks of living in this modern newly constructed 2 bedroom, 2 and half bathroom townhome + bonus space on the second level, great for a small office or peloton space. Designed for comfort and style, this residence features an open floorplan with ample natural light, spacious walk-in closets with an additional large under the stairwell storage closet, a large covered patio on the second level with a ceiling fan and electrical outlet perfect for an outdoor entertainment set up. The gourmet kitchen boasts stainless-steel appliances and custom cabinetry, seamlessly blending with the hardwood-style flooring to create an inviting atmosphere. Every corner of this home is thoughtfully designed to provide a sense of elegance and ease for you and any furry friends! Additional amenities and features include a gated community, 24-hour fitness center, a resort style pool and sundeck with grilling stations, a clubhouse and entertaining lounge, walking paths and greenspace, conference rooms, concierge services and on-site maintenance and management. Commute into DFW, enjoy local dining, or explore the outdoors, all with ease. Return to your sanctuary and unwind in the comfort of a home tailored to your lifestyle. Additional monthly fee of $150 that covers trash, pest control and high speed internet. MARKET RENT IS $3849. List price reflects net effective rent with 1 month free ...
+ Read More| Listing Id: | 21406493 |
|---|---|
| List Price: | $3,530 |
| Property Type: | Residential Lease |
| Property Sub Type: | Townhouse |
| Status: | Active |
| Bedrooms Total: | 2 |
| Bathrooms Full: | 2 |
| Bathrooms Half: | 1 |
| Living Area: | 2,057 |
| Lot Size Square Feet: | 552,253.6800 |
| Lot Size Acres: | 12.678 |
| Architectural Style: | Traditional |
| Waterfront?: | No |
| City: | Plano |
| County Or Parish: | Collin |
| Subdivision Name: | S4310 |
| Postal Code: | 75024 |
| Year Built: | 2023 |
| Floor Location Number: | 1 |
| Appliances: | Dishwasher,Disposal,Dryer,Electric Cooktop,Electric Oven,Microwave,Refrigerator,Washer |
| Application Fee Amount: | $100 |
| Association Type: | None |
| Attached Garage?: | Yes |
| Availability Date: | 2026-10-08 |
| Basement Yn: | No |
| Bathrooms Total Decimal: | 2.10 |
| Bathrooms Total Integer: | 3 |
| Community Features: | Club House, Community Pool, Curbs, Fitness Center, Gated, Sidewalks |
| Consent for Visitors to Record: | Audio, Video |
| Cooling: | Central Air |
| Covered Spaces: | 2 |
| Deposit Amount: | $250 |
| Deposit Pet: | $200 |
| Directions: | From DNT driving North, exit Spring Creek Pkwy Tennyson Pkwy & turn right at the light onto W Spring Creek Pkwy. Drive for 2.2 miles and return right into community right before the Ohio St. intersection & light. After entering community turn left, right, left and then you'll see the entrance. |
| Elementary School: | Daffron |
| Elementary School Name: | Daffron |
| Exterior Features: | Balcony, Covered Patio/Porch |
| Fencing: | Wrought Iron |
| Flooring: | Luxury Vinyl Plank |
| Floor Location Number: | 1 |
| Furnished?: | No |
| Garage Spaces: | 2 |
| Garage?: | Yes |
| Heating: | Central |
| High School Name: | Jasper |
| Interior Features: | Cable TV Available, Decorative Lighting, Eat-in Kitchen, Granite Counters, High Speed Internet Available, Kitchen Island, Walk-In Closet(s), Wired for Data |
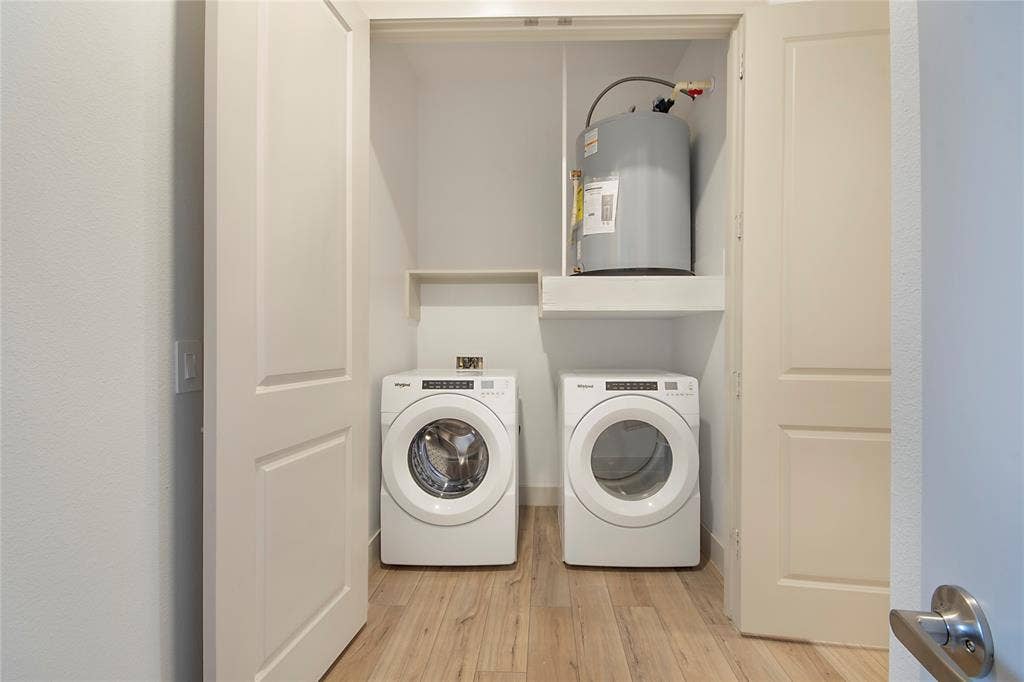
| Laundry Features: | In Hall |
| Lease Conditions: | Credit Report, Prior Residence Info., Written Application (+) |
| Lease Term Description: | Rate is net eff. rate w/ 1 mo. free self-prorated on 12 mo. Mkt rent $3849 |
| Lease Type: | Yearly, 1 Year Plus |
| Levels: | Two |
| Room Count: | 7 |
| Lot Size Area: | 12.6780 |
| Lot Size Units: | Acres |
| Middle School Name: | Robinson |
| Monies Required: | Pet Deposit, Security Deposit |
| Monthly Pet Fee: | $10 |
| Multi Parcel ID: | No |
| Municipal Utility District?: | No |
| Non Refundable Pet Fee?: | Yes |
| Notice Surveillance Devices Pres: | None |
| Number Of Dining Areas: | 1 |
| Number Of Living Areas: | 1 |
| Number Of Parking Spaces: | 2 |
| Number Of Pets Allowed: | 2 |
| Parking Features: | Electric Gate, Garage, Garage Double Door, Garage Faces Rear, Gated |
| Pets Allowed: | Yes Pets Allowed, Breed Restrictions, Cats OK, Dogs OK, Number Limit, Size Limit |
| Pool Features: | In Ground |
| Pool?: | Yes |
| Postal Code Plus 4: | 2670 |
| Property Attached?: | Yes |
| Restrictions: | No Smoking, Pet Restrictions |
| School District: | Plano ISD |
| Security Features: | Burglar, Carbon Monoxide Detector(s), Fire Alarm, Fire Sprinkler System, Gated Community, Key Card Entry, Security Gate, Security Lights |
| Smart Home Features Appor Pass Y: | 0 |
| Stories Total: | 3 |
| Structural Style: | Condo/Townhome |
| Tenant Pays: | All Utilities |
| Transaction Type: | For Lease |
| Utilities: | Cable Available, City Sewer, City Water |
| Will Subdivide: | No |
| Year Built Details: | Preowned |
Listing Courtesy of: Simoson Real Estate, LLC
Listing Agent: Lindsey Simoson
simosonrealestate@gmail.com
All listings featuring the  icon are provided courtesy of North Texas Real Estate Information Systems, Inc. (NTREIS), Copyright 2026. All rights reserved.
All information is believed accurate but not guaranteed. The properties displayed may not be all of the properties available through the IDX Program. Any use of this site other than by potential buyers or sellers is strictly prohibited.
North Texas Real Estate Information Systems, Inc. data last updated on October 08, 2026 05:11 PM - CT
Property Last Updated: October 08, 2026 05:11 PM - CT
