4720 Magnolia Trail
Midlothian, TX 76065
$995,000
Open Houses
Receive $10,000 in seller concessions plus a move-in package that includes a Whirlpool washer, dryer, and refrigerator when you close by October 31st!!!
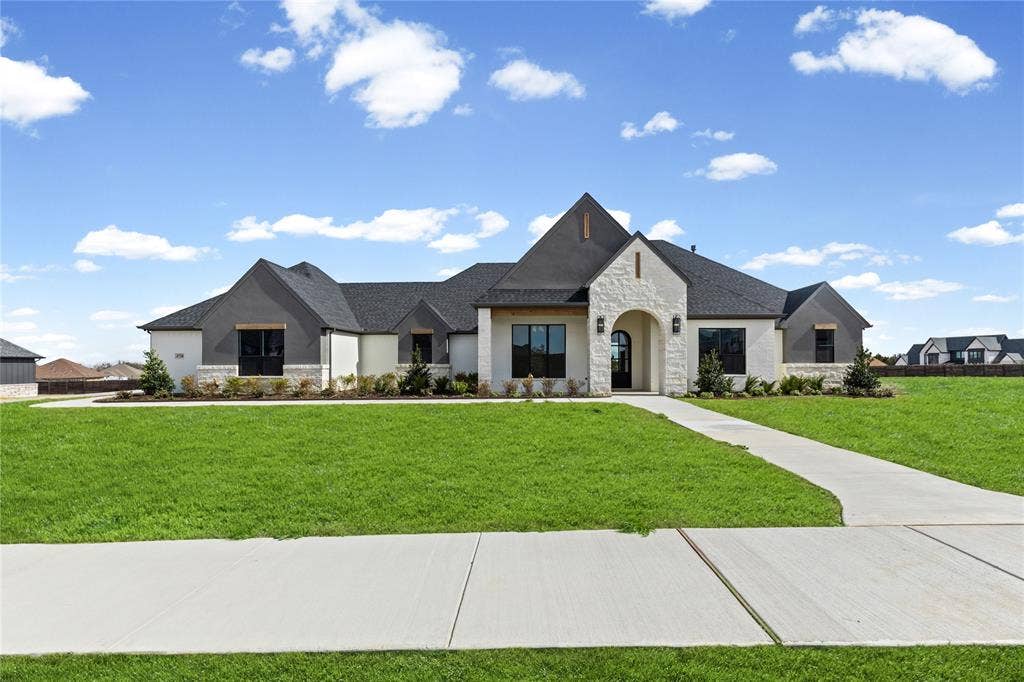
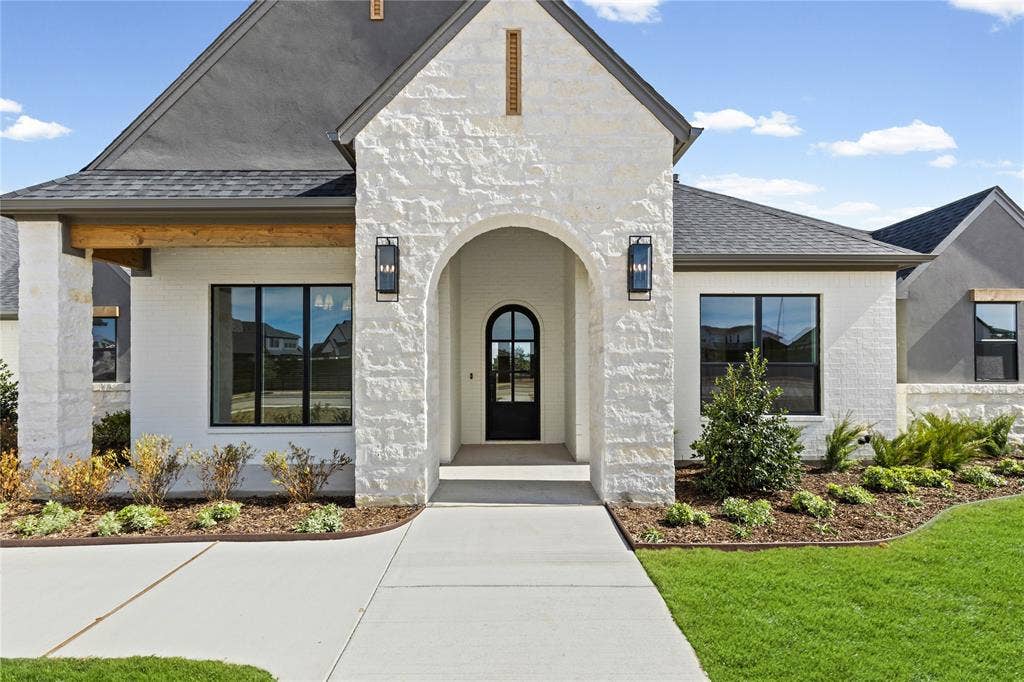
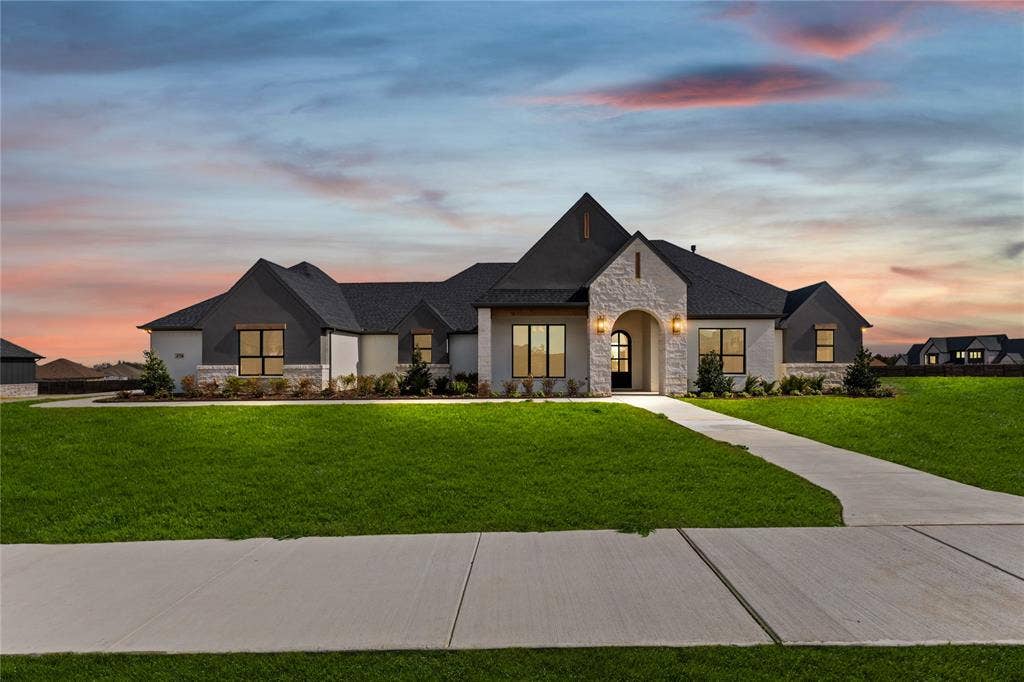
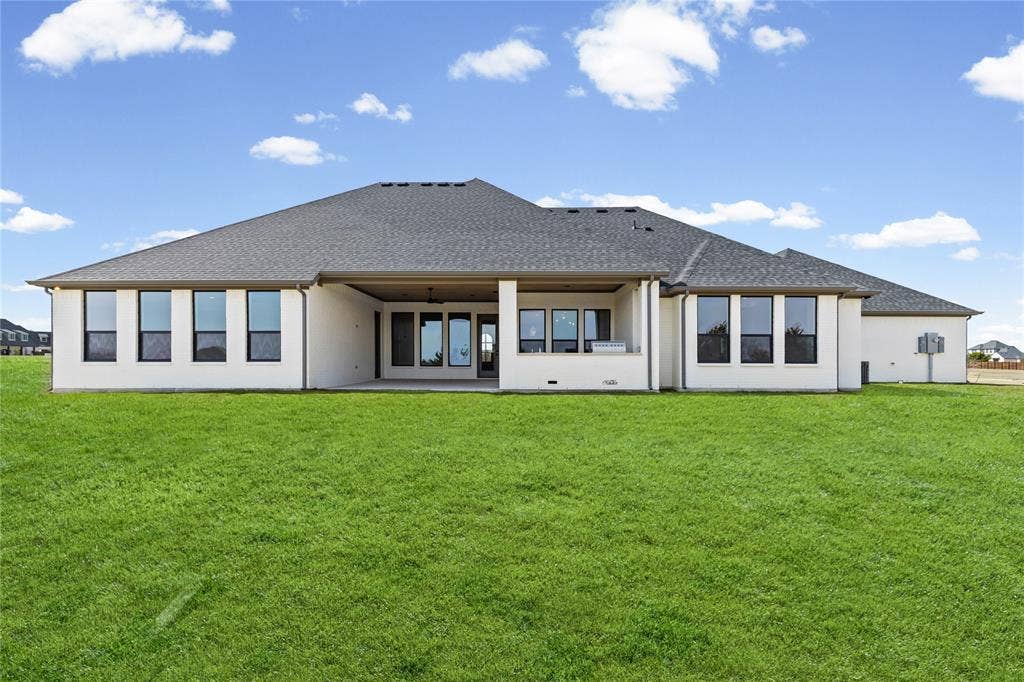
Welcome to 4720 Magnolia Trail, an exquisite custom-built masterpiece crafted by the award-winning Couto Homes. Located on a sweeping nearly one-acre lot in the highly desirable Midlothian community of Azalea Hollow, this 3,379-square-foot residence effortlessly blends timeless architectural craftsmanship with modern family functionality.
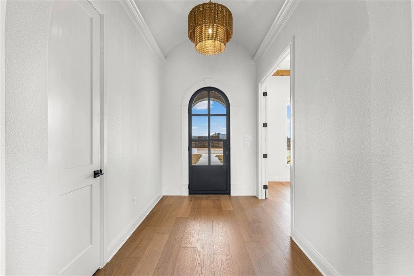
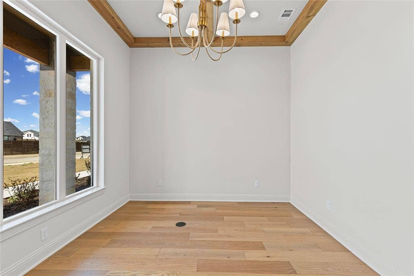
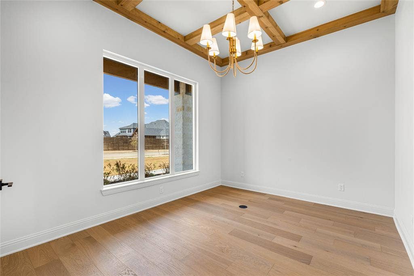
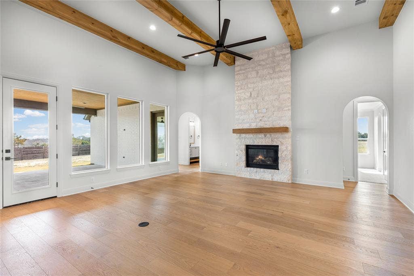
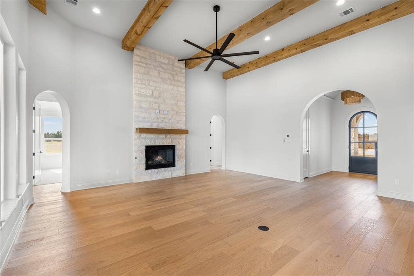
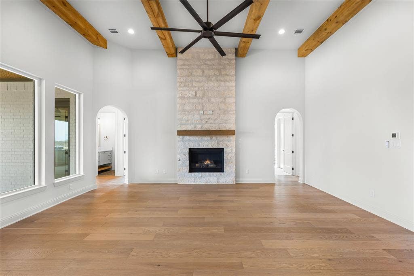
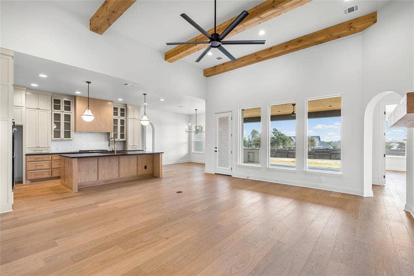
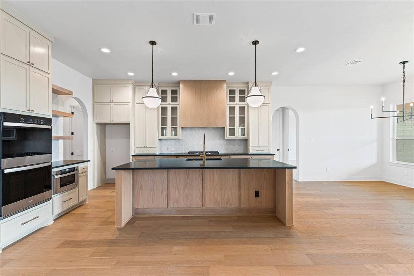
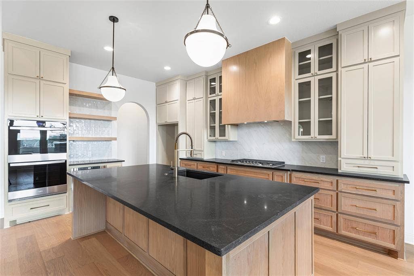
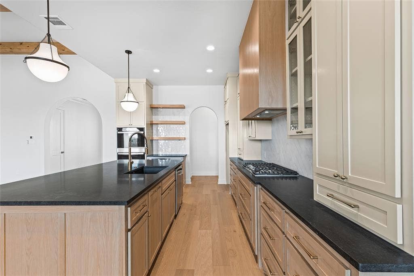
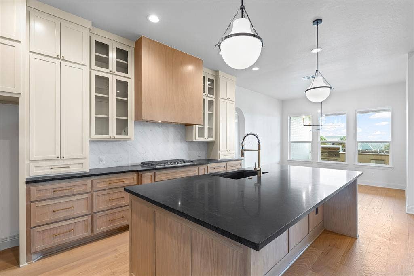
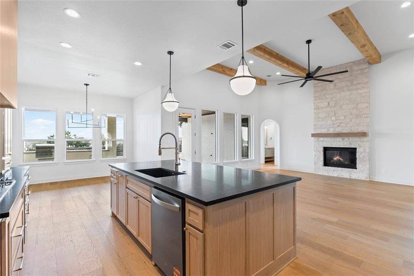
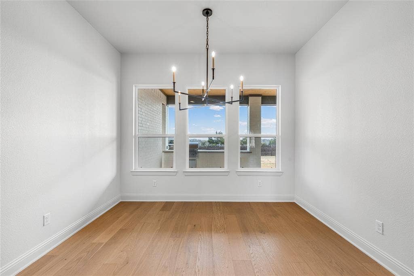
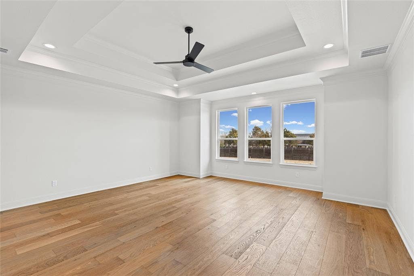
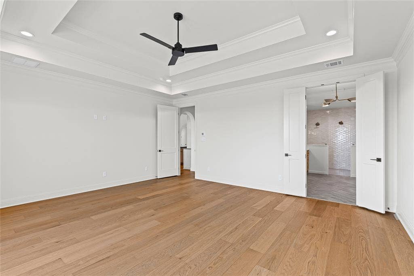
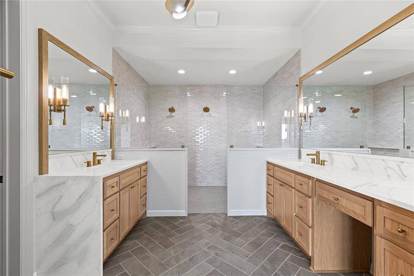
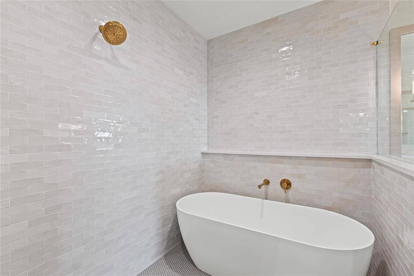
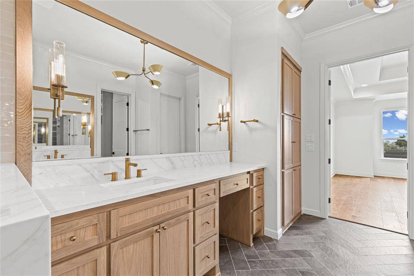
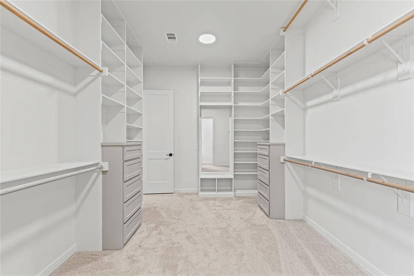
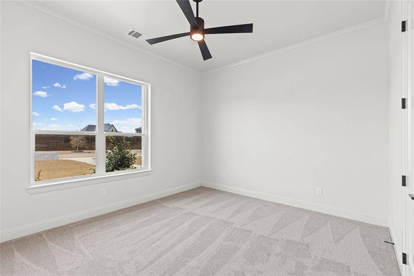
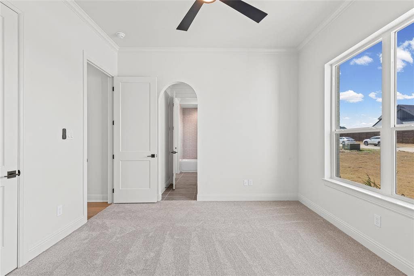
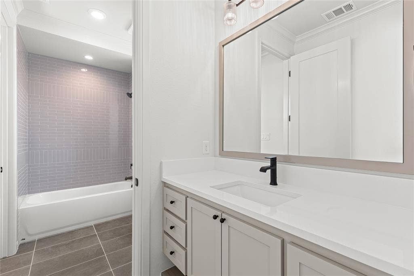
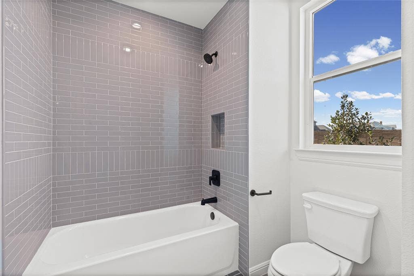
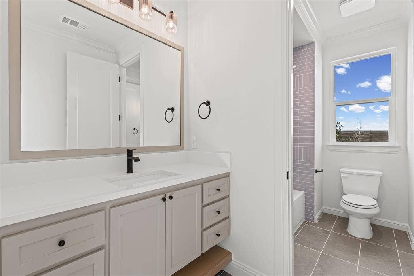
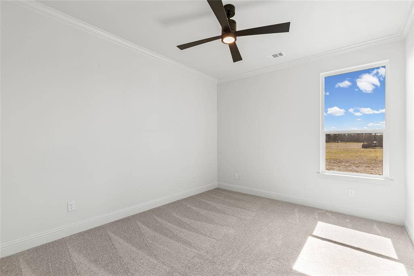
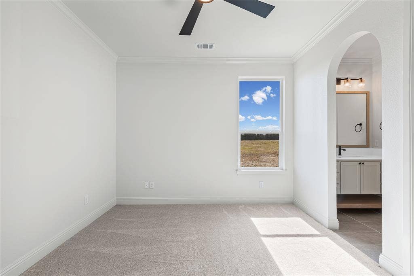
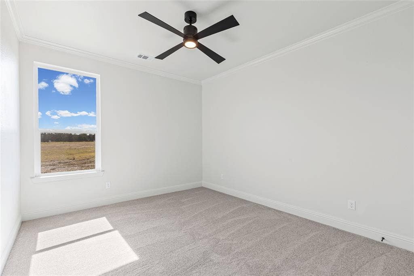
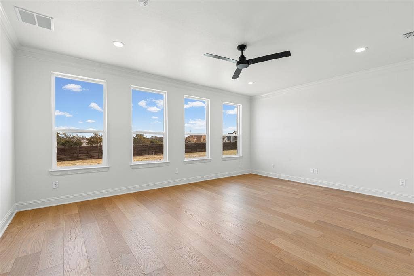
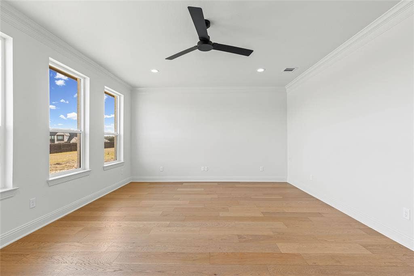
Step through the grand entryway into a light-filled, open-concept floor plan anchored by soaring ceilings, custom wood trim, and a spacious living area featuring a cozy gas fireplace. At the heart of the home, the chef’s kitchen serves as a central hub for entertainment, complete with a massive island, custom cabinetry, premium finishes, and a dedicated dining space. Designed with work-life balance in mind, the home boasts four spacious bedrooms, three full bathrooms, a quiet executive study perfect for remote work, and a versatile bonus room ideal for a media lounge, game room, or secondary living space. The serene primary suite offers a true sanctuary, featuring dual vanities, a deep soaking tub, an oversized walk-in shower, and a expansive walk-in closet.
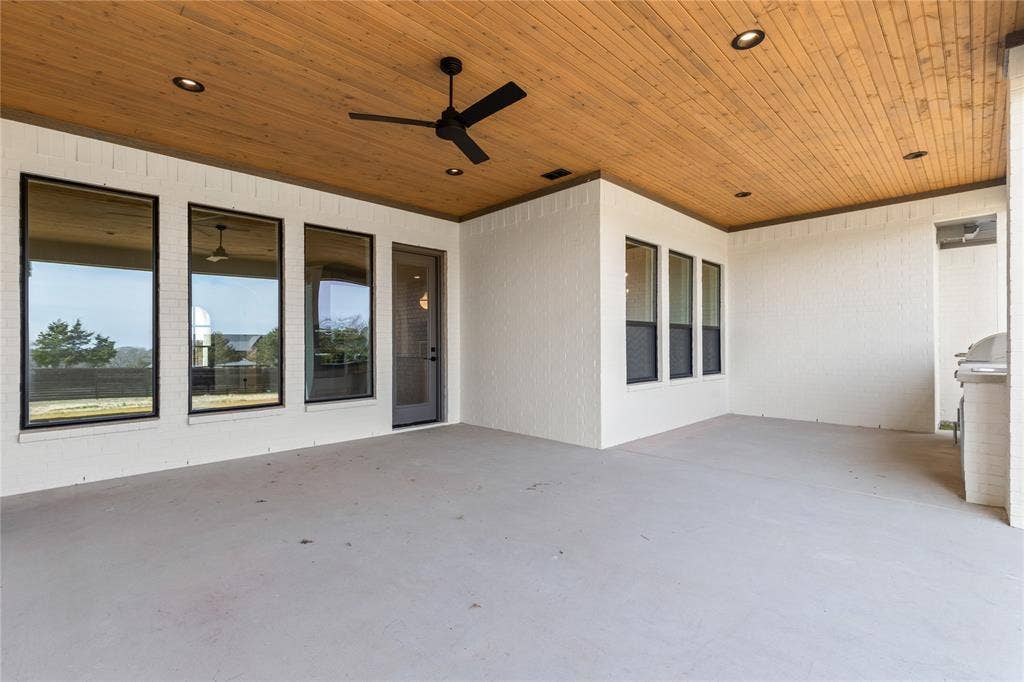
Outside, the living space continues with a magnificent covered back patio complete with an outdoor kitchen, offering the perfect backdrop for evening relaxation or weekend entertaining against a tranquil neighborhood setting. Exceptional utility rounds out this incredible property, featuring a rare and expansive four-car garage that provides abundant space for vehicles, storage, or a dedicated workshop. ...
+ Read More| Listing Id: | 21370418 |
|---|---|
| List Price: | $995,000 |
| Property Type: | Residential |
| Property Sub Type: | Single Family Residence |
| Status: | Active |
| Bedrooms Total: | 4 |
| Bathrooms Full: | 3 |
| Living Area: | 3,379 |
| Association Fee: | $1,000 |
| Unexempt Taxes: | $3,555 |
| Lot Size Square Feet: | 40,946.4000 |
| Lot Size Acres: | 0.94 |
| Waterfront?: | No |
| City: | Midlothian |
| County Or Parish: | Ellis |
| Subdivision Name: | Azalea Hollow Add |
| Postal Code: | 76065 |
| Year Built: | 2026 |
| Accessibility Features Yn: | No |
| Appliances: | Dishwasher,Electric Water Heater,Gas Cooktop,Microwave,Double Oven,Vented Exhaust Fan |
| Association Fee Frequency: | Annually |
| Association Fee Includes: | Full Use of Facilities |
| Association Type: | Mandatory |
| Attached Garage?: | Yes |
| Basement Yn: | No |
| Bathrooms Total Decimal: | 3.00 |
| Bathrooms Total Integer: | 3 |
| Community Features: | Gated |
| Consent for Visitors to Record: | Audio, Video |
| Construction Materials: | Brick, Stucco |
| Cooling: | Ceiling Fan(s), Central Air |
| Covered Spaces: | 4 |
| Directions: | use GPS |
| Dock Permitted?: | No |
| Easements: | Utilities |
| Elementary School: | Dolores McClatchey |
| Elementary School Name: | Dolores McClatchey |
| Exterior Features: | Covered Patio/Porch, Rain Gutters, Outdoor Grill |
| Fencing: | None |
| Fireplace Features: | Gas, Living Room, Stone |
| Fireplaces Total: | 1 |
| Flooring: | Carpet, Engineered Wood, Tile |
| Foundation Details: | Slab |
| Garage Length: | 23 |
| Garage Spaces: | 4 |
| Garage Width: | 41 |
| Garage?: | Yes |
| Heating: | Central |
| High School Name: | Heritage |
| Hoa Management Company: | MAC Group |
| Hoa Management Company Phone: | 469-939-4928 |
| Horse Permitted Yn: | No |
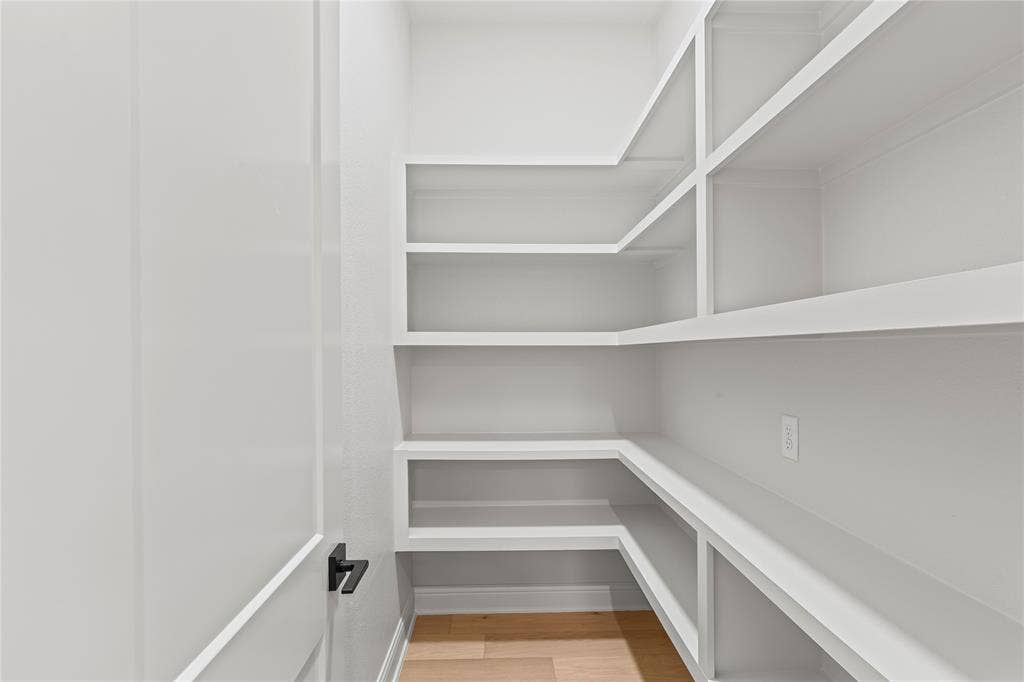
| Interior Features: | Built-in Features, Cable TV Available, Cedar Closet(s), Decorative Lighting, High Speed Internet Available, Kitchen Island, Open Floorplan, Pantry, Vaulted Ceiling(s), Walk-In Closet(s) |
| Lake Pump Yn: | No |
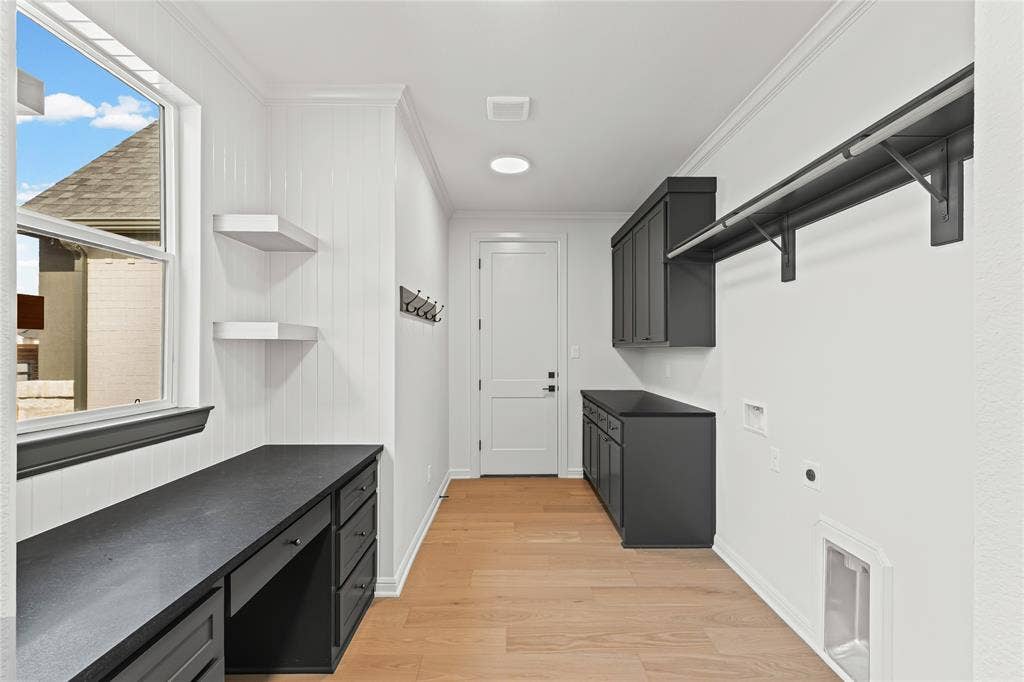
| Laundry Features: | Electric Dryer Hookup, Utility Room, Full Size W/D Area |
| Levels: | One |
| Listing Terms: | Cash, Conventional, FHA, VA Loan |
| Room Count: | 11 |
| Lot Features: | Cleared, Interior Lot, Sprinkler System |
| Lot Size: | .5 to < 1 Acre |
| Lot Size Area: | 0.9400 |
| Lot Size Source: | Builder |
| Lot Size Units: | Acres |
| Middle School Name: | Walnut Grove |
| Multi Parcel ID: | No |
| Municipal Utility District?: | No |
| Notice Surveillance Devices Pres: | Audio, Video |
| Number Of Dining Areas: | 1 |
| Number Of Living Areas: | 1 |
| Number Of Parking Spaces: | 4 |
| Parking Features: | Concrete, Epoxy Flooring, Garage, Garage Faces Side, On Site |
| Patio And Porch Features: | Covered |
| Pool?: | No |
| Possession: | Closing/Funding |
| Postal Code Plus 4: | 4785 |
| Property Attached?: | No |
| Restrictions: | Deed |
| Roof: | Composition |
| School District: | Midlothian ISD |
| Senior Community Yn: | No |
| Smart Home Features Appor Pass Y: | 1 |
| Special Taxing Entities: | 0 |
| Structural Style: | Single Detached |
| Transaction Type: | For Sale |
| Utilities: | Aerobic Septic, Co-op Electric, Co-op Water, Propane |
| Will Subdivide: | No |
| Year Built Details: | New Construction - Complete |
Listing Courtesy of: THE REAL ESTATE COMPANY
Listing Agent: Tori Hartman-Gilmore
940-668-8523
Mortgage Calculator
All listings featuring the  icon are provided courtesy of North Texas Real Estate Information Systems, Inc. (NTREIS), Copyright 2026. All rights reserved.
All information is believed accurate but not guaranteed. The properties displayed may not be all of the properties available through the IDX Program. Any use of this site other than by potential buyers or sellers is strictly prohibited.
North Texas Real Estate Information Systems, Inc. data last updated on October 08, 2026 05:11 PM - CT
Property Last Updated: October 08, 2026 05:11 PM - CT
