501 Branchwood Drive
Midlothian, TX 76065
$400,000
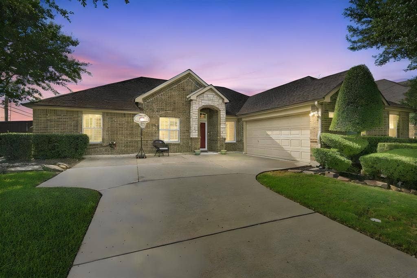
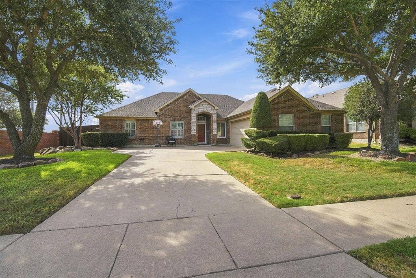
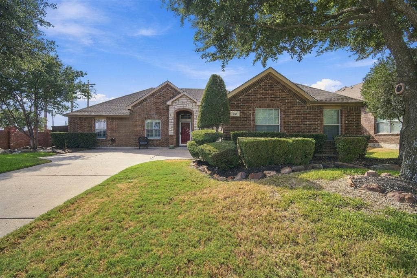
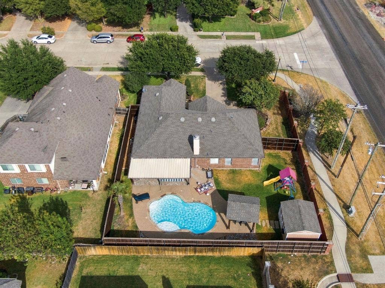
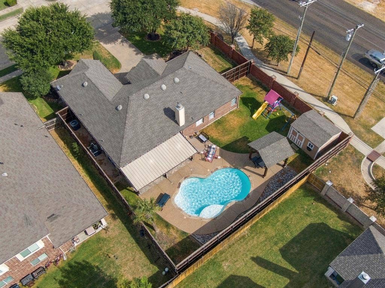
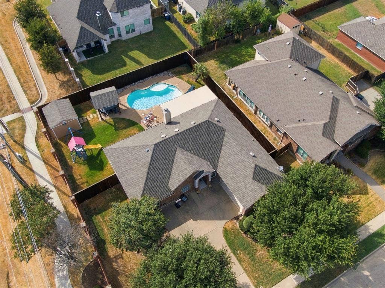
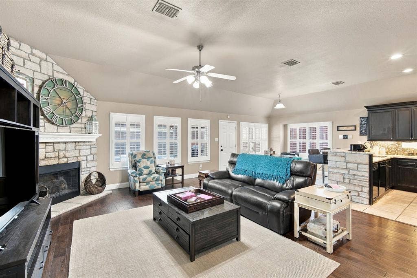
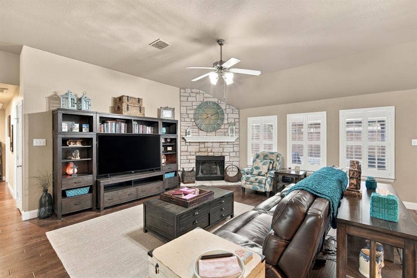
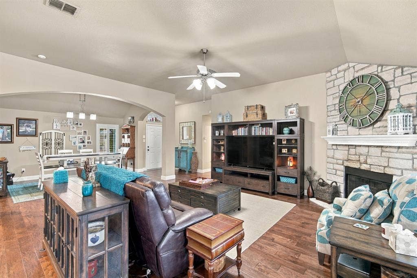
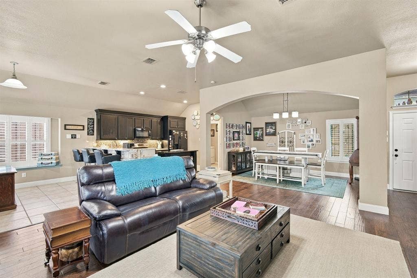
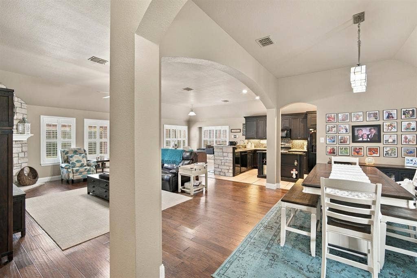
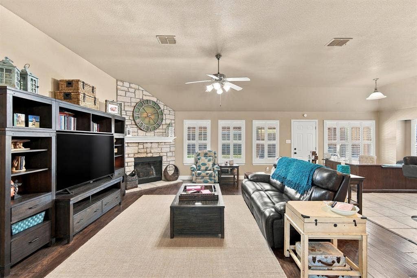
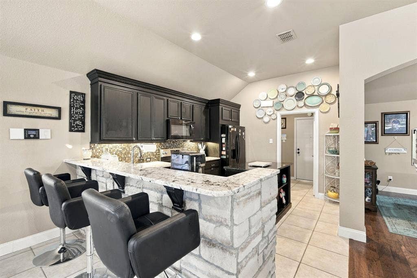
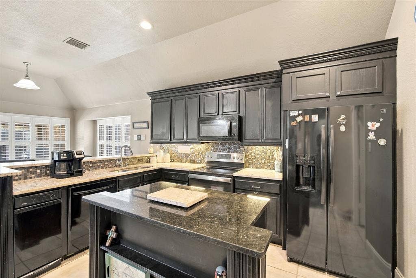
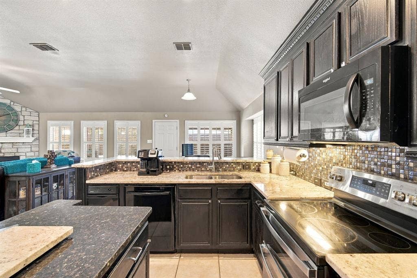
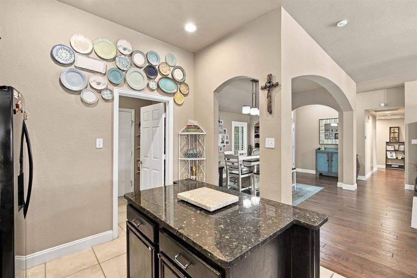
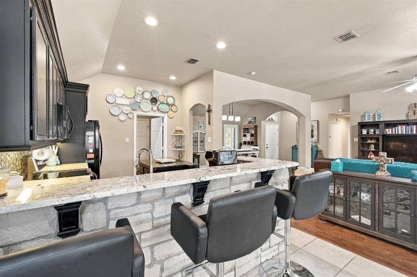
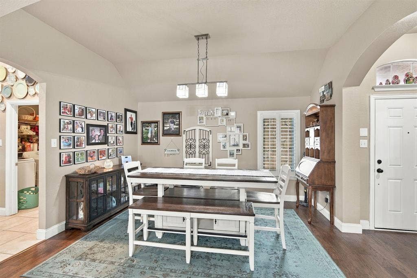
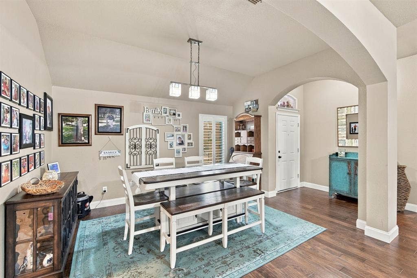
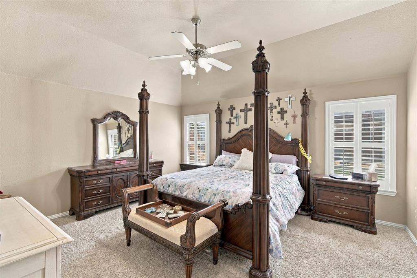
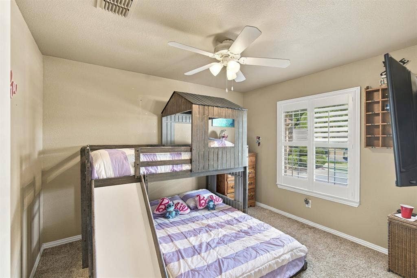
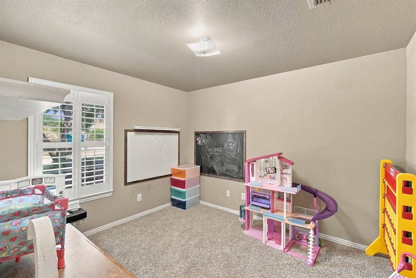
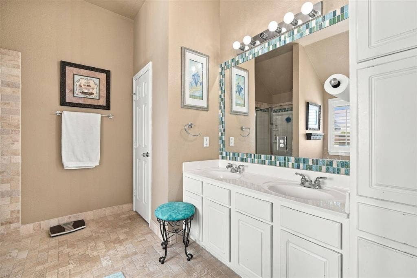
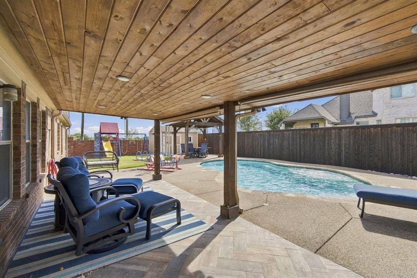
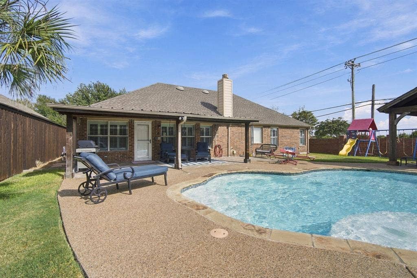
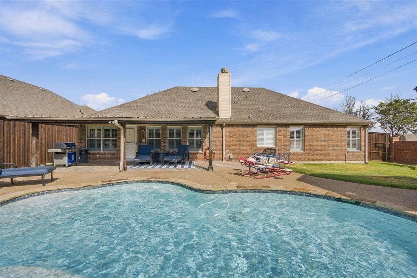
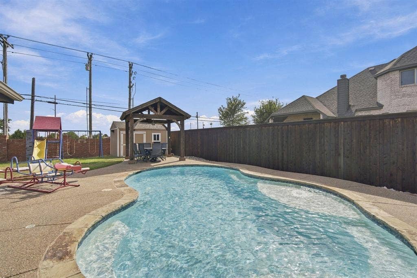
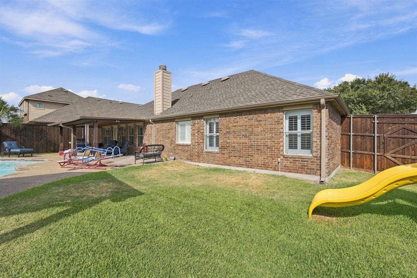
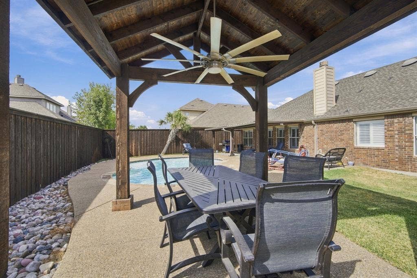
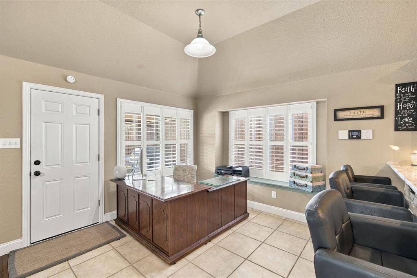
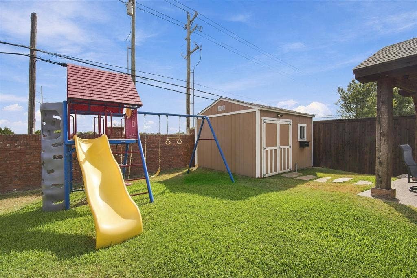
Welcome home to this exceptionally well-maintained 3-bedroom, 2-bath home situated on a desirable corner lot in the heart of Midlothian! From the moment you step inside, you’ll appreciate the warm, inviting feel, neutral color palette, beautiful hardwood floors, and plantation shutters throughout. The spacious living area is anchored by a cozy wood-burning fireplace, creating the perfect gathering place for relaxing evenings at home. The kitchen features granite countertops and plenty of space for everyday living and entertaining, while the charming formal dining room is ready for family dinners, holidays, and special occasions. Retreat to the spacious primary bedroom offering a comfortable place to unwind at the end of the day. Step outside and discover your own backyard oasis! The sparkling pool takes center stage, complemented by a pergola and inviting outdoor living space—perfect for summer afternoons, weekend cookouts, and entertaining family and friends. A board-on-board privacy fence creates a private backyard setting, while the storage shed provides additional space for lawn equipment, pool supplies, and more. Located in the heart of Midlothian, this home offers convenient access to schools, shopping, dining, and major roadways including US 287 and US 67, making connections throughout the DFW area convenient. Midlothian offers the appeal of a growing North Texas community while maintaining its small-town character. Beautifully cared for inside and out, this home combines comfortable living, a fantastic corner-lot location, and an outdoor space you’ll want to enjoy all ...
+ Read More| Listing Id: | 21385335 |
|---|---|
| List Price: | $400,000 |
| Property Type: | Residential |
| Property Sub Type: | Single Family Residence |
| Status: | Active |
| Bedrooms Total: | 3 |
| Bathrooms Full: | 2 |
| Living Area: | 1,872 |
| Association Fee: | $210 |
| Unexempt Taxes: | $6,469 |
| Lot Size Square Feet: | 10,105.9200 |
| Lot Size Acres: | 0.232 |
| Architectural Style: | Traditional |
| Waterfront?: | No |
| City: | Midlothian |
| County Or Parish: | Ellis |
| Subdivision Name: | Meadows At Longbranch |
| Postal Code: | 76065 |
| Year Built: | 2005 |
| Accessibility Features Yn: | No |
| Accessory Unit?: | No |
| Appliances: | Dishwasher,Disposal,Electric Cooktop,Electric Oven |
| Association Fee Frequency: | Annually |
| Association Fee Includes: | Management Fees |
| Association Type: | Mandatory |
| Attached Garage?: | Yes |
| Basement Yn: | No |
| Bathrooms Total Decimal: | 2.00 |
| Bathrooms Total Integer: | 2 |
| Consent for Visitors to Record: | Video |
| Construction Materials: | Brick, Rock/Stone, Siding |
| Cooling: | Central Air, Electric |
| Covered Spaces: | 2 |
| Directions: | From 1387 turn onto Branchwood Drive. |
| Easements: | Utilities |
| Elementary School: | Longbranch |
| Elementary School Name: | Longbranch |
| Exclusions: | Stain Glass Window in dining area. |
| Exterior Features: | Covered Patio/Porch, Storage |
| Fencing: | Wood |
| Fireplace Features: | Wood Burning |
| Fireplaces Total: | 1 |
| Foundation Details: | Slab |
| Garage Length: | 20 |
| Garage Spaces: | 2 |
| Garage Width: | 20 |
| Garage?: | Yes |
| Heating: | Central, Electric |
| High School Name: | Heritage |
| Hoa Management Company: | Goodwin and Co |
| Hoa Management Company Phone: | 512-502-2115 |
| Horse Permitted Yn: | No |
| Interior Features: | Decorative Lighting, Granite Counters, High Speed Internet Available, Vaulted Ceiling(s) |
| Lake Pump Yn: | No |
| Laundry Features: | Full Size W/D Area |
| Levels: | One |
| Listing Terms: | Cash, Conventional, FHA, VA Loan |
| Room Count: | 4 |
| Lot Features: | Corner Lot, Few Trees, Landscaped, Subdivision |
| Lot Size: | Less Than .5 Acre (not Zero) |
| Lot Size Area: | 0.2320 |
| Lot Size Source: | Assessor |
| Lot Size Units: | Acres |
| Middle School Name: | Walnut Grove |
| Multi Parcel ID: | No |
| Municipal Utility District?: | No |
| Notice Surveillance Devices Pres: | Video |
| Number Of Dining Areas: | 2 |
| Number Of Living Areas: | 1 |
| Number Of Parking Spaces: | 2 |
| Parking Features: | Garage Faces Side |
| Pool?: | Yes |
| Possession: | Closing/Funding |
| Postal Code Plus 4: | 6966 |
| Property Attached?: | No |
| Restrictions: | Deed |
| Roof: | Composition |
| School District: | Midlothian ISD |
| Senior Community Yn: | No |
| Smart Home Features Appor Pass Y: | 0 |
| Soil Type: | Unknown |
| Special Taxing Entities: | 0 |
| Structural Style: | Single Detached |
| Transaction Type: | For Sale |
| Utilities: | Asphalt, City Sewer, City Water |
| Will Subdivide: | No |
| Year Built Details: | Preowned |
Listing Courtesy of: Keller Williams Realty
Listing Agent: Kimberly Capps
(469) 583-2761
Mortgage Calculator
All listings featuring the  icon are provided courtesy of North Texas Real Estate Information Systems, Inc. (NTREIS), Copyright 2026. All rights reserved.
All information is believed accurate but not guaranteed. The properties displayed may not be all of the properties available through the IDX Program. Any use of this site other than by potential buyers or sellers is strictly prohibited.
North Texas Real Estate Information Systems, Inc. data last updated on October 08, 2026 05:11 PM - CT
Property Last Updated: October 08, 2026 05:11 PM - CT
