505 Livia Street
Burleson, TX 76028
$440,000
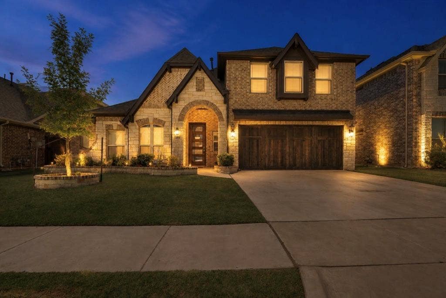
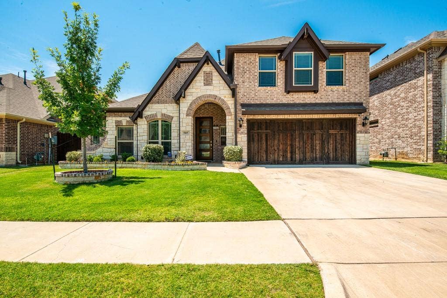
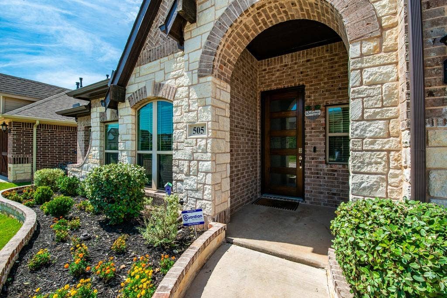
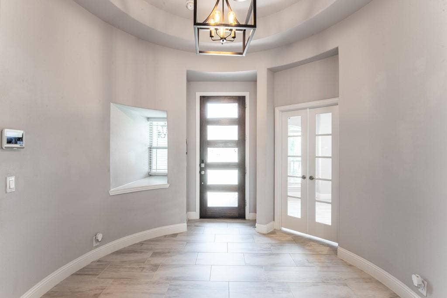
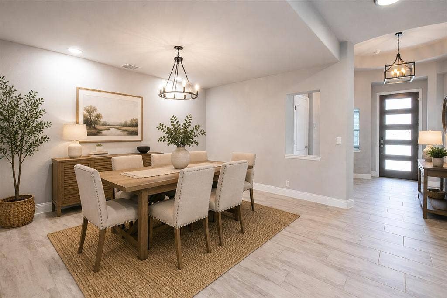
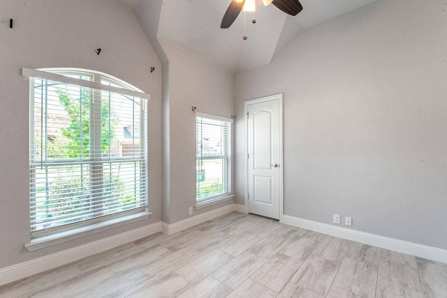
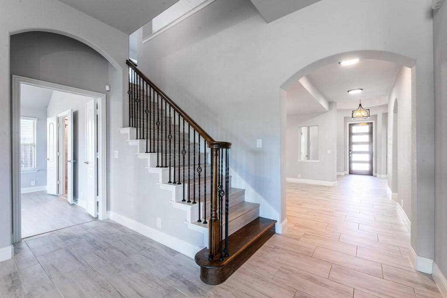
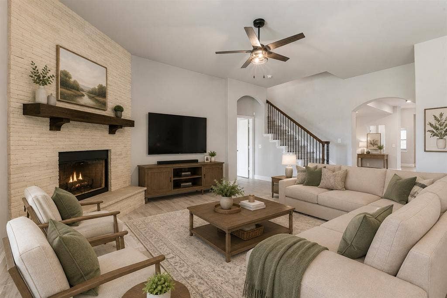
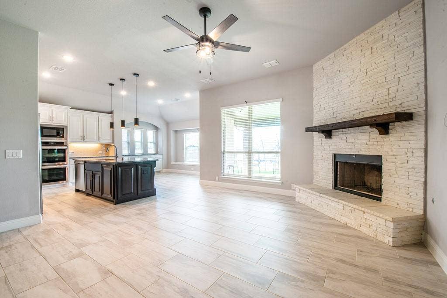
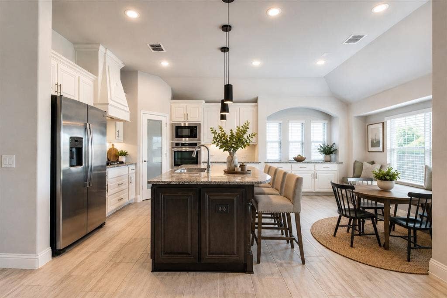
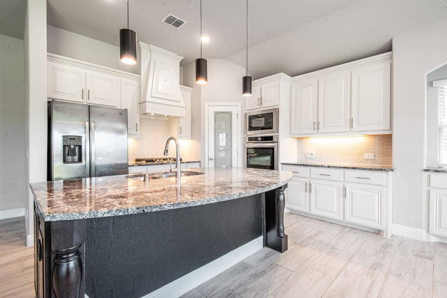
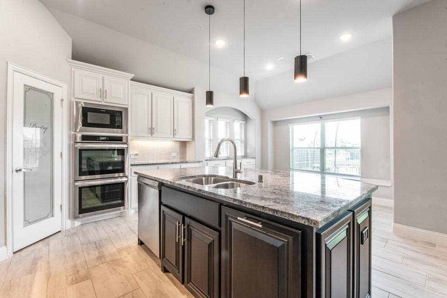
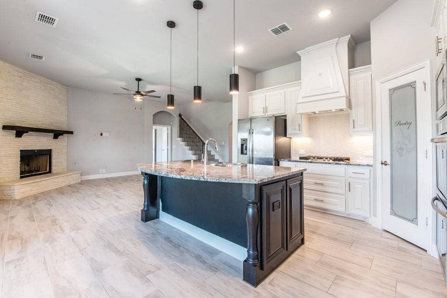
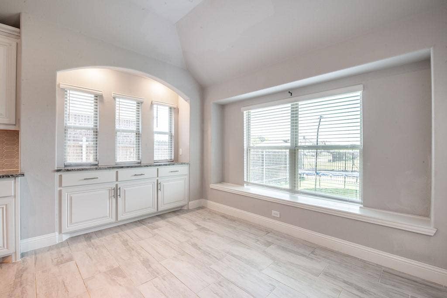
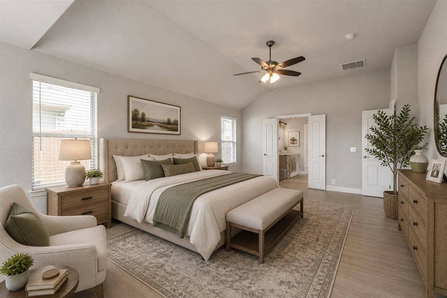
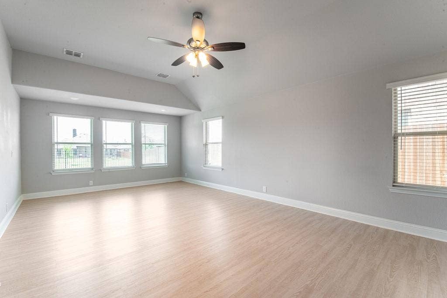
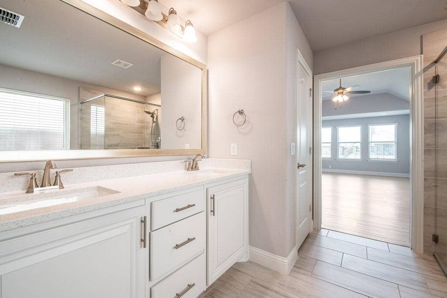
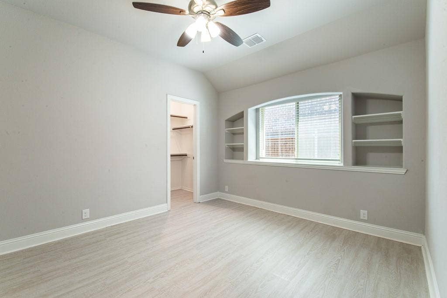
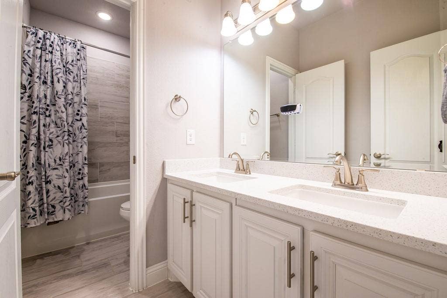
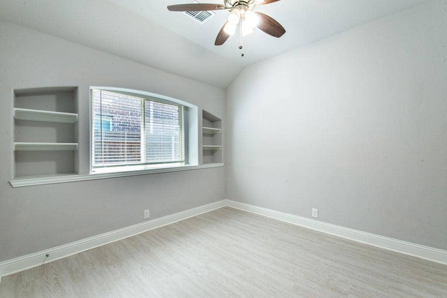
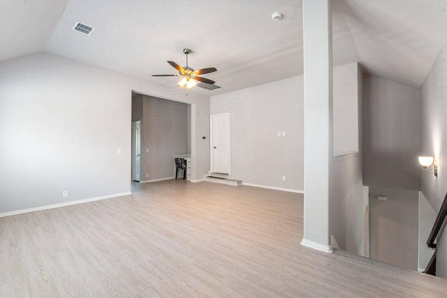
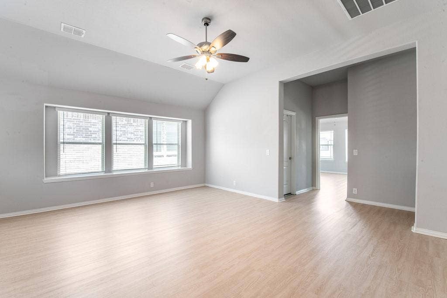
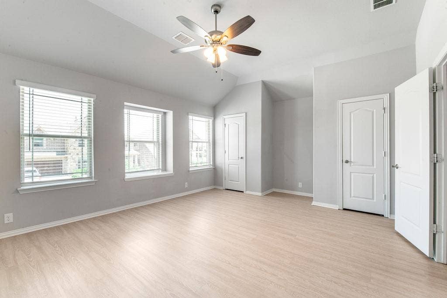
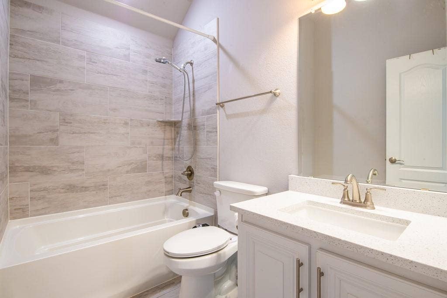
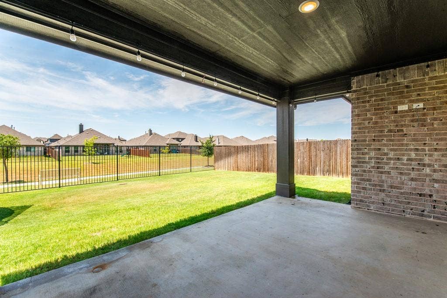
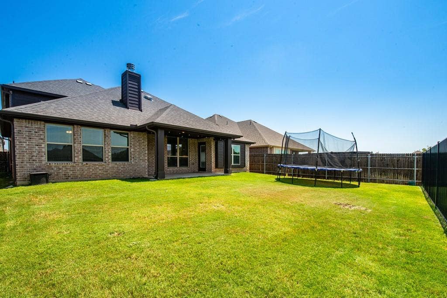
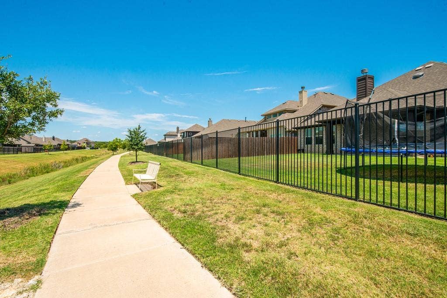
Welcome to 505 Livia Street, a stunning Bloomfield-built home nestled in the sought-after Parks at Panchasarp Farms community of Burleson, TX. Priced well below market value with the potential for instant equity, this exceptional home presents an incredible opportunity for buyers looking for luxury, space, and outstanding value! Built in 2023, still covered under the builder’s warranty, and priced to sell, this beautiful 5-bedroom, 3-bath home offers 3,291 square feet of thoughtfully designed living space backing to a peaceful greenbelt. Step through the elegant 8-foot mahogany front door into a stunning rotunda-style entry that opens into an expansive open-concept living area. The chef’s kitchen features exotic granite countertops, stainless steel appliances, double ovens, a gas cooktop, vented hood, and abundant cabinetry. Designer flooring, a stacked-stone fireplace, quartz countertops in the bathrooms, and custom built-ins add sophistication throughout. The spacious primary suite is conveniently located on the main floor and features dual vanities, a garden tub, separate shower, generous walk-in closets, and a private sitting area. Upstairs, you'll find an oversized game room and a dedicated media room, perfect for entertaining or relaxing. Step outside to a covered patio with accent lighting overlooking a fenced backyard and scenic greenbelt, offering privacy and a peaceful outdoor retreat. Located in highly rated Joshua ISD with convenient access to schools, shopping, and everyday amenities, this home truly has it all. Why pay more for new construction when you can enjoy the beauty of a ...
+ Read More| Listing Id: | 21406357 |
|---|---|
| List Price: | $440,000 |
| Property Type: | Residential |
| Property Sub Type: | Single Family Residence |
| Status: | Active |
| Bedrooms Total: | 5 |
| Bathrooms Full: | 3 |
| Living Area: | 3,291 |
| Association Fee: | $400 |
| Unexempt Taxes: | $12,288 |
| Lot Size Square Feet: | 6,621.1200 |
| Lot Size Acres: | 0.152 |
| Architectural Style: | Traditional |
| Waterfront?: | No |
| City: | Burleson |
| County Or Parish: | Johnson |
| Subdivision Name: | Parks Panchasarp Farms Ph 2 |
| Postal Code: | 76028 |
| Year Built: | 2023 |
| Accessibility Features Yn: | No |
| Appliances: | Dishwasher,Disposal,Electric Oven,Gas Cooktop,Gas Water Heater,Microwave,Double Oven,Vented Exhaust Fan |
| Association Fee Frequency: | Annually |
| Association Fee Includes: | Full Use of Facilities, Maintenance Grounds, Maintenance Structure, Management Fees |
| Association Type: | Mandatory |
| Attached Garage?: | Yes |
| Basement Yn: | No |
| Bathrooms Total Decimal: | 3.00 |
| Bathrooms Total Integer: | 3 |
| Consent for Visitors to Record: | None |
| Construction Materials: | Brick |
| Cooling: | Ceiling Fan(s), Central Air, Gas, Zoned |
| Covered Spaces: | 2 |
| Directions: | From I 35 Exit TX-174 Wilshire Blvd, Drive 5 miles to Lakewood drive and turn right. |
| Elementary School: | Njoshua |
| Elementary School Name: | Njoshua |
| Exterior Features: | Covered Patio/Porch, Rain Gutters, Lighting, Private Yard |
| Fencing: | Back Yard, Fenced, Metal, Privacy, Wood |
| Fireplace Features: | Family Room, Gas Logs, Gas Starter, Stone, Wood Burning |
| Fireplaces Total: | 1 |
| Flooring: | Carpet, Tile |
| Foundation Details: | Slab |
| Garage Length: | 19 |
| Garage Spaces: | 2 |
| Garage Width: | 20 |
| Garage?: | Yes |
| Heating: | Central, Fireplace(s), Natural Gas, Zoned |
| High School Name: | Joshua |
| Hoa Management Company: | Legacy Southwest |
| Hoa Management Company Phone: | 817-475-0189 |
| Horse Permitted Yn: | No |
| Interior Features: | Built-in Features, Cable TV Available, Decorative Lighting, Double Vanity, Eat-in Kitchen, Granite Counters, High Speed Internet Available, Kitchen Island, Open Floorplan, Pantry, Smart Home System, Walk-In Closet(s) |
| Intermediate School Name: | Joshua |
| Levels: | Two |
| Listing Terms: | Cash, Conventional, FHA, VA Loan |
| Room Count: | 11 |
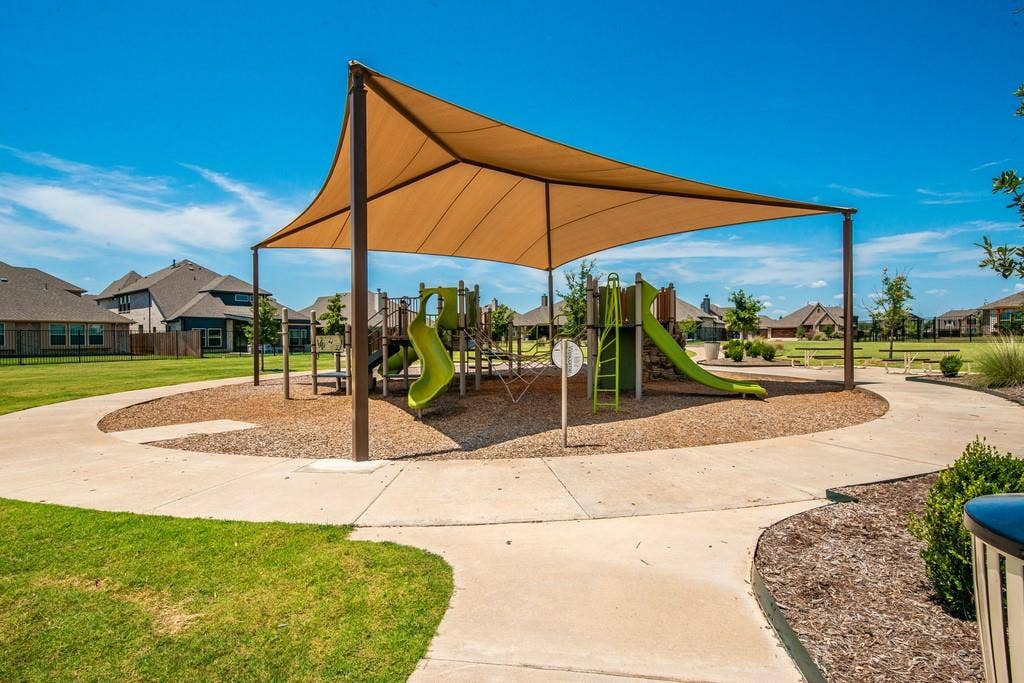
| Lot Features: | Few Trees, Greenbelt, Interior Lot, Landscaped, Park View, Sprinkler System, Subdivision |
| Lot Size: | Less Than .5 Acre (not Zero) |
| Lot Size Area: | 0.1520 |
| Lot Size Dimensions: | 55X120 |
| Lot Size Units: | Acres |
| Middle School Name: | Loflin |
| Multi Parcel ID: | No |
| Municipal Utility District?: | No |
| Notice Surveillance Devices Pres: | None |
| Number Of Dining Areas: | 2 |
| Number Of Living Areas: | 3 |
| Number Of Parking Spaces: | 2 |
| Parking Features: | Covered, Direct Access, Driveway, Enclosed, Garage, Garage Door Opener, Garage Faces Front |
| Pool?: | No |
| Possession: | Closing/Funding |
| Postal Code Plus 4: | 7174 |
| Property Attached?: | No |
| Roof: | Composition |
| School District: | Joshua ISD |
| Security Features: | Burglar, Carbon Monoxide Detector(s), Security System, Smoke Detector(s) |
| Smart Home Features Appor Pass Y: | 1 |
| Soil Type: | Unknown |
| Structural Style: | Single Detached |
| Transaction Type: | For Sale |
| Utilities: | City Sewer, City Water, Concrete, Curbs |
| Vegetation: | Grassed |
| Will Subdivide: | No |
| Year Built Details: | Preowned |
Listing Courtesy of: All City Real Estate, Ltd Co
Listing Agent: Miriam Serna-Bain
866-277-6005
Mortgage Calculator
All listings featuring the  icon are provided courtesy of North Texas Real Estate Information Systems, Inc. (NTREIS), Copyright 2026. All rights reserved.
All information is believed accurate but not guaranteed. The properties displayed may not be all of the properties available through the IDX Program. Any use of this site other than by potential buyers or sellers is strictly prohibited.
North Texas Real Estate Information Systems, Inc. data last updated on October 08, 2026 05:11 PM - CT
Property Last Updated: October 08, 2026 05:11 PM - CT
