510 Anthony Drive
Euless, TX 76039
$669,500
Open Houses
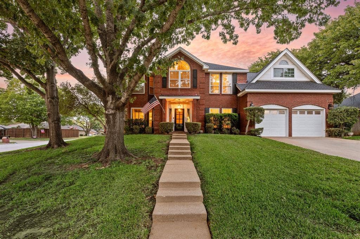
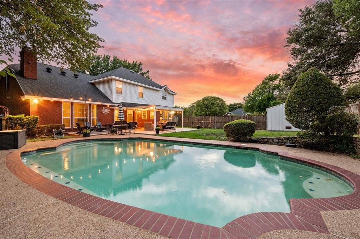
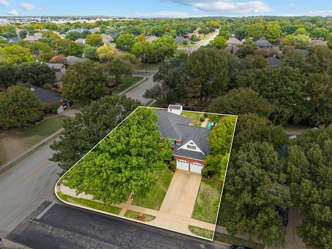
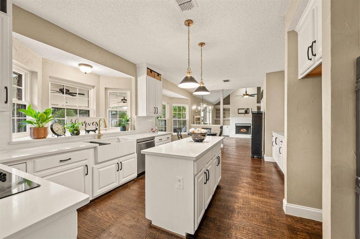
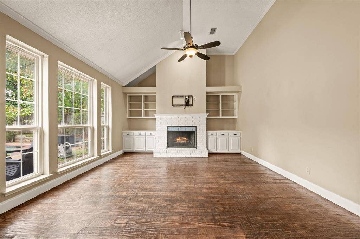
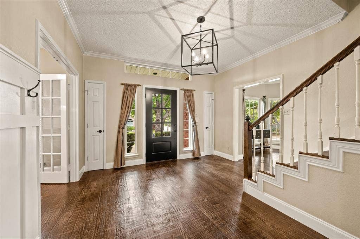
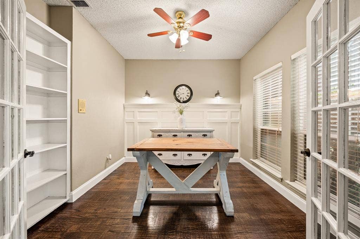
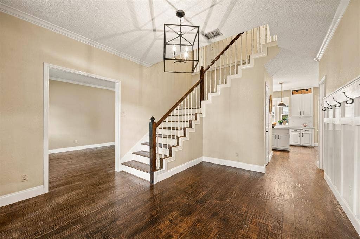
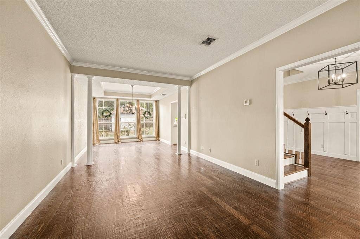
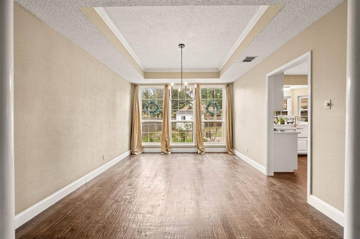
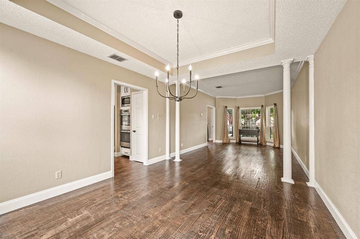
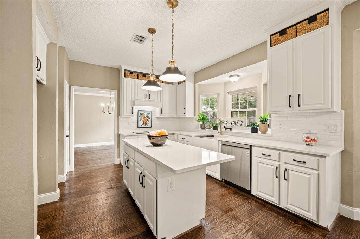
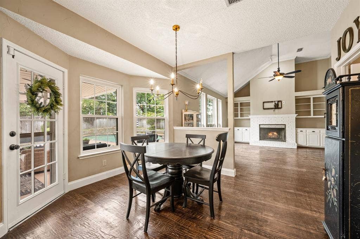
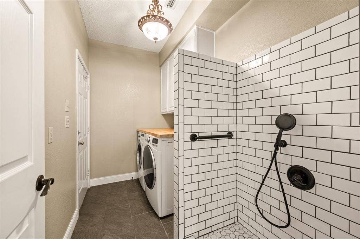
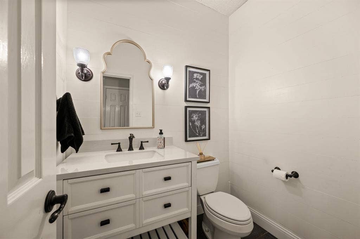
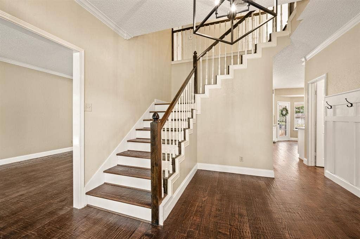
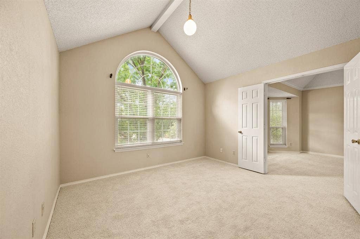
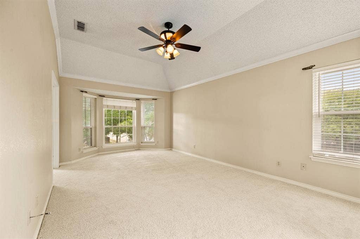
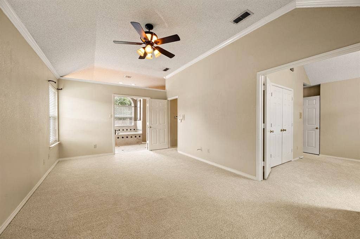
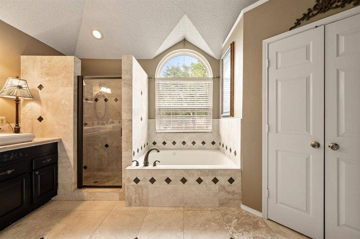
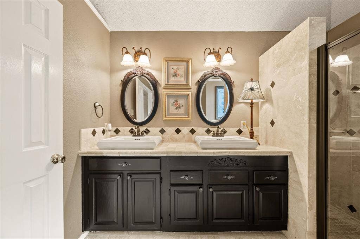
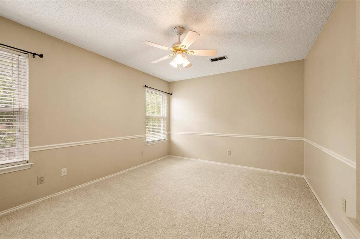
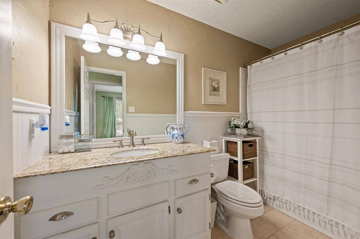
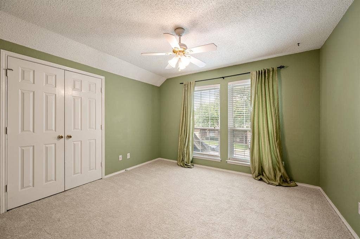
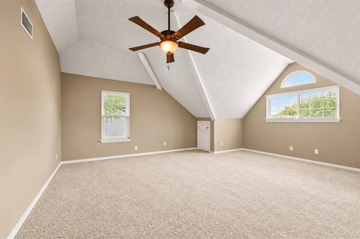
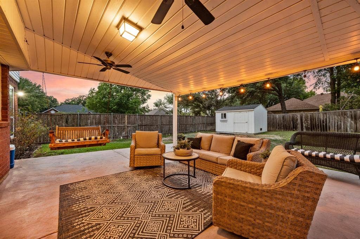
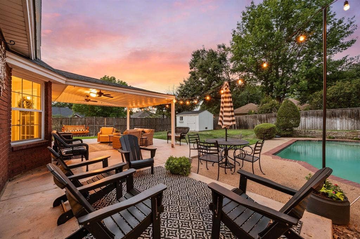
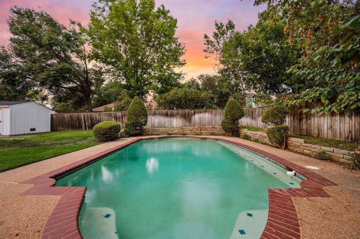
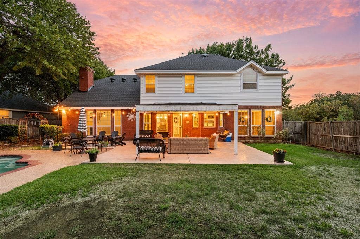
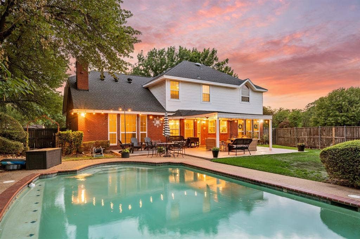
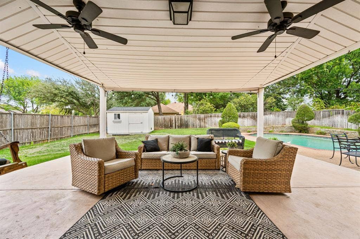
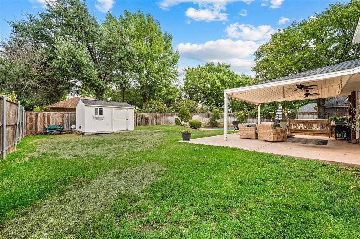
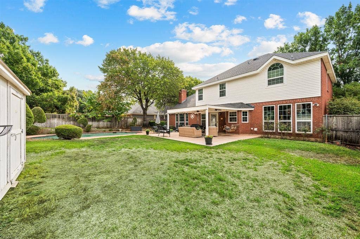
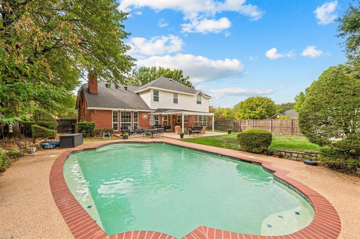
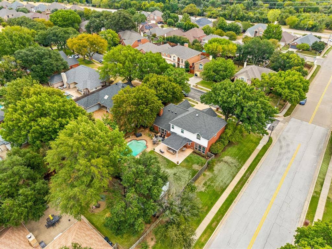
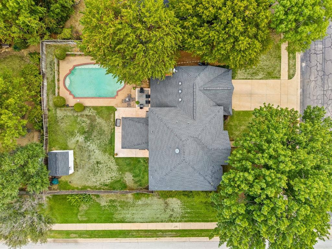
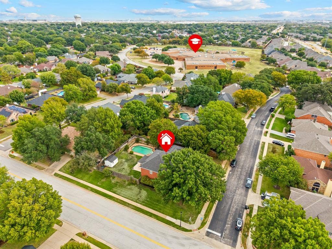
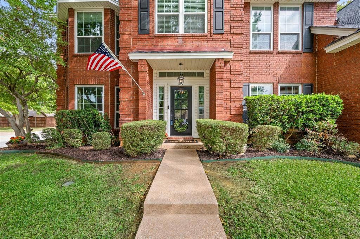
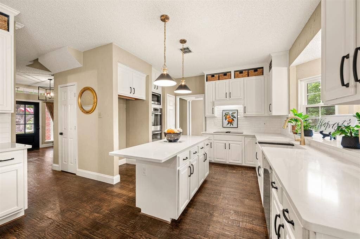
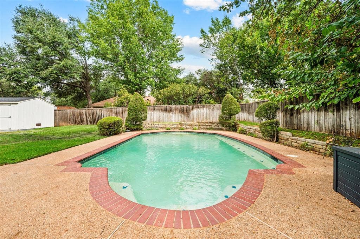
Welcome to this beautifully maintained 4-bedroom, 2.5-bath home ideally situated on a desirable corner lot in Bear Creek Estates, within GCISD and just blocks from Bear Creek Elementary School. Beautiful hand-scraped hardwood flooring flows throughout the lower level, complemented by new carpet upstairs and numerous valuable updates, including replaced windows, two HVAC systems, and newer water heaters. The thoughtfully designed floorplan offers an abundance of space with two inviting living areas, a designated downstairs office, formal dining room, and the updated kitchen featuring quartz countertops and stainless steel appliances. The spacious laundry room adds an extra touch of convenience with a dedicated dog washing station, perfect for pet owners. All bedrooms are located upstairs, creating a comfortable separation between living and sleeping spaces. Step outside to your own private backyard retreat featuring a glistening pool, covered patio, storage shed and a grassy yard, creating the perfect setting for relaxing, entertaining, and enjoying Texas summers. Combining thoughtful updates, versatile living spaces, and an exceptional location, this move-in-ready home offers the ideal blend of comfort, functionality, and lifestyle.
| Listing Id: | 21382950 |
|---|---|
| List Price: | $669,500 |
| Property Type: | Residential |
| Property Sub Type: | Single Family Residence |
| Status: | Active |
| Bedrooms Total: | 4 |
| Bathrooms Full: | 2 |
| Bathrooms Half: | 1 |
| Living Area: | 3,177 |
| Unexempt Taxes: | $9,109 |
| Lot Size Square Feet: | 13,416.4800 |
| Lot Size Acres: | 0.308 |
| Architectural Style: | Traditional |
| Waterfront?: | No |
| City: | Euless |
| County Or Parish: | Tarrant |
| Subdivision Name: | Bear Creek Estates |
| Postal Code: | 76039 |
| Year Built: | 1989 |
| Accessibility Features Yn: | No |
| Appliances: | Dishwasher,Disposal,Electric Oven,Electric Water Heater |
| Association Type: | None |
| Attached Garage?: | Yes |
| Basement Yn: | No |
| Bathrooms Total Decimal: | 2.10 |
| Bathrooms Total Integer: | 3 |
| Consent for Visitors to Record: | None |
| Construction Materials: | Brick |
| Cooling: | Ceiling Fan(s), Central Air, Electric |
| Covered Spaces: | 2 |
| Directions: | For optimal directions from your location, please consult GPS. |
| Elementary School: | Bear Creek |
| Elementary School Name: | Bear Creek |
| Exterior Features: | Covered Patio/Porch |
| Fencing: | Back Yard |
| Fireplace Features: | Brick, Living Room, Wood Burning |
| Fireplaces Total: | 1 |
| Flooring: | Carpet, Hardwood, Tile |
| Foundation Details: | Slab |
| Garage Spaces: | 2 |
| Garage?: | Yes |
| Heating: | Central, Electric, Fireplace(s) |
| High School Name: | Colleyville Heritage |
| Horse Permitted Yn: | No |
| Interior Features: | Cable TV Available, Decorative Lighting, Eat-in Kitchen, High Speed Internet Available, Kitchen Island, Walk-In Closet(s) |
| Laundry Features: | Full Size W/D Area, Dryer Hookup, Washer Hookup |
| Levels: | Two |
| Listing Terms: | Cash, Conventional, FHA, VA Loan |
| Room Count: | 16 |
| Lot Features: | Corner Lot, Few Trees, Lrg. Backyard Grass |
| Lot Size: | Less Than .5 Acre (not Zero) |
| Lot Size Area: | 0.3080 |
| Lot Size Source: | Public Records |
| Lot Size Units: | Acres |
| Middle School Name: | Heritage |
| Multi Parcel ID: | No |
| Municipal Utility District?: | No |
| Notice Surveillance Devices Pres: | Audio, Video |
| Number Of Dining Areas: | 1 |
| Number Of Living Areas: | 2 |
| Number Of Parking Spaces: | 2 |
| Parking Features: | Driveway, Garage, Garage Door Opener, Garage Double Door, Garage Faces Front, On Street, Paved |
| Patio And Porch Features: | Covered |
| Pool Features: | In Ground, Outdoor Pool |
| Pool?: | Yes |
| Possession: | Closing/Funding |
| Postal Code Plus 4: | 2066 |
| Property Attached?: | No |
| Restrictions: | No Known Restriction(s) |
| Roof: | Composition |
| School District: | Grapevine-Colleyville ISD |
| Security Features: | Security System Owned, Smoke Detector(s) |
| Smart Home Features Appor Pass Y: | 0 |
| Soil Type: | Unknown |
| Special Taxing Entities: | 0 |
| Structural Style: | Single Detached |
| Transaction Type: | For Sale |
| Utilities: | City Sewer, City Water |
| Vegetation: | Grassed |
| Will Subdivide: | No |
| Window Features: | Window Coverings |
| Year Built Details: | Preowned |
Listing Courtesy of: The Wall Team Realty Assoc
Listing Agent: Laurie Wall
817-427-1200
Mortgage Calculator
All listings featuring the  icon are provided courtesy of North Texas Real Estate Information Systems, Inc. (NTREIS), Copyright 2026. All rights reserved.
All information is believed accurate but not guaranteed. The properties displayed may not be all of the properties available through the IDX Program. Any use of this site other than by potential buyers or sellers is strictly prohibited.
North Texas Real Estate Information Systems, Inc. data last updated on October 08, 2026 05:11 PM - CT
Property Last Updated: October 08, 2026 05:11 PM - CT
