5120 Beautyberry Drive
Fort Worth, TX 76036
$325,000
Open Houses
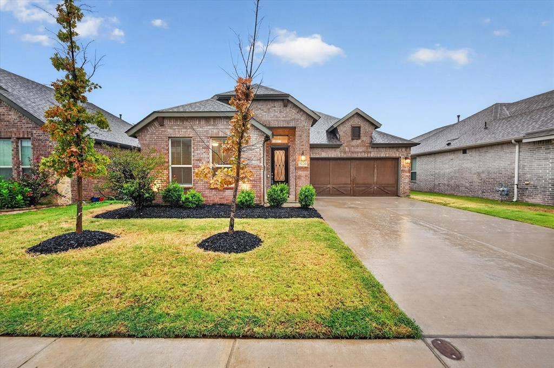
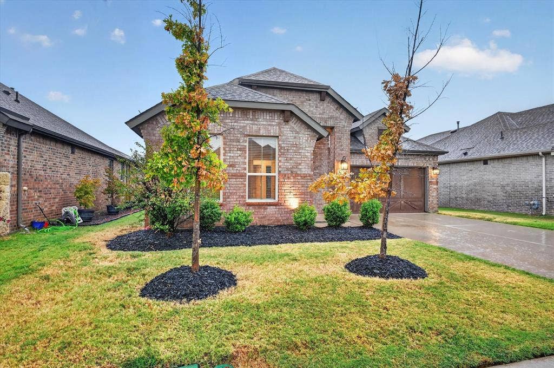
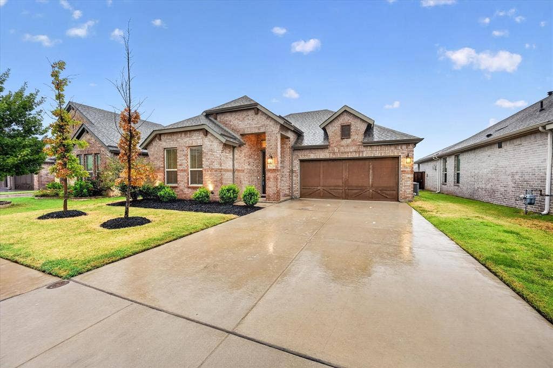
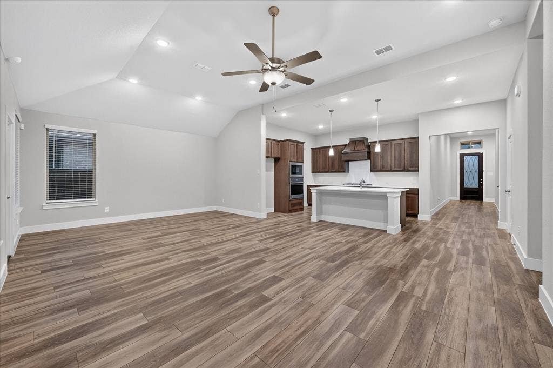
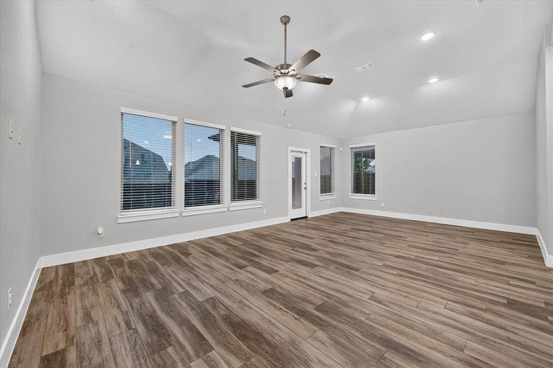
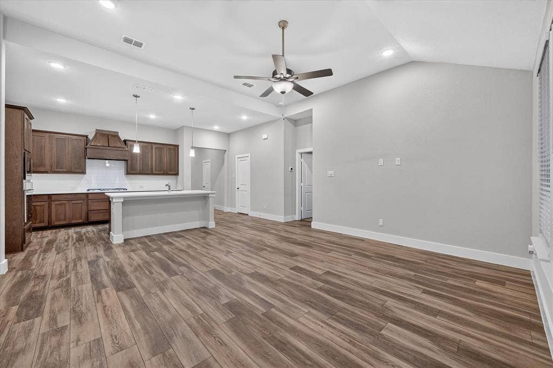
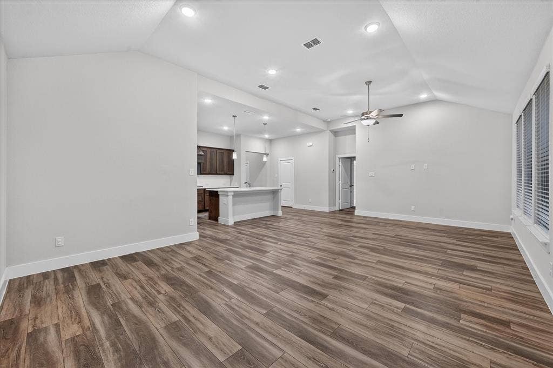
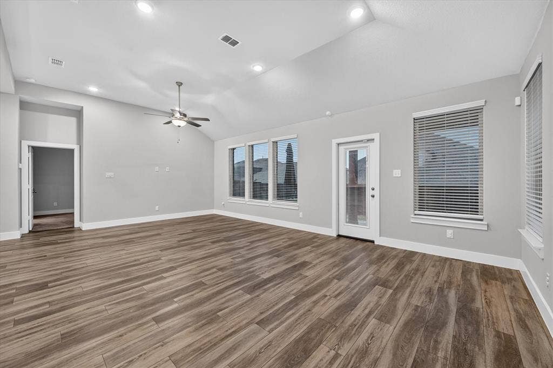
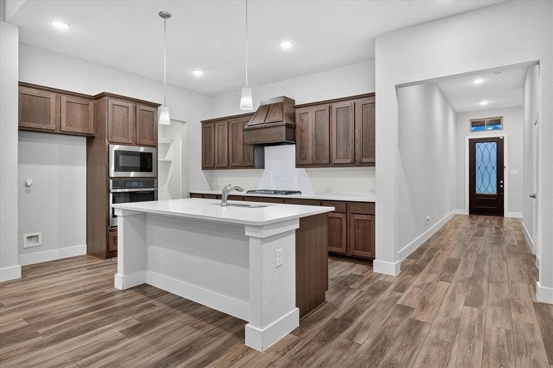
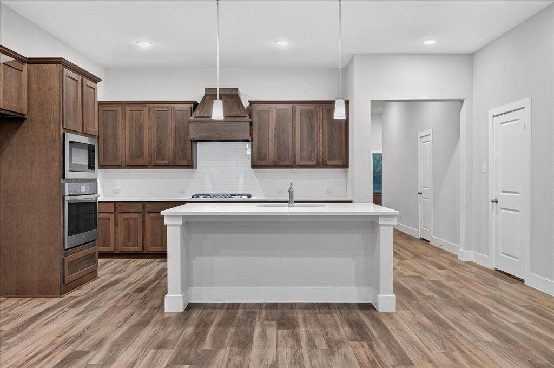
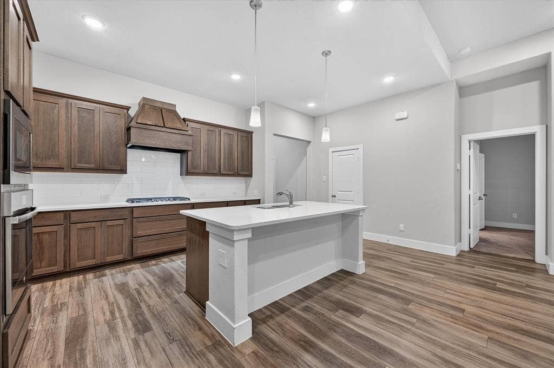
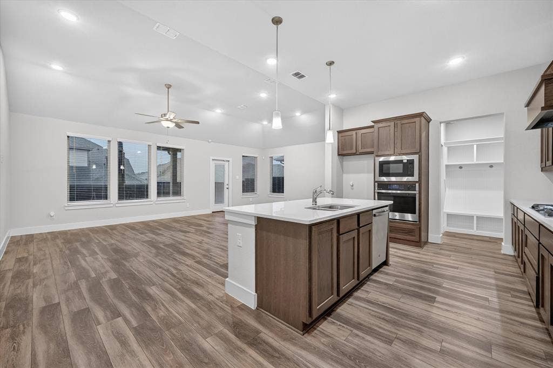
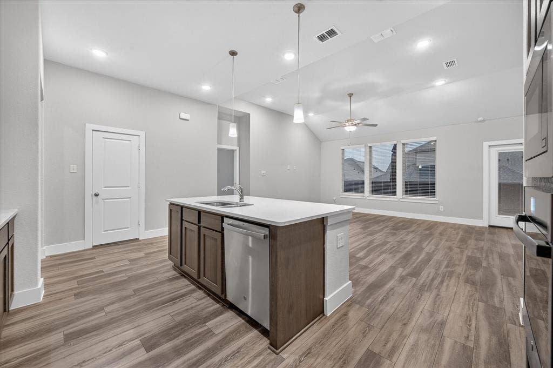
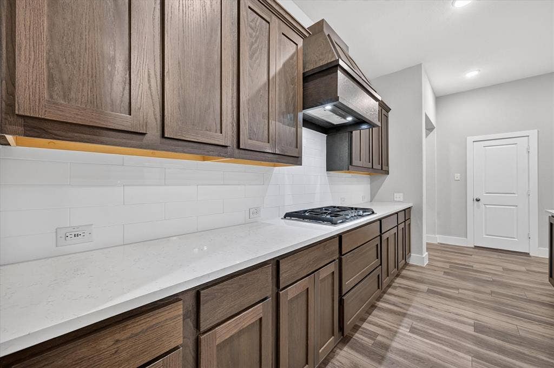
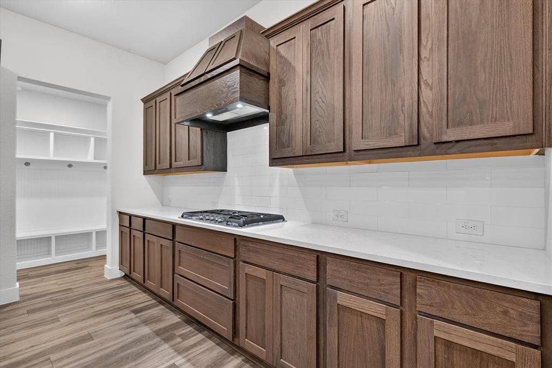
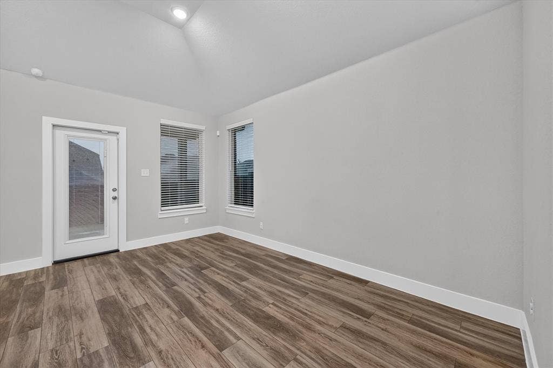
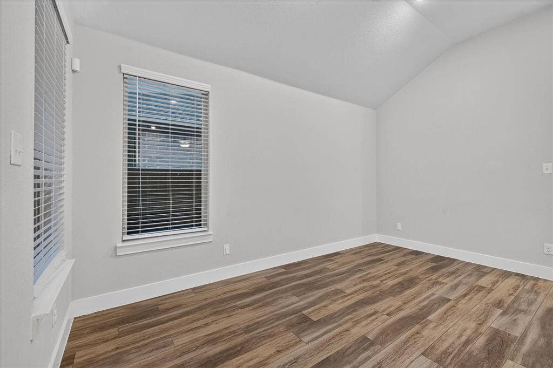
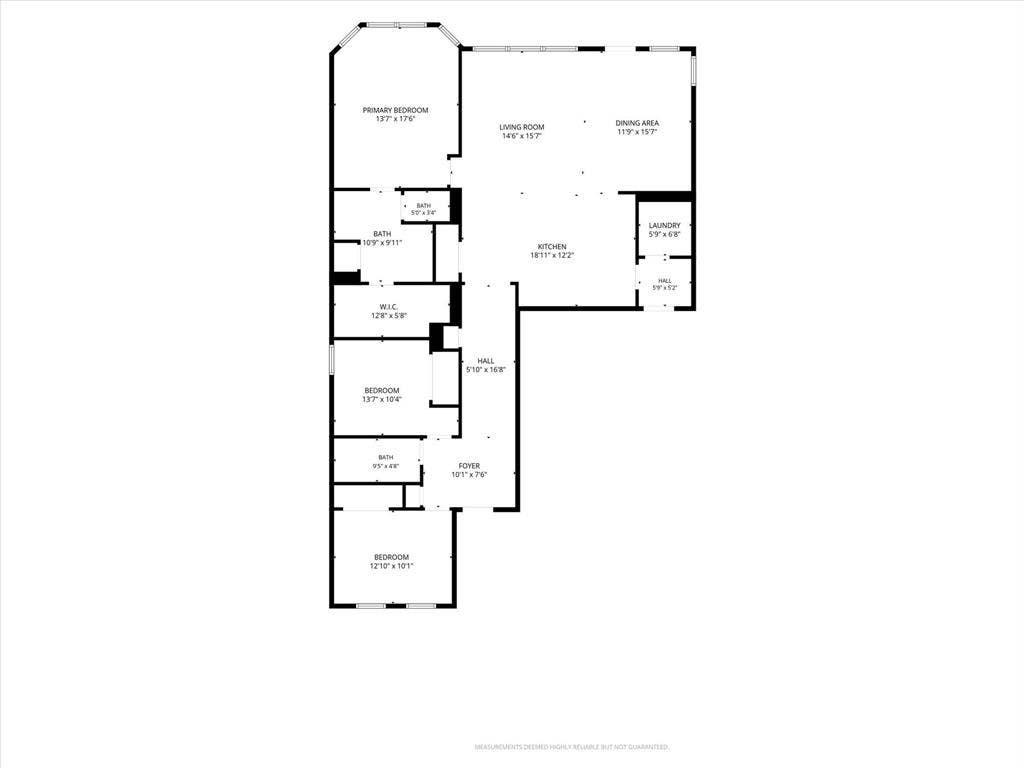
Built in 2021 and STILL LOOKING LIKE NEW, this home has been beautifully MAINTAINED and it shows! The OPEN FLOOR PLAN is made for everyday living and easy entertaining. The kitchen brings the goods with GORGEOUS COUNTERTOPS, cabinets for days and a spacious ISLAND overlooking the living and dining areas. You'll never be out of the conversation! Take in the PICTURESQUE WINDOWS that frame the backyard and fill the space with natural light. It's so peaceful!
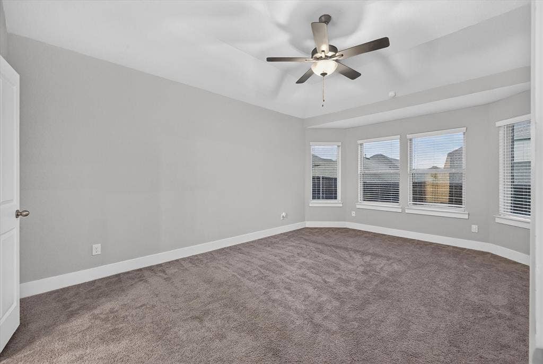
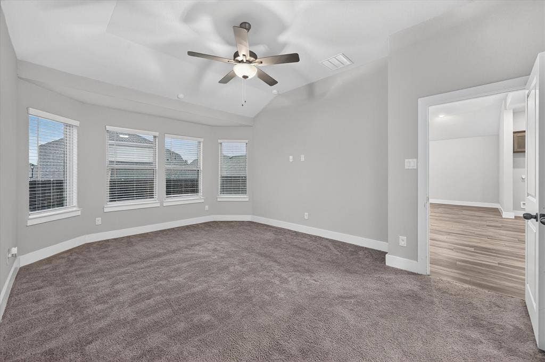
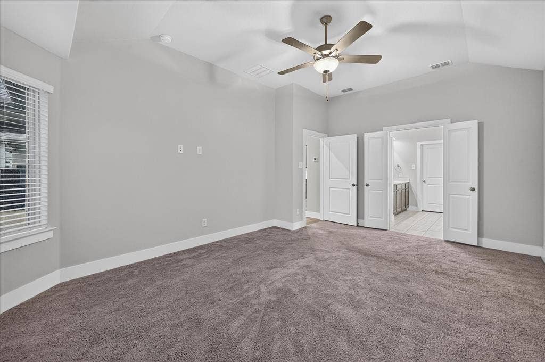
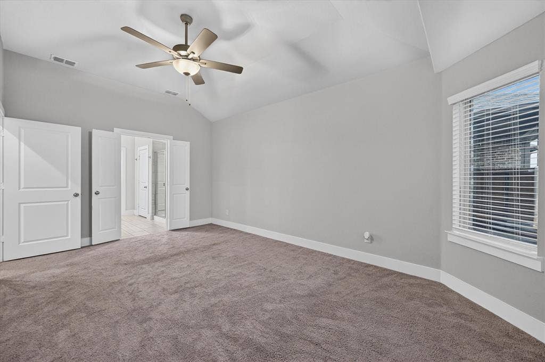
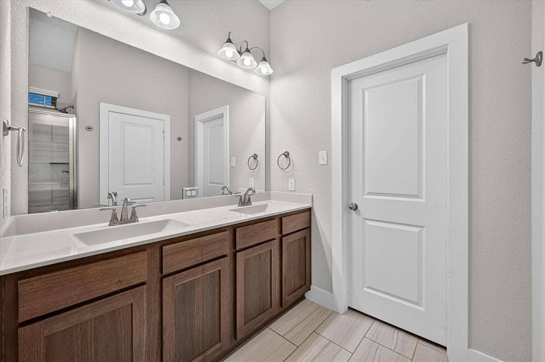
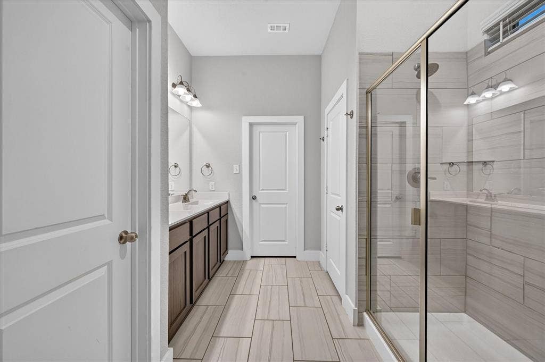
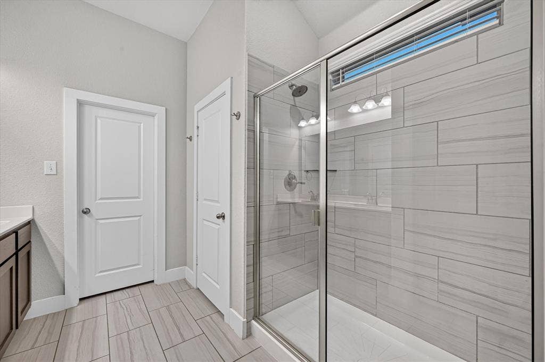
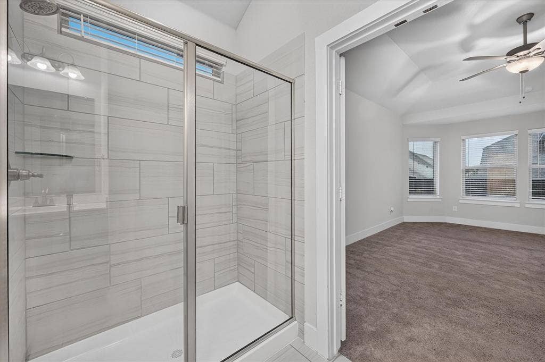
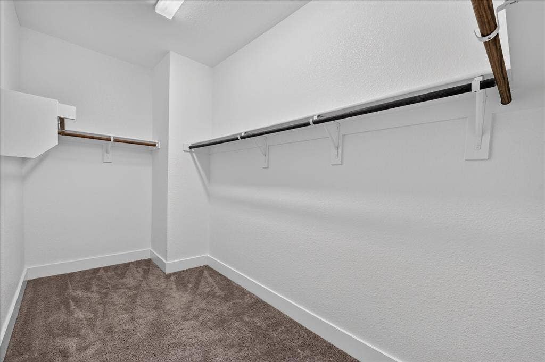
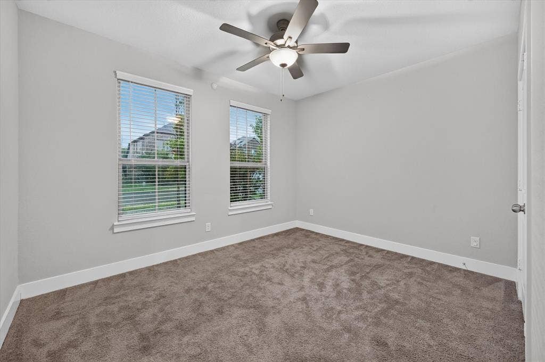
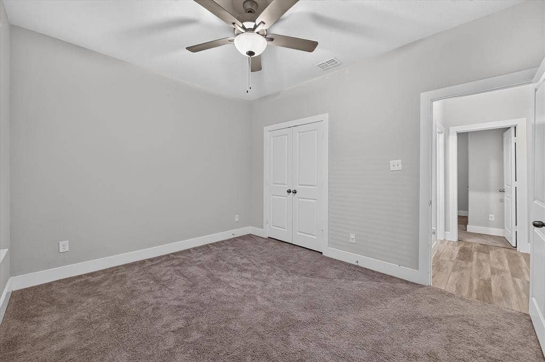
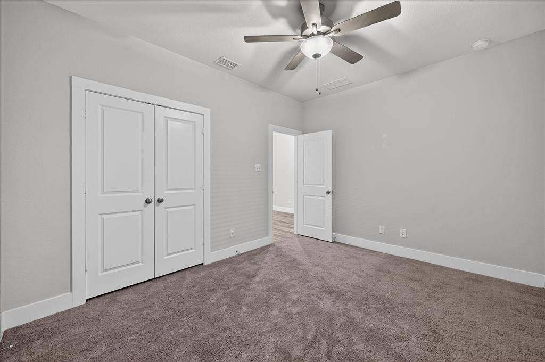
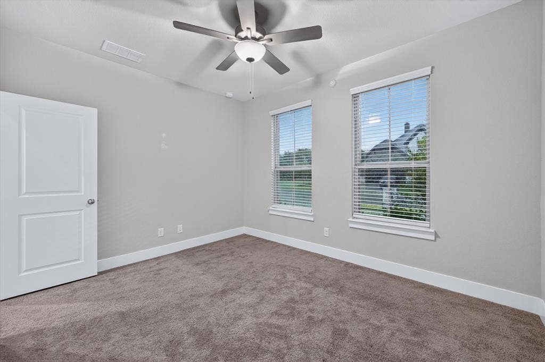
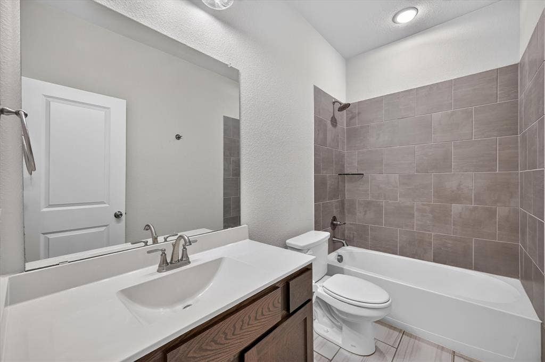
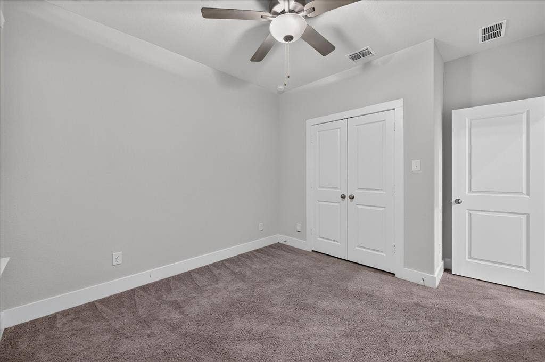
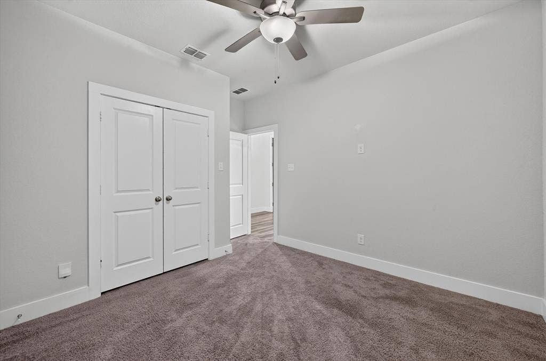
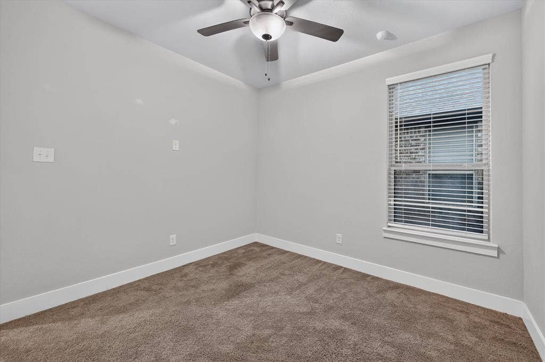
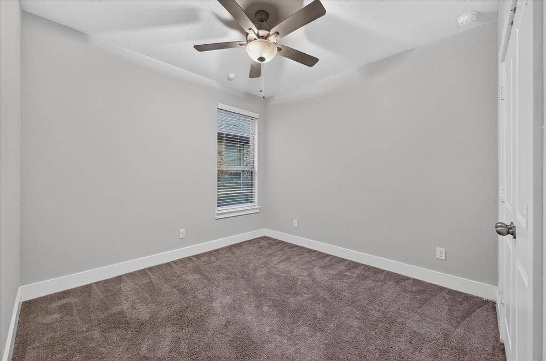
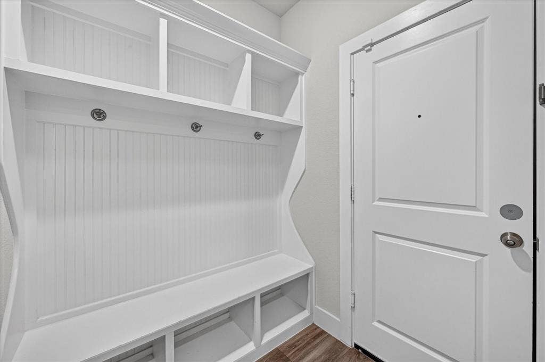
The SPACIOUS PRIMARY SUITE feels like its own PRIVATE RETREAT with beautiful windows, a LARGE WALK-IN CLOSET and an ensuite featuring DUAL SINKS and an OVERSIZED SHOWER. The SECONDARY BEDROOMS are nicely sized and share a FULL-SIZE BATHROOM, giving everyone their own comfortable space. Coming in from the garage? A BUILT-IN MUDROOM gives bags, shoes and everyday clutter a place to land.
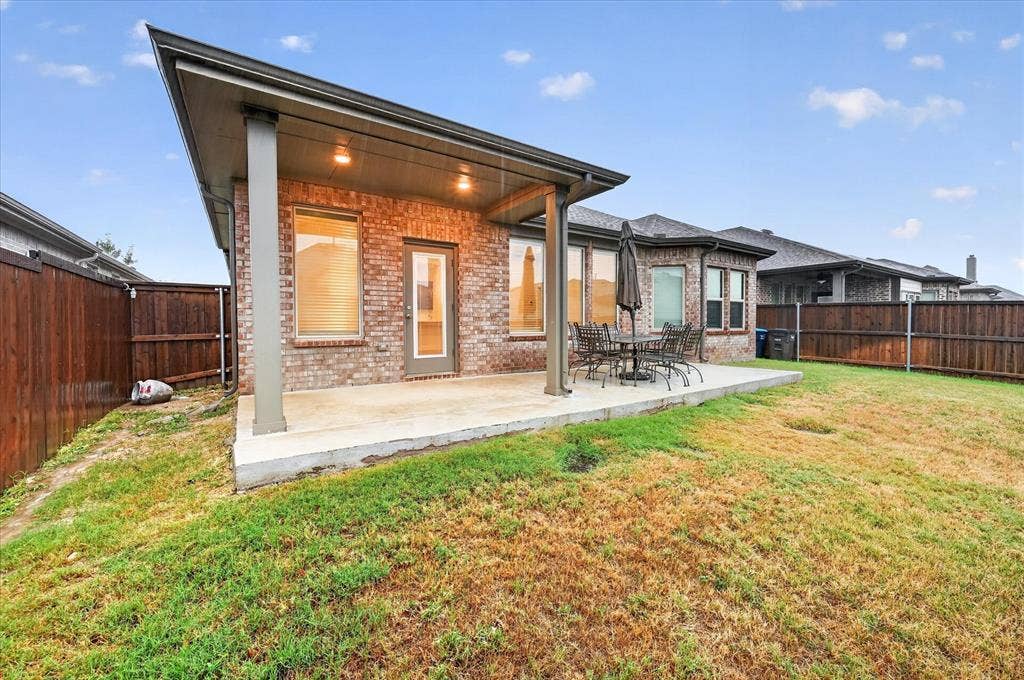
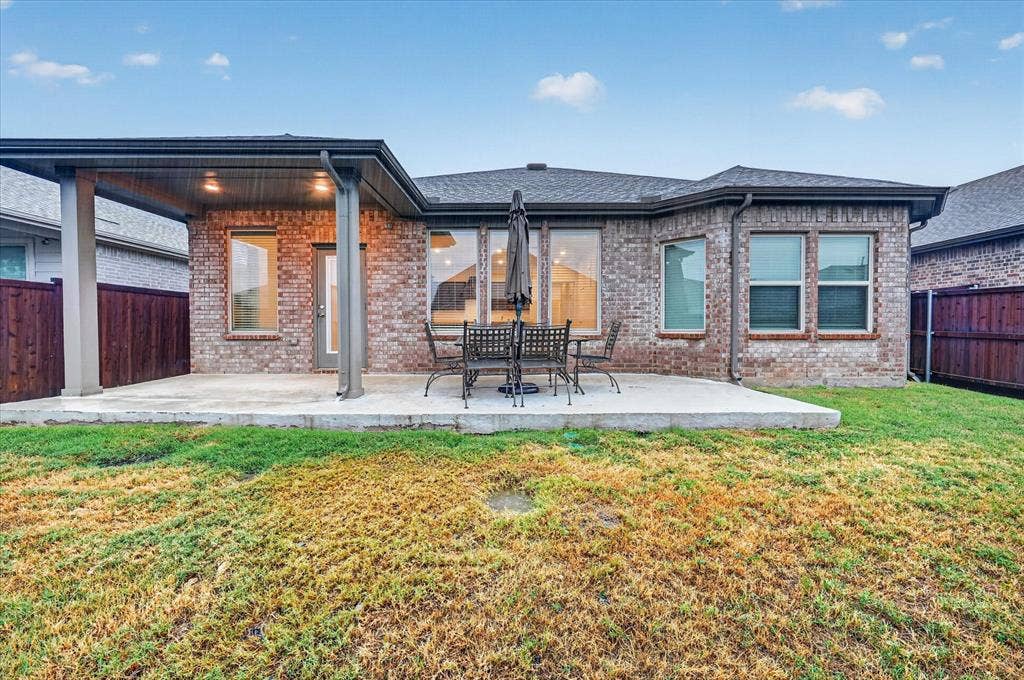
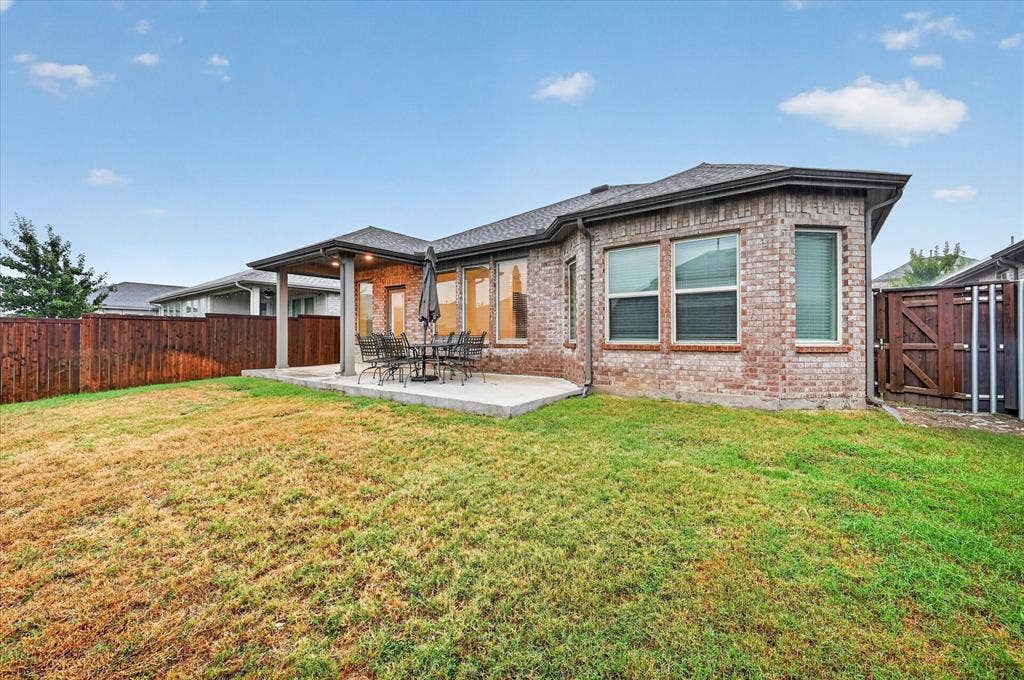
The LARGE YARD and COVERED + EXTENDED PATIO are ready for grilling, lounging, entertaining or simply enjoying a little fresh air. And when it’s time to head out, RESTAURANTS, RETAIL and EASY FREEWAY ACCESS are all conveniently close by.
This home is beautifully maintained, thoughtfully designed and easy to love. And it still has that new-home sparkle! Make it yours today!
| Listing Id: | 21402343 |
|---|---|
| List Price: | $325,000 |
| Property Type: | Residential |
| Property Sub Type: | Single Family Residence |
| Status: | Active |
| Bedrooms Total: | 3 |
| Bathrooms Full: | 2 |
| Living Area: | 1,832 |
| Association Fee: | $194 |
| Unexempt Taxes: | $8,067 |
| Lot Size Square Feet: | 5,488.5600 |
| Lot Size Acres: | 0.126 |
| Architectural Style: | Traditional |
| Waterfront?: | No |
| City: | Fort Worth |
| County Or Parish: | Tarrant |
| Subdivision Name: | Chisholm Trail Ranch Ph II Sec 1 |
| Postal Code: | 76036 |
| Year Built: | 2021 |
| Accessibility Features Yn: | No |
| Appliances: | Dishwasher,Electric Range,Gas Cooktop,Microwave |
| Association Fee Frequency: | Quarterly |
| Association Fee Includes: | Management Fees |
| Association Type: | Mandatory |
| Attached Garage?: | Yes |
| Basement Yn: | No |
| Bathrooms Total Decimal: | 2.00 |
| Bathrooms Total Integer: | 2 |
| Community Features: | Community Pool |
| Construction Materials: | Brick |
| Cooling: | Ceiling Fan(s), Central Air |
| Covered Spaces: | 2 |
| Directions: | Use GPS for accuracy. From Chisholm Trail Pkwy. Take the McPherson Blvd exit. Turn left onto McPherson Blvd. At the traffic circle, take the 1st exit onto Summer Creek Dr. Turn left onto Beautyberry Dr. Home will be on the left. |
| Elementary School: | Dallas Park |
| Elementary School Name: | Dallas Park |
| Exterior Features: | Covered Courtyard, Rain Gutters |
| Fencing: | Back Yard, Privacy, Wood |
| Flooring: | Carpet, Luxury Vinyl Plank, Tile |
| Foundation Details: | Slab |
| Garage Spaces: | 2 |
| Garage?: | Yes |
| Heating: | Central |
| High School Name: | North Crowley |
| Hoa Management Company: | Neighborhood Management, Inc |
| Hoa Management Company Phone: | 972-359-1548 |
| Interior Features: | Kitchen Island, Open Floorplan, Walk-In Closet(s) |
| Laundry Features: | Utility Room, Full Size W/D Area |
| Levels: | One |
| Listing Terms: | Cash, Conventional, FHA, VA Loan |
| Room Count: | 9 |
| Lot Features: | Few Trees, Interior Lot, Landscaped, Lrg. Backyard Grass, Subdivision |
| Lot Size: | Less Than .5 Acre (not Zero) |
| Lot Size Area: | 0.1260 |
| Lot Size Units: | Acres |
| Middle School Name: | Summer Creek |
| Multi Parcel ID: | No |
| Municipal Utility District?: | No |
| Number Of Dining Areas: | 1 |
| Number Of Living Areas: | 1 |
| Number Of Parking Spaces: | 2 |
| Parking Features: | Covered, Driveway, Garage, Garage Faces Front, Garage Single Door |
| Pool?: | No |
| Possession: | Closing/Funding |
| Postal Code Plus 4: | 8551 |
| Property Attached?: | No |
| School District: | Crowley ISD |
| Smart Home Features Appor Pass Y: | 0 |
| Structural Style: | Single Detached |
| Transaction Type: | For Sale |
| Utilities: | City Sewer, City Water, Curbs, Sidewalk |
| Will Subdivide: | No |
| Window Features: | Window Coverings |
| Year Built Details: | Preowned |
Listing Courtesy of: TDRealty
Listing Agent: Tanika S Donnell
817-890-7325
Mortgage Calculator
All listings featuring the  icon are provided courtesy of North Texas Real Estate Information Systems, Inc. (NTREIS), Copyright 2026. All rights reserved.
All information is believed accurate but not guaranteed. The properties displayed may not be all of the properties available through the IDX Program. Any use of this site other than by potential buyers or sellers is strictly prohibited.
North Texas Real Estate Information Systems, Inc. data last updated on October 08, 2026 05:11 PM - CT
Property Last Updated: October 08, 2026 05:11 PM - CT
