5514 Round Rock Road
Garland, TX 75044
$390,000
Open Houses
Fully Renovated in Established Camelot — Garland, TX
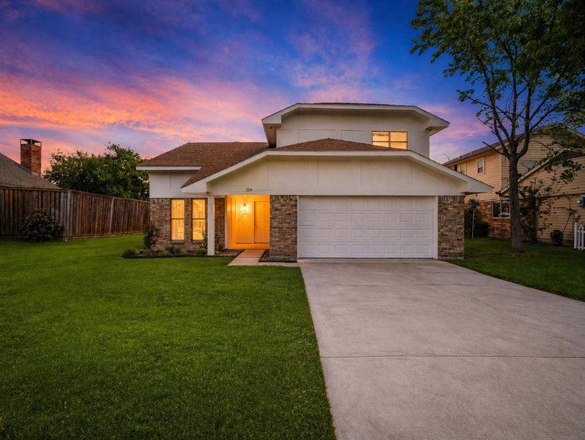
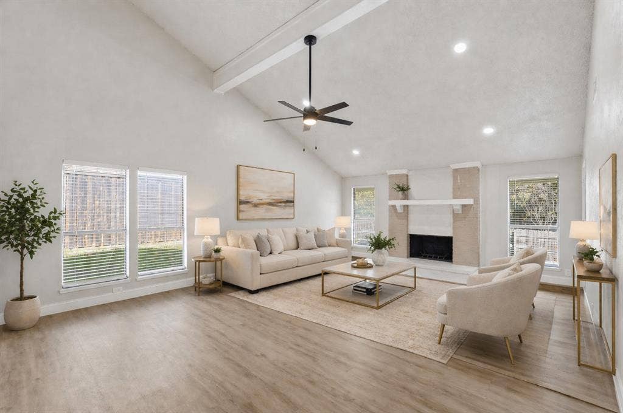
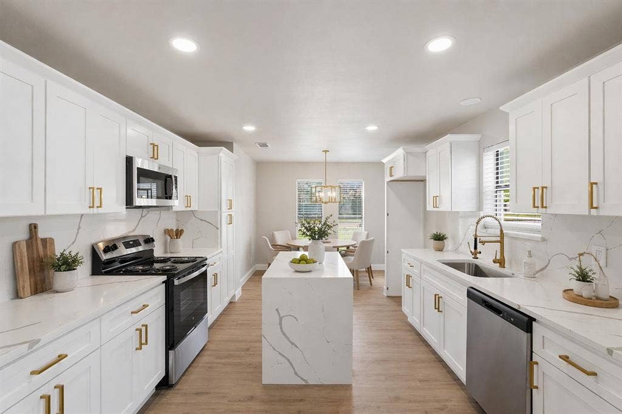
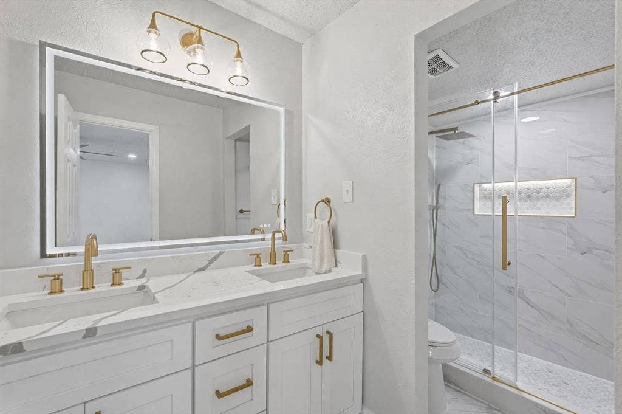
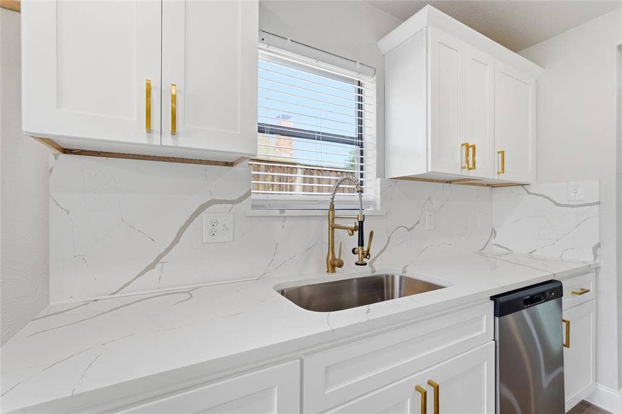
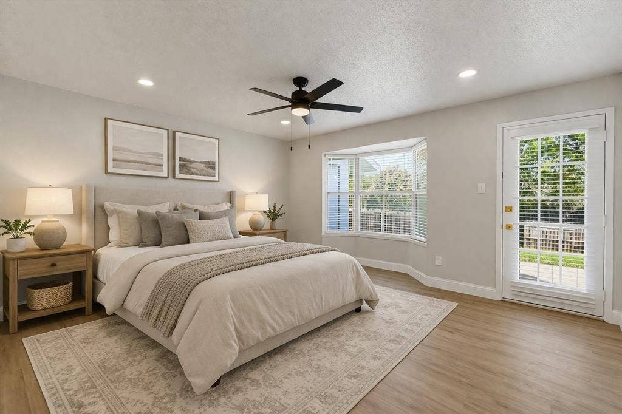
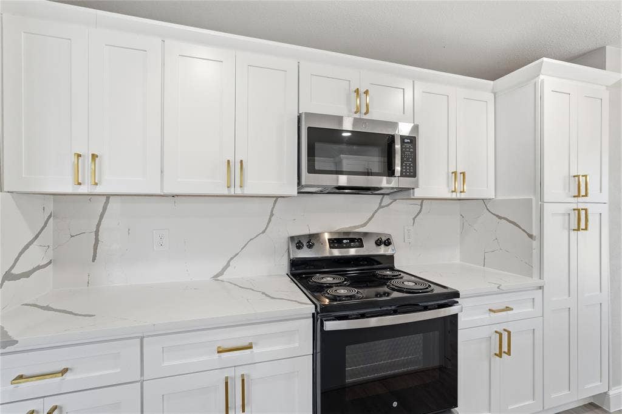
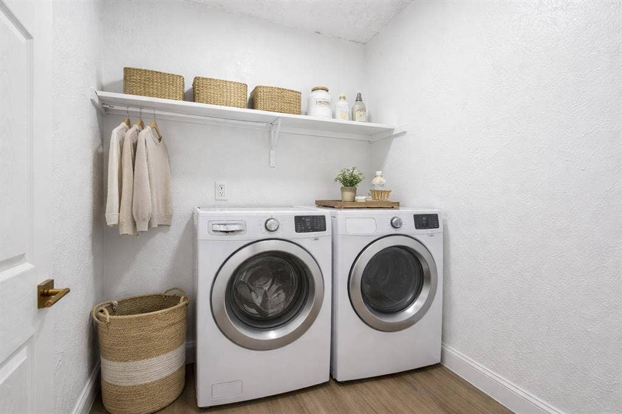
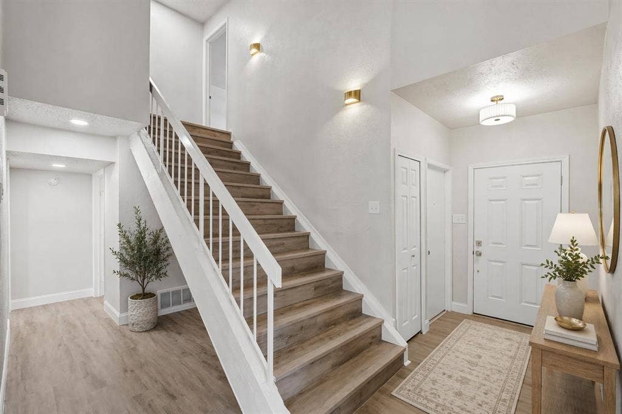
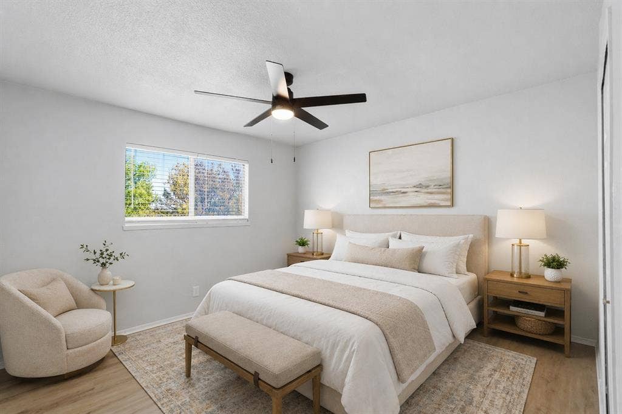
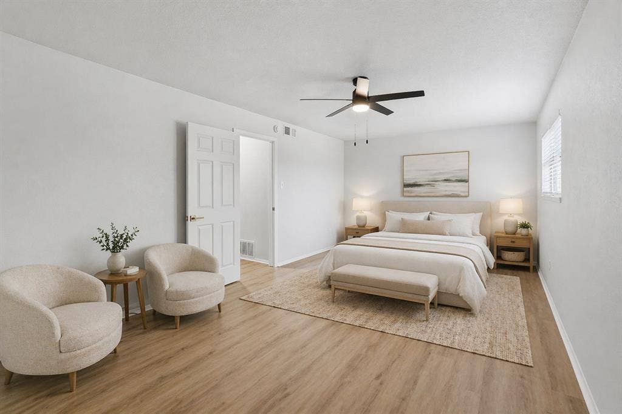
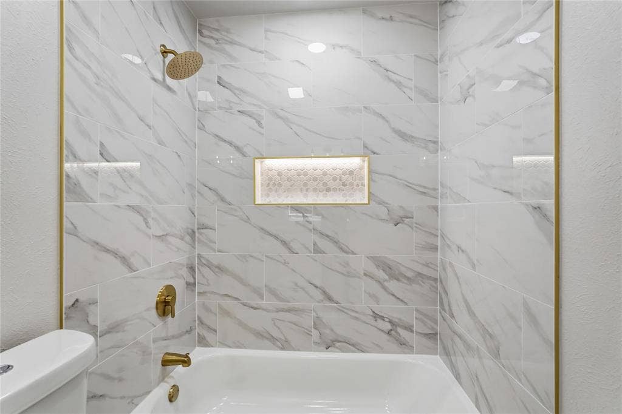
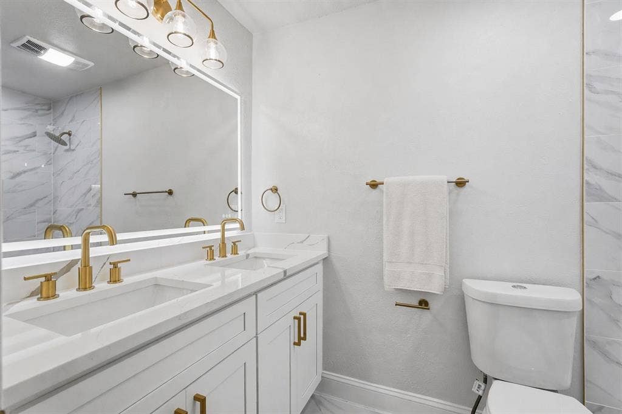
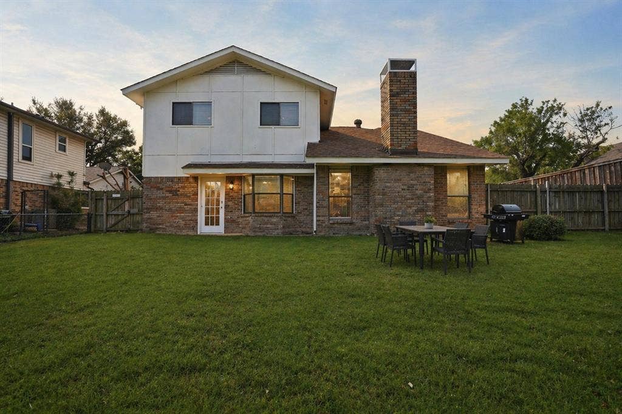
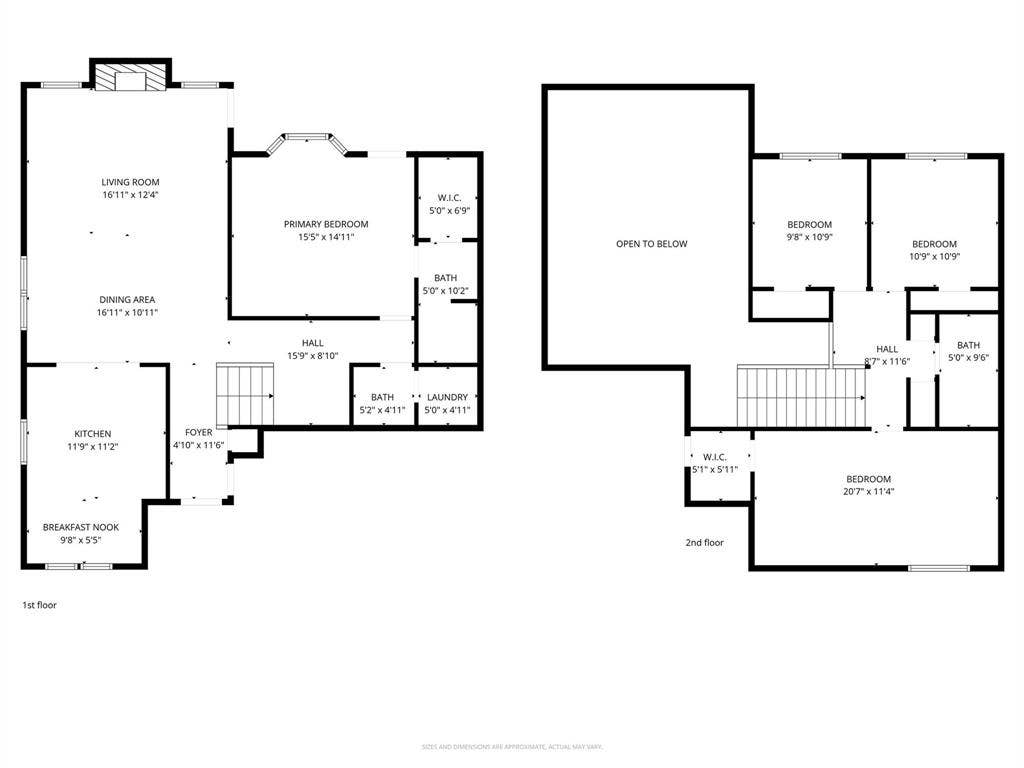
Welcome to this beautifully refreshed 4-bedroom, 2.5-bath home in Garland’s established Camelot neighborhood. Thoughtfully updated in 2026, this move-in-ready home features fresh interior and exterior paint, updated lighting and ceiling fans, brand-new appliances, and refreshed bathrooms.
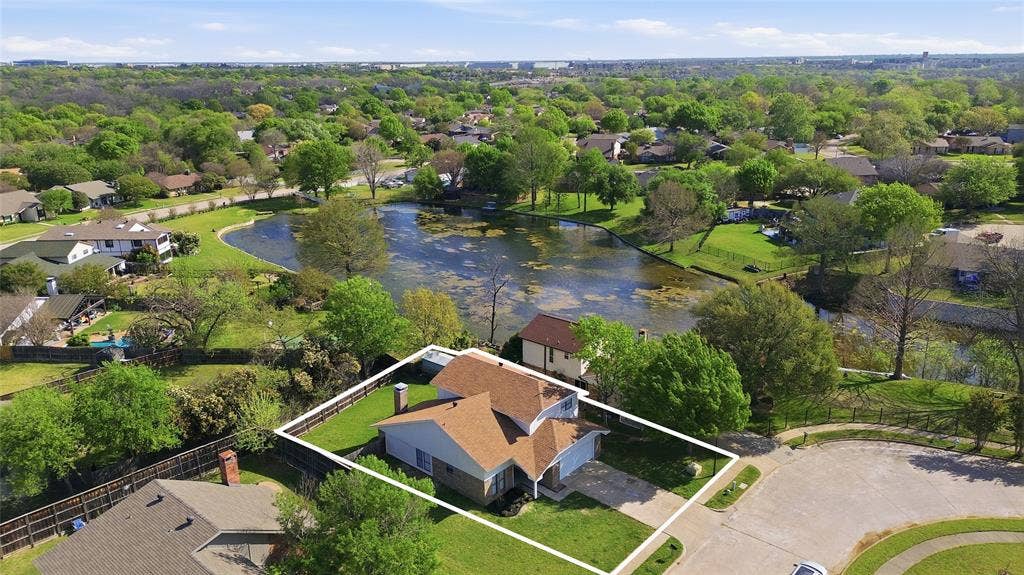
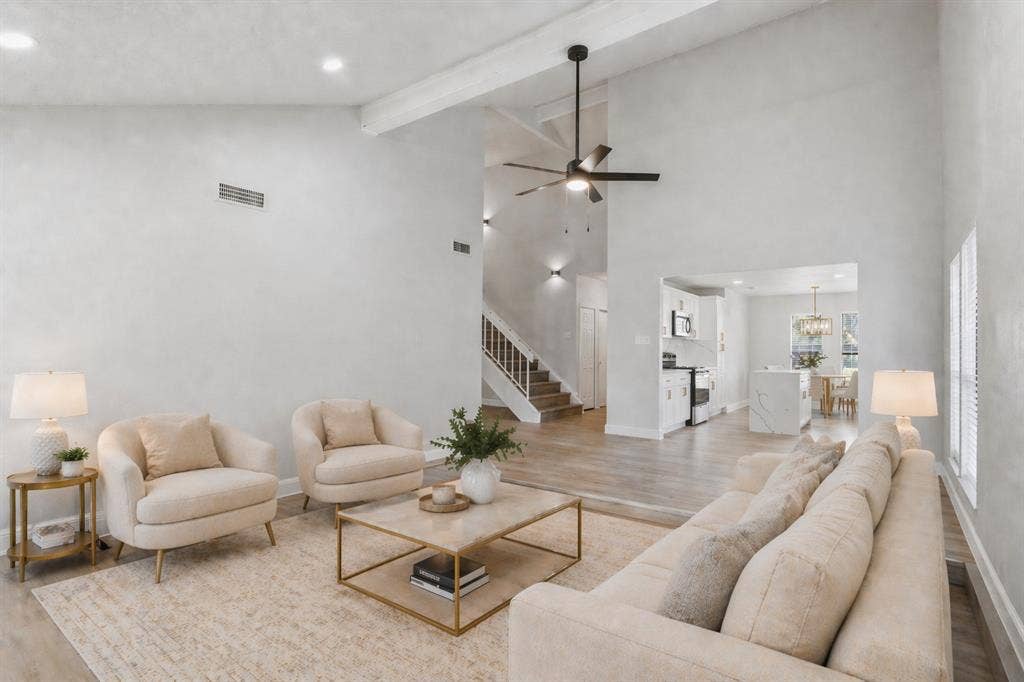
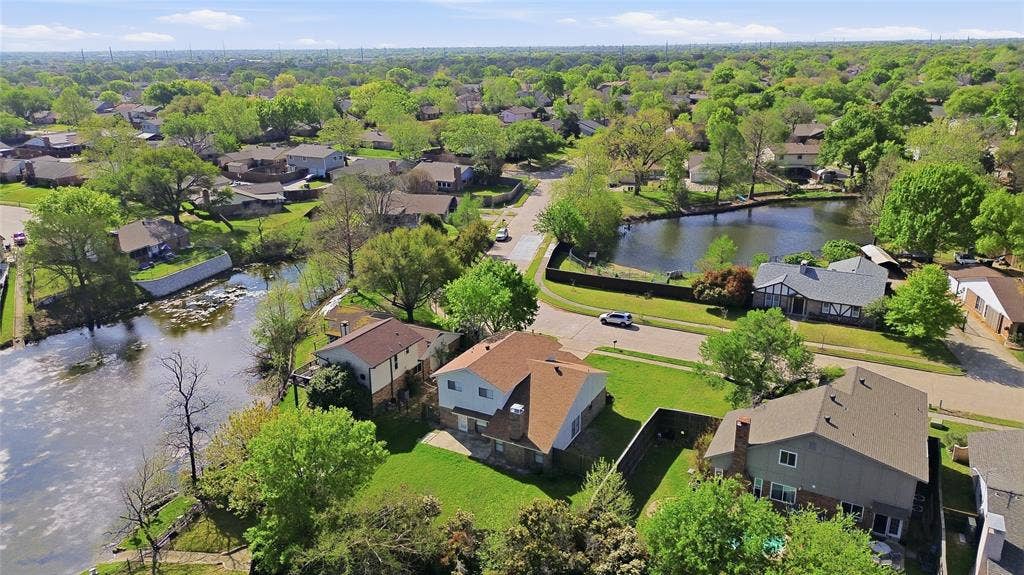
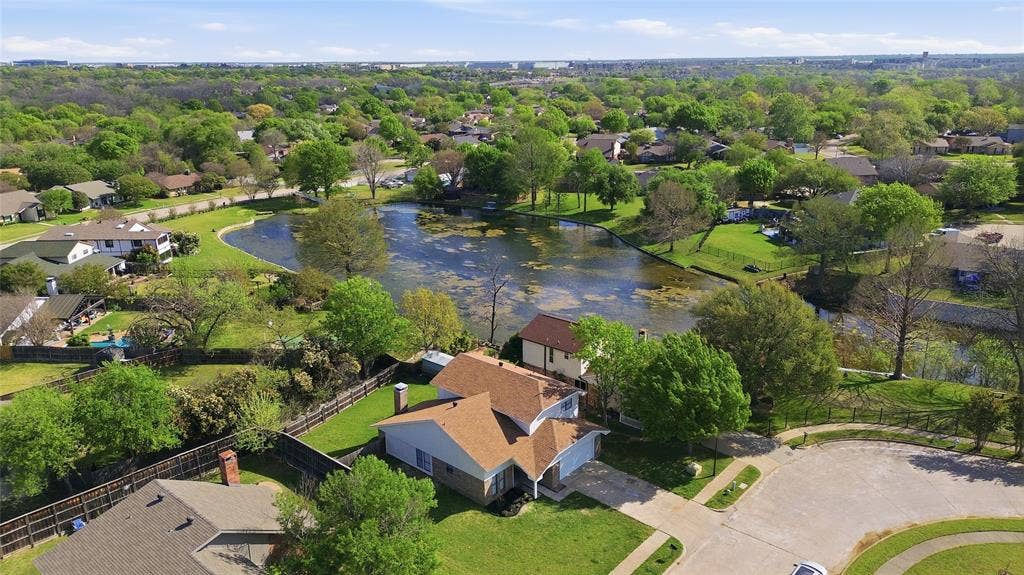
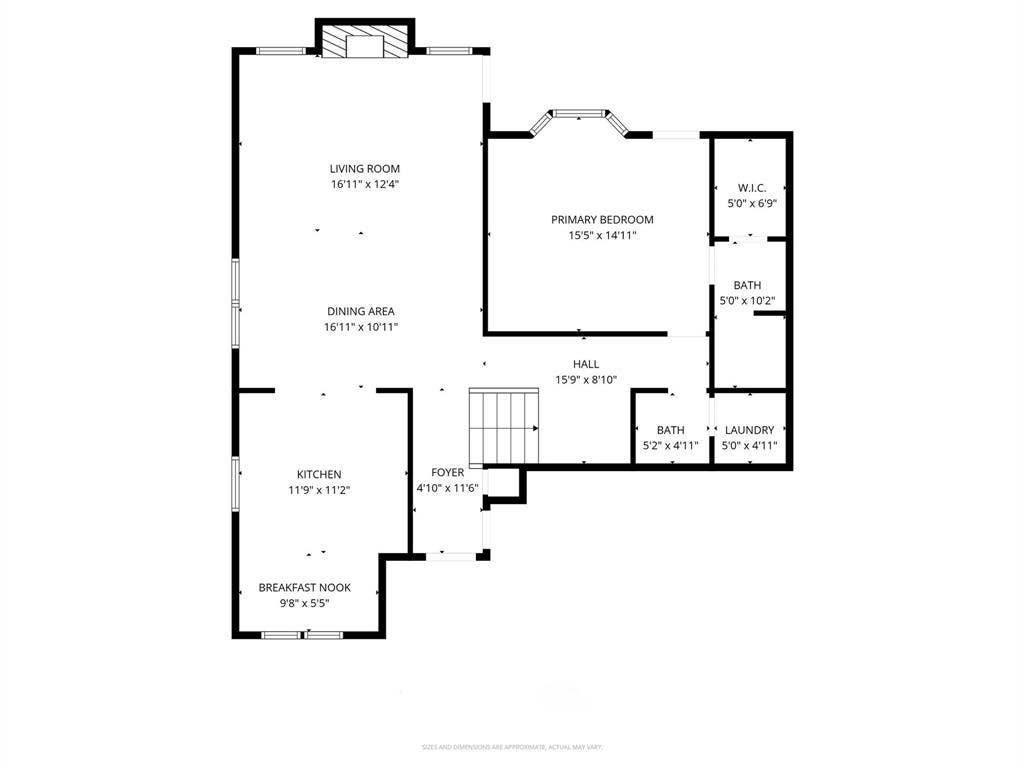
Offering 1,941 square feet of living space on an expansive 8,451-square-foot lot, the home is surrounded by mature trees and offers a comfortable layout designed for everyday living. The kitchen flows naturally into the dining and living areas, creating an inviting space for family gatherings and entertaining.
The location adds even more appeal, with convenient access to major employment, shopping, and entertainment destinations—approximately 20 minutes from the Richardson Telecom Corridor and Plano’s Legacy West, 25 minutes from Downtown Dallas, and just 10 minutes from Firewheel Town Center.
There is no mandatory HOA. Camelot’s neighborhood association is voluntary.
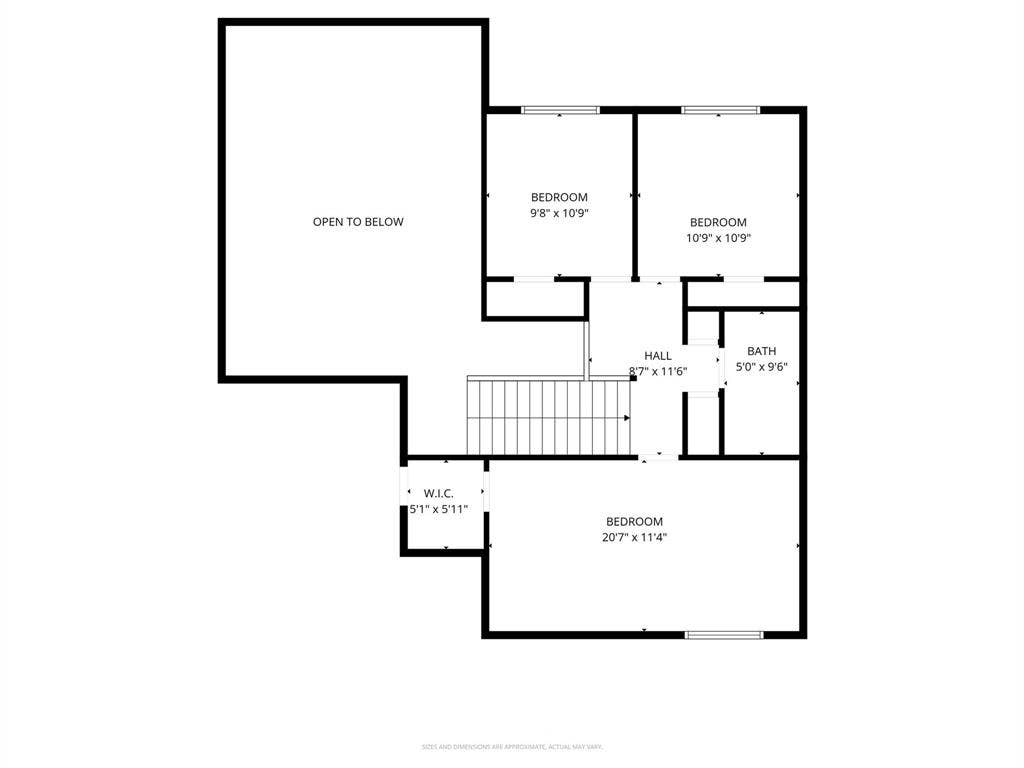
Virtually staged photos are provided to showcase furnishing possibilities; the home is currently unfurnished. Floor plans are available upon request.
| Listing Id: | 21401418 |
|---|---|
| List Price: | $390,000 |
| Property Type: | Residential |
| Property Sub Type: | Single Family Residence |
| Status: | Active |
| Bedrooms Total: | 4 |
| Bathrooms Full: | 2 |
| Bathrooms Half: | 1 |
| Living Area: | 1,941 |
| Unexempt Taxes: | $6,846 |
| Lot Size Square Feet: | 8,450.6400 |
| Lot Size Acres: | 0.194 |
| Waterfront?: | No |
| City: | Garland |
| County Or Parish: | Dallas |
| Subdivision Name: | Camelot Add 10th Sec |
| Postal Code: | 75044 |
| Year Built: | 1979 |
| Accessibility Features Yn: | No |
| Accessory Unit?: | No |
| Appliances: | Dishwasher,Disposal,Electric Cooktop,Microwave |
| Association Type: | None |
| Attached Garage?: | Yes |
| Basement Yn: | No |
| Bathrooms Total Decimal: | 2.10 |
| Bathrooms Total Integer: | 3 |
| Covered Spaces: | 2 |
| Directions: | Follow GPS |
| Elementary School: | Big Springs |
| Elementary School Name: | Big Springs |
| Fencing: | Back Yard |
| Fireplace Features: | Living Room |
| Fireplaces Total: | 1 |
| Garage Spaces: | 2 |
| Garage?: | Yes |
| High School Name: | Berkner |
| Interior Features: | Kitchen Island, Open Floorplan |
| Junior High School Name: | Apollo |
| Levels: | Two |
| Room Count: | 5 |
| Lot Size: | Less Than .5 Acre (not Zero) |
| Lot Size Area: | 0.1940 |
| Lot Size Units: | Acres |
| Multi Parcel ID: | No |
| Municipal Utility District?: | No |
| Number Of Dining Areas: | 1 |
| Number Of Living Areas: | 1 |
| Number Of Parking Spaces: | 2 |
| Parking Features: | Garage |
| Pool?: | No |
| Possession: | Closing/Funding |
| Postal Code Plus 4: | 4534 |
| Property Attached?: | No |
| School District: | Richardson ISD |
| Smart Home Features Appor Pass Y: | 0 |
| Structural Style: | Single Detached |
| Transaction Type: | For Sale |
| Utilities: | City Sewer, City Water |
| Will Subdivide: | No |
Listing Courtesy of: Dave Perry Miller Real Estate
Listing Agent: Nora Crosby
214-303-1133
Mortgage Calculator
All listings featuring the  icon are provided courtesy of North Texas Real Estate Information Systems, Inc. (NTREIS), Copyright 2026. All rights reserved.
All information is believed accurate but not guaranteed. The properties displayed may not be all of the properties available through the IDX Program. Any use of this site other than by potential buyers or sellers is strictly prohibited.
North Texas Real Estate Information Systems, Inc. data last updated on October 08, 2026 05:11 PM - CT
Property Last Updated: October 08, 2026 05:11 PM - CT
