5610 Paradise Drive
Midlothian, TX 76065
$429,990
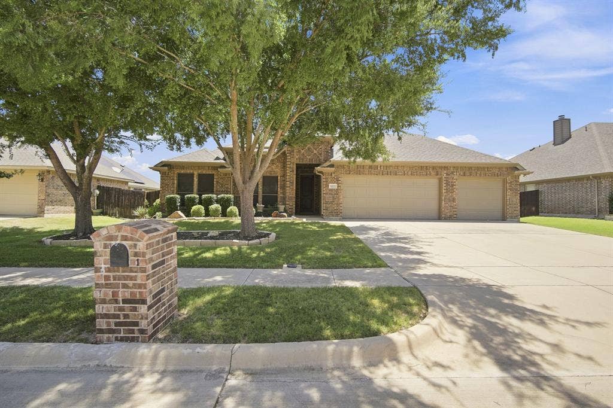
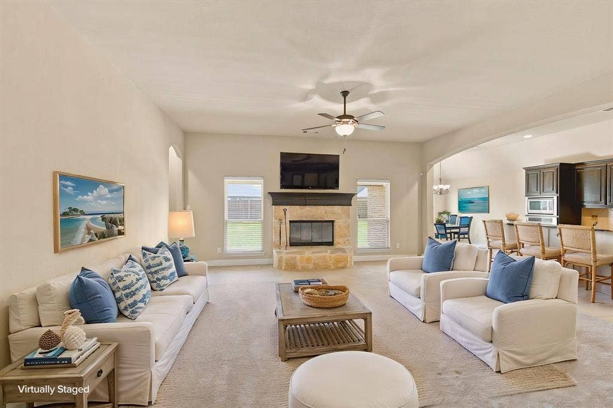
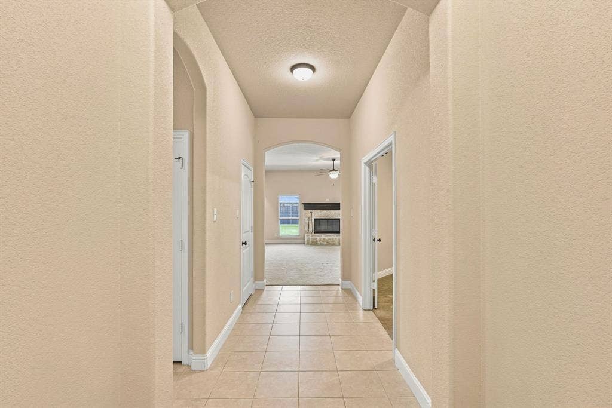
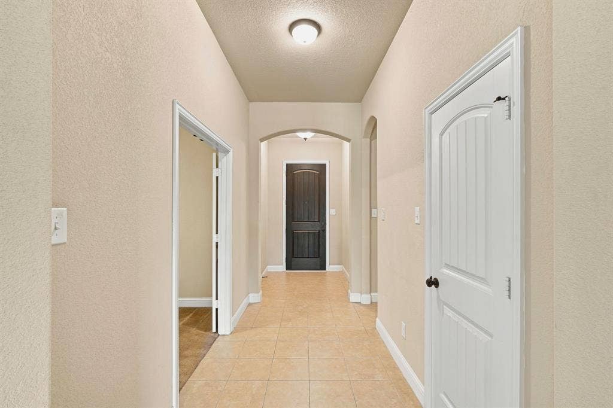
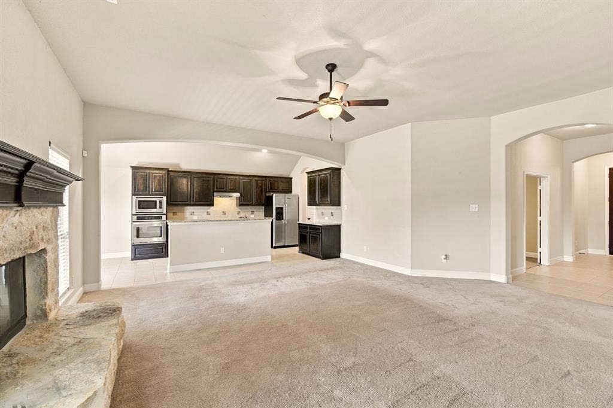
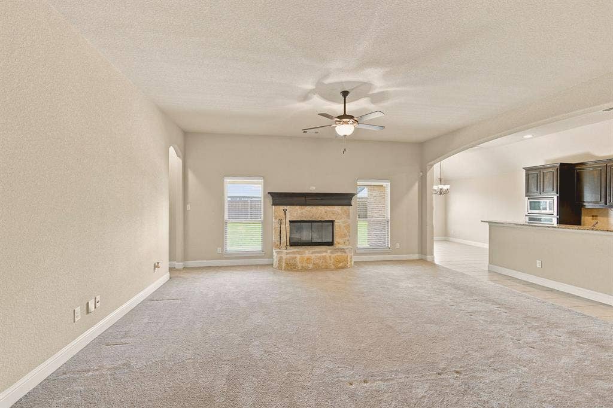
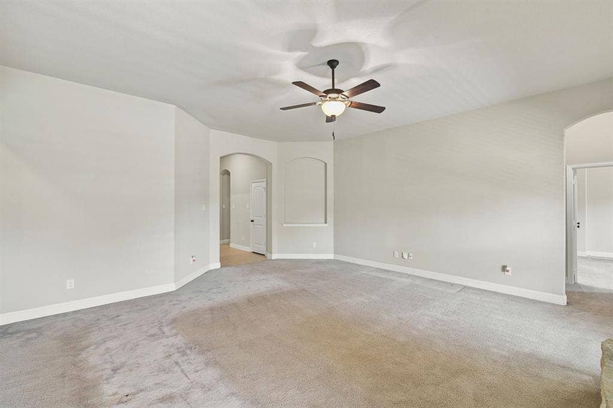
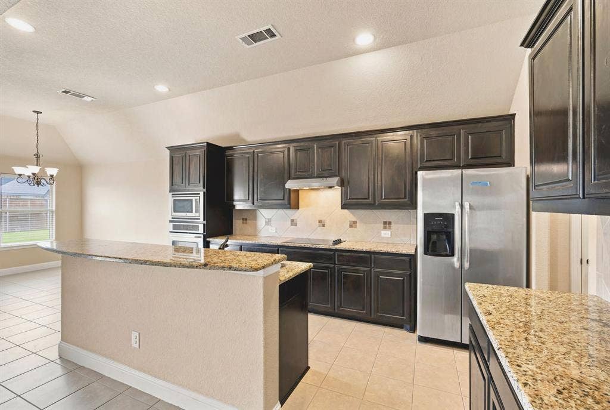
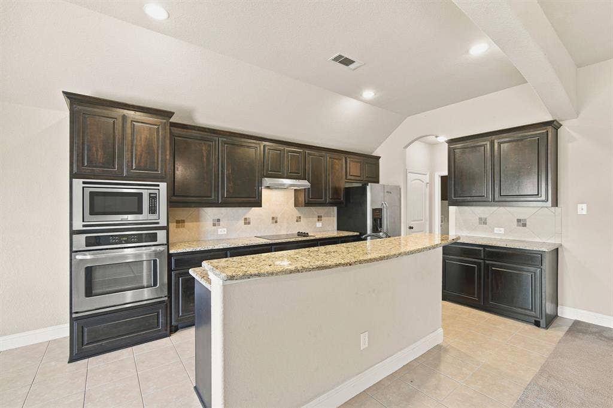
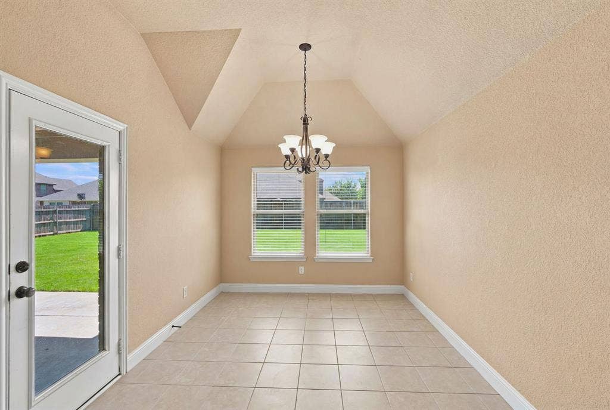
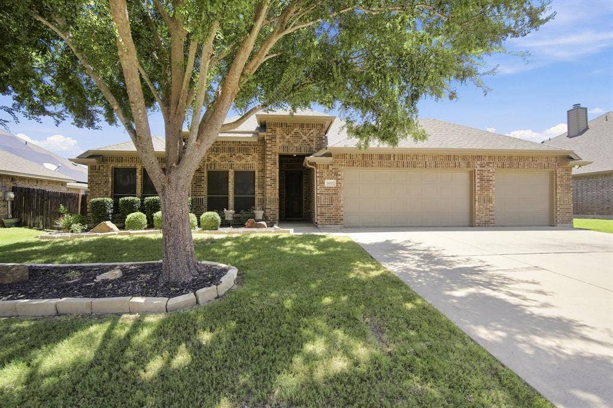
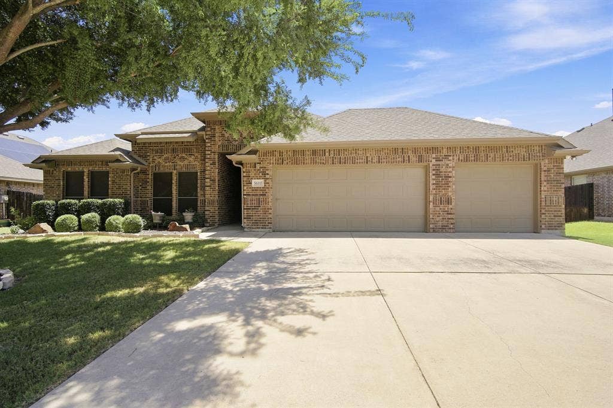
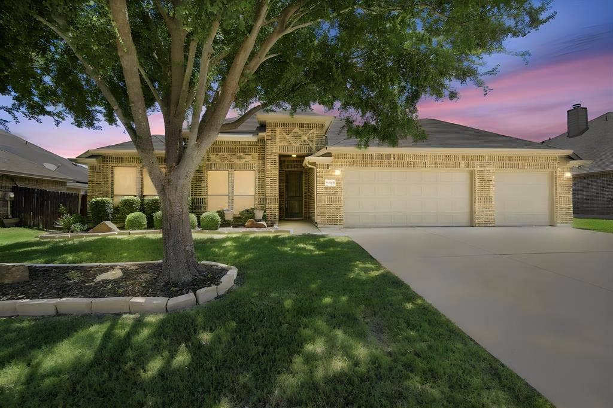
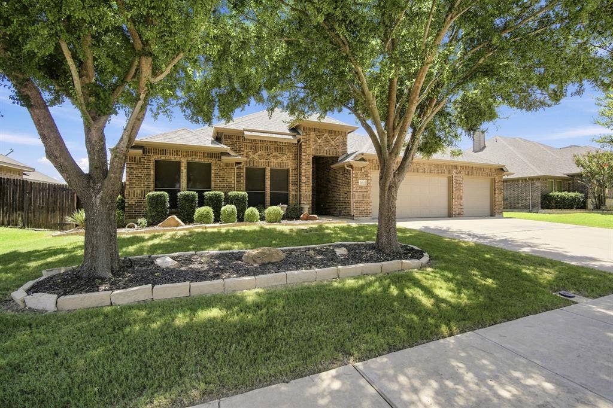
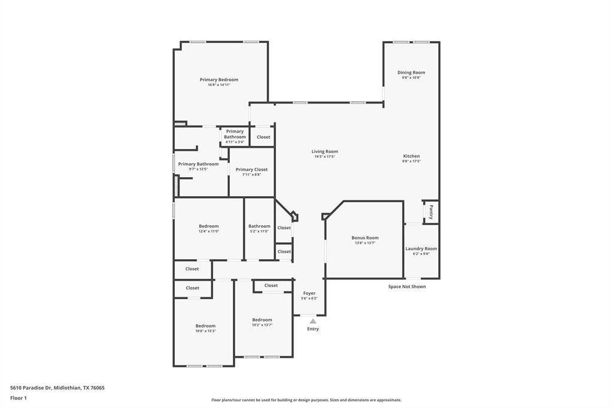
ONE-OWNER HOME, Welcome to this beautiful 4-bedroom, 2-bath home offering 2,428 square feet of well-designed living space in the highly sought-after Rosebud community. The open-concept floor plan creates a seamless flow between the spacious living area, dining space, and kitchen, making it ideal for everyday living and entertaining. The kitchen features granite countertops, abundant cabinetry, and a large island perfect for meal preparation and gathering with family and friends.
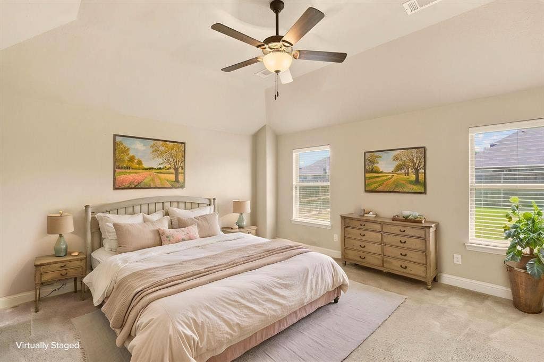
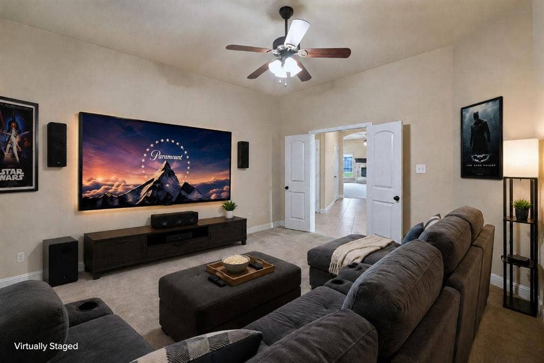
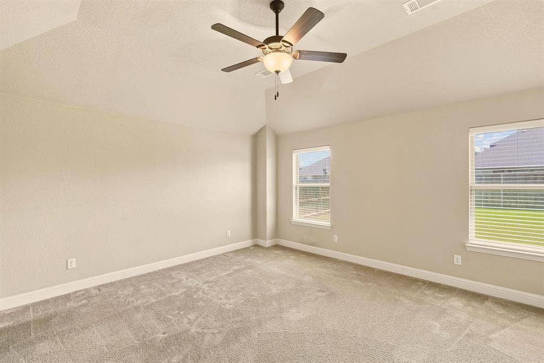
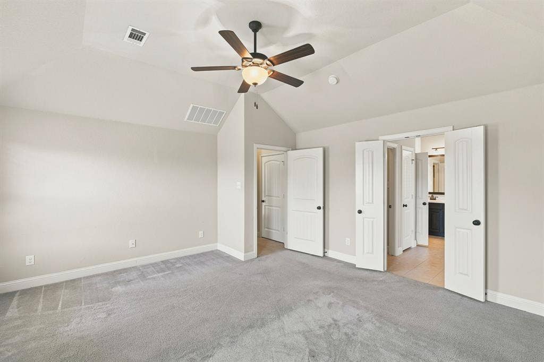
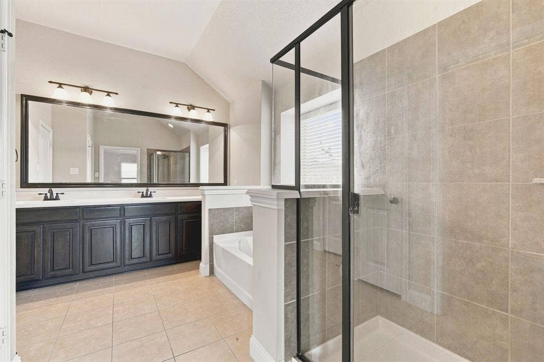
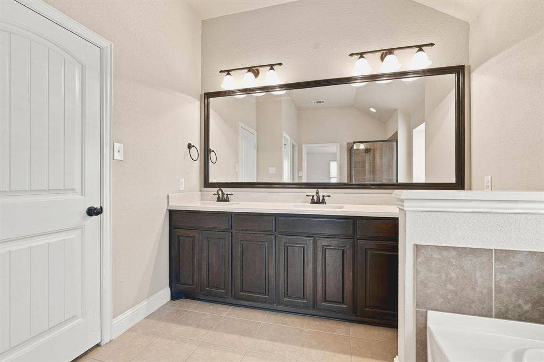
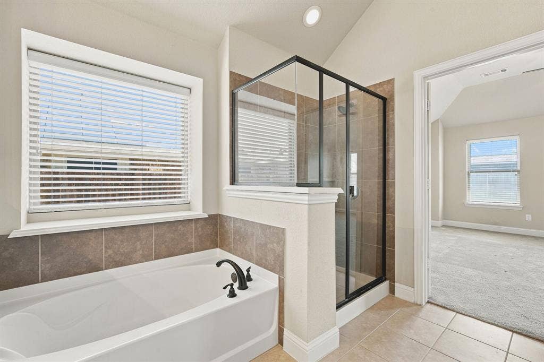
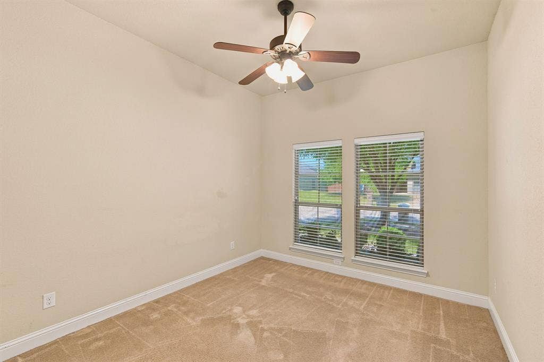
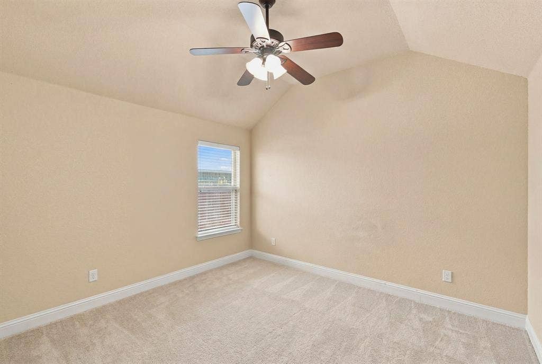
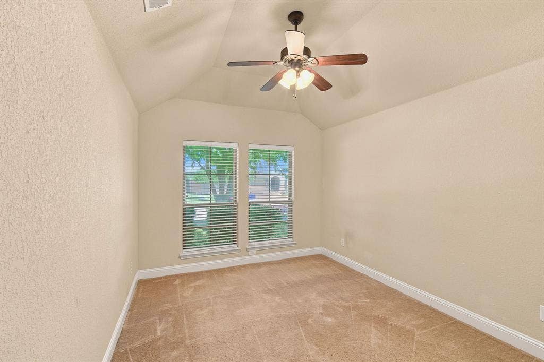
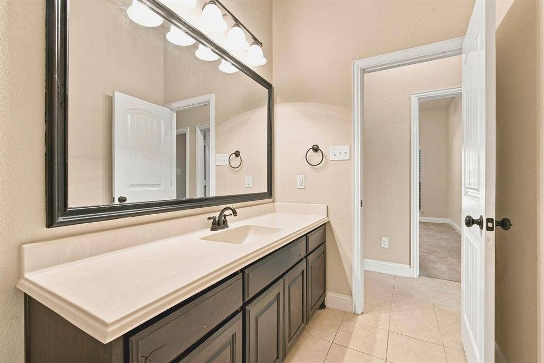
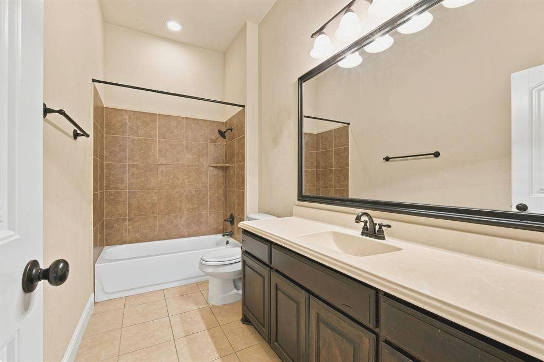
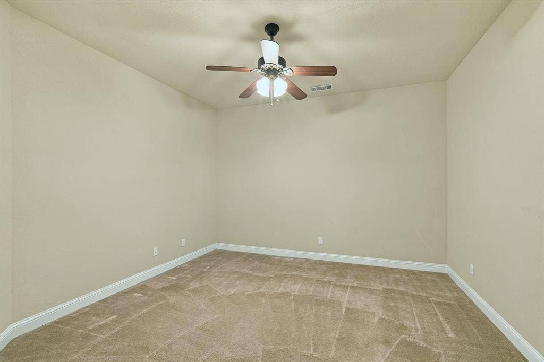
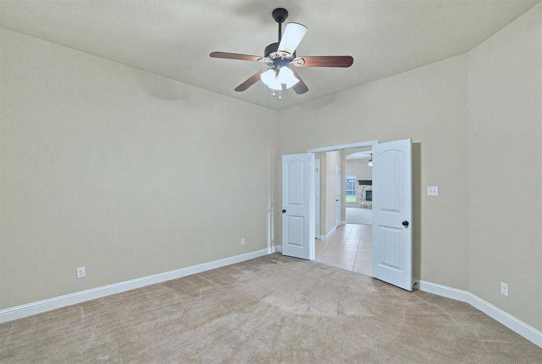
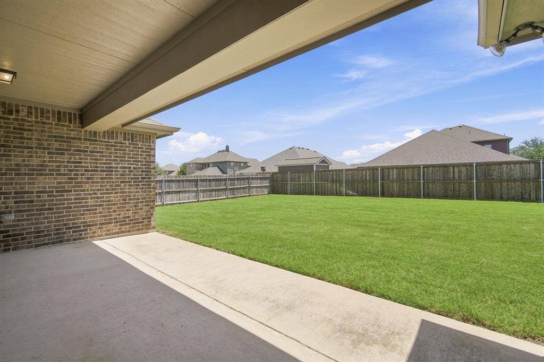
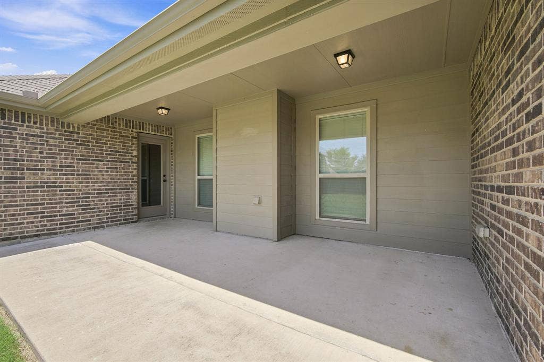
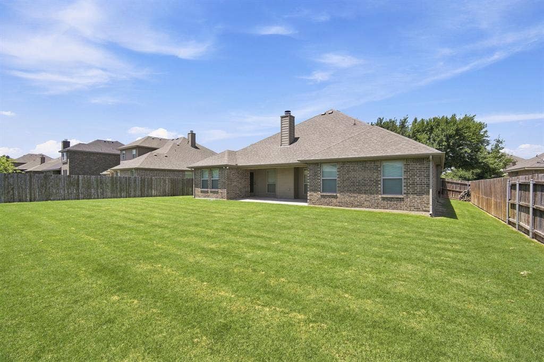
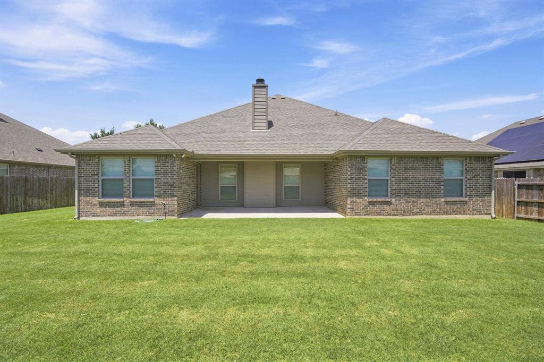
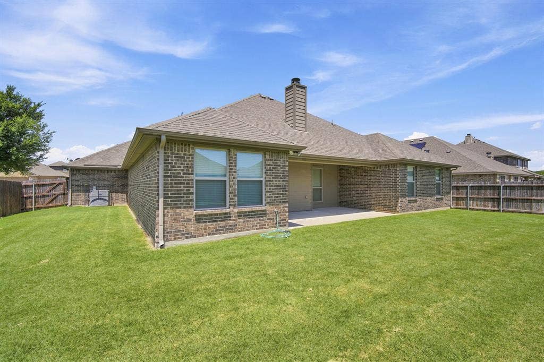
The private primary suite offers a relaxing retreat, while three additional bedrooms provide plenty of space for family, guests, or a home office. A dedicated media room adds the perfect space for movie nights, gaming, or watching the big game. Step outside to the covered patio, ideal for outdoor dining, relaxing, or entertaining year-round.
Additional highlights include a desirable 3-car garage offering ample room for vehicles, storage, or a workshop. Conveniently located near shopping, dining, and highly rated Midlothian ISD schools, this move-in-ready home combines comfort, style, and functionality in one exceptional package. OFFERING A FLOORING ALLOWANCE WITH A REASONABLE OFFER.
| Listing Id: | 21315768 |
|---|---|
| List Price: | $429,990 |
| Property Type: | Residential |
| Property Sub Type: | Single Family Residence |
| Status: | Active |
| Bedrooms Total: | 4 |
| Bathrooms Full: | 2 |
| Living Area: | 2,428 |
| Association Fee: | $385 |
| Unexempt Taxes: | $8,318 |
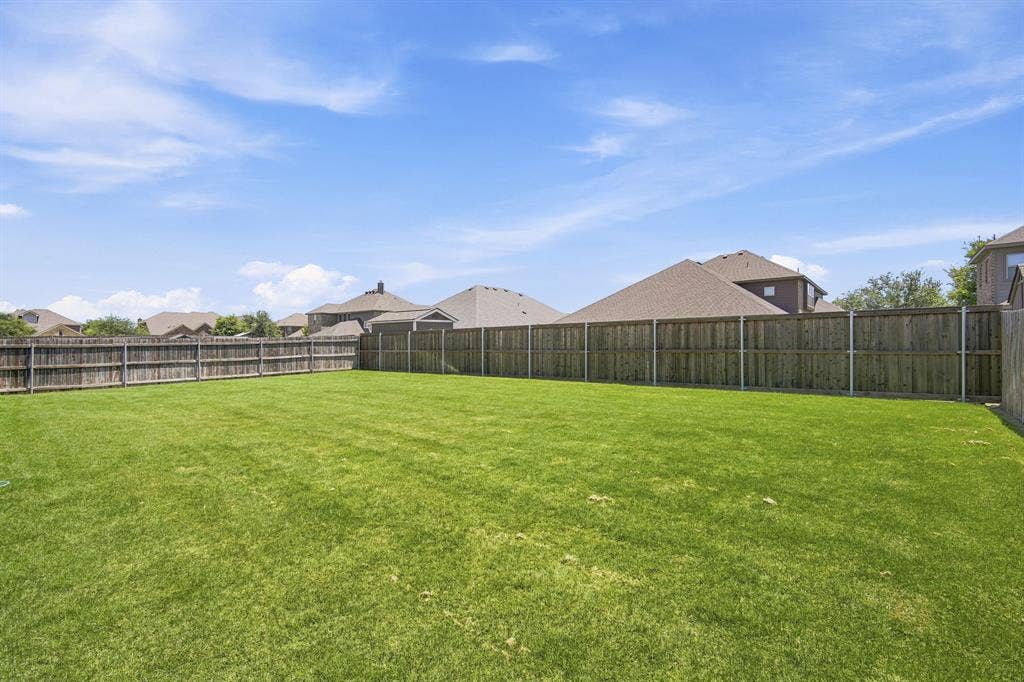
| Lot Size Square Feet: | 10,105.9200 |
| Lot Size Acres: | 0.232 |
| Architectural Style: | Traditional |
| Waterfront?: | No |
| City: | Midlothian |
| County Or Parish: | Ellis |
| Subdivision Name: | The Rosebud Sec 4 |
| Postal Code: | 76065 |
| Year Built: | 2015 |
| Accessibility Features Yn: | No |
| Appliances: | Dishwasher,Disposal,Electric Cooktop,Electric Oven,Electric Water Heater |
| Association Fee Frequency: | Annually |
| Association Fee Includes: | Full Use of Facilities, Maintenance Grounds, Maintenance Structure |
| Association Type: | Mandatory |
| Attached Garage?: | Yes |
| Basement Yn: | No |
| Bathrooms Total Decimal: | 2.00 |
| Bathrooms Total Integer: | 2 |
| Consent for Visitors to Record: | Audio, Video |
| Construction Materials: | Brick, Concrete, Rock/Stone |
| Cooling: | Ceiling Fan(s), Central Air, Electric |
| Covered Spaces: | 3 |
| Directions: | South on 663, Right on McAlpin, Left on Red Rose Trail, Left on Leander Way, Right on Lucetta St, Left on Paradise Dr...or you can use GPS. |
| Elementary School: | Mtpeak |
| Elementary School Name: | Mtpeak |
| Exterior Features: | Covered Patio/Porch, Rain Gutters |
| Fencing: | Fenced, Wood |
| Fireplace Features: | Wood Burning |
| Fireplaces Total: | 1 |
| Flooring: | Carpet, Ceramic Tile |
| Foundation Details: | Slab |
| Garage Height: | 10 |
| Garage Length: | 20 |
| Garage Spaces: | 3 |
| Garage Width: | 30 |
| Garage?: | Yes |
| Heating: | Central, Electric, Fireplace(s) |
| High School Name: | Midlothian |
| Hoa Management Company: | Rosebud HOA |
| Hoa Management Company Phone: | 972-920-5474 |
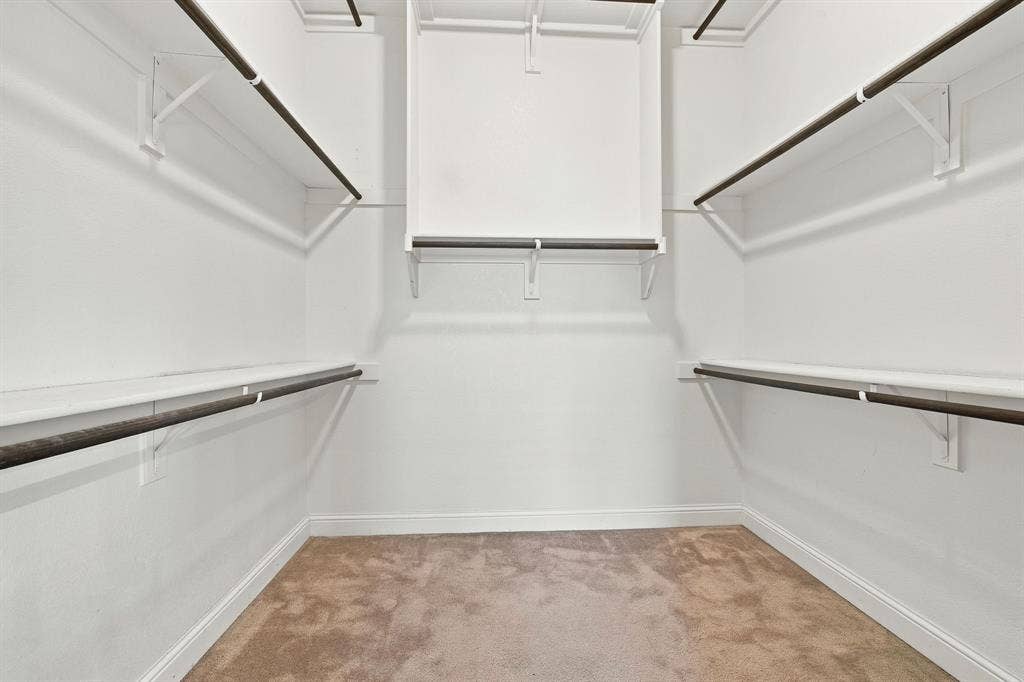
| Interior Features: | Cable TV Available, Eat-in Kitchen, Granite Counters, High Speed Internet Available, Kitchen Island, Open Floorplan, Walk-In Closet(s) |
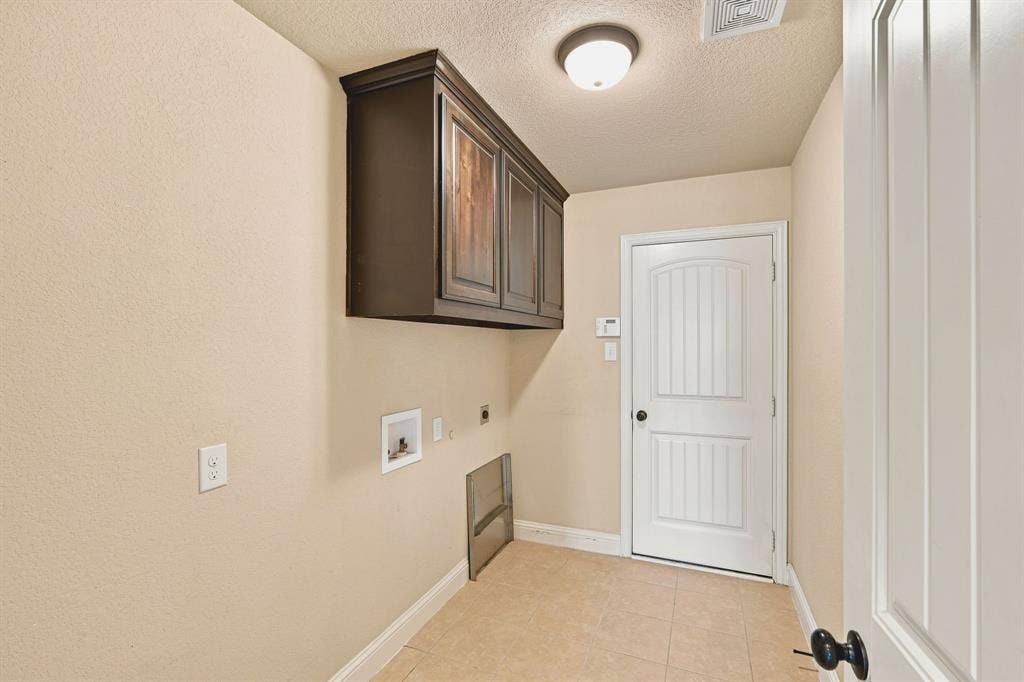
| Laundry Features: | Electric Dryer Hookup, Utility Room, Full Size W/D Area, Dryer Hookup, Washer Hookup |
| Levels: | One |
| Listing Terms: | Cash, Conventional, FHA, VA Loan |
| Room Count: | 9 |
| Lot Features: | Sprinkler System |
| Lot Size: | Less Than .5 Acre (not Zero) |
| Lot Size Area: | 0.2320 |
| Lot Size Units: | Acres |
| Middle School Name: | Dieterich |
| Multi Parcel ID: | No |
| Municipal Utility District?: | No |
| Notice Surveillance Devices Pres: | None |
| Number Of Dining Areas: | 1 |
| Number Of Living Areas: | 2 |
| Number Of Parking Spaces: | 3 |
| Other Equipment: | Satellite Dish |
| Parking Features: | Garage Faces Front, Oversized |
| Patio And Porch Features: | Covered |
| Pool?: | No |
| Possession: | Closing/Funding |
| Postal Code Plus 4: | 1160 |
| Property Attached?: | No |
| Restrictions: | Deed |
| Roof: | Composition, Shingle |
| School District: | Midlothian ISD |
| Security Features: | Fire Alarm |
| Senior Community Yn: | No |
| Smart Home Features Appor Pass Y: | 0 |
| Special Taxing Entities: | 0 |
| Structural Style: | Single Detached |
| Transaction Type: | For Sale |
| Utilities: | City Sewer, Co-op Water, Concrete, Electricity Available, Individual Water Meter, Sidewalk, Underground Utilities |
| Will Subdivide: | No |
| Year Built Details: | Preowned |
Listing Courtesy of: RE/MAX FRONTIER
Listing Agent: Bradley Miller
214-263-3785
Mortgage Calculator
All listings featuring the  icon are provided courtesy of North Texas Real Estate Information Systems, Inc. (NTREIS), Copyright 2026. All rights reserved.
All information is believed accurate but not guaranteed. The properties displayed may not be all of the properties available through the IDX Program. Any use of this site other than by potential buyers or sellers is strictly prohibited.
North Texas Real Estate Information Systems, Inc. data last updated on October 08, 2026 05:11 PM - CT
Property Last Updated: October 08, 2026 05:11 PM - CT
