5620 Limestone Lane
Midlothian, TX 76065
$859,000
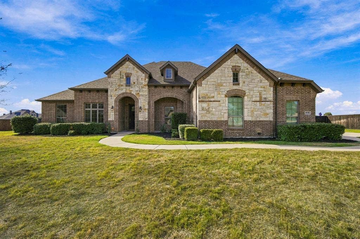
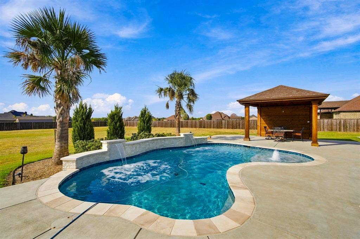
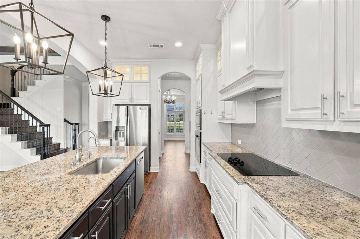
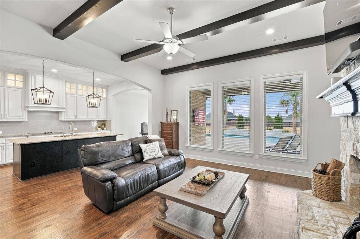
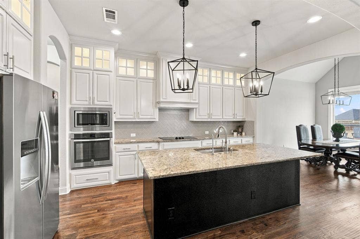
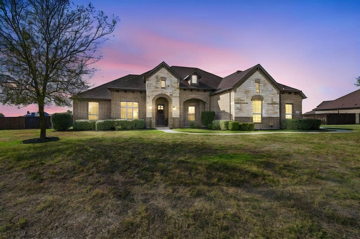
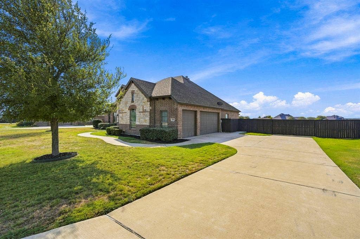
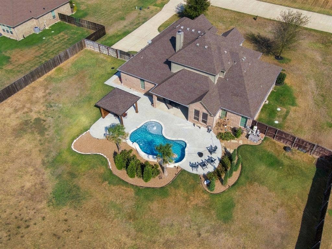
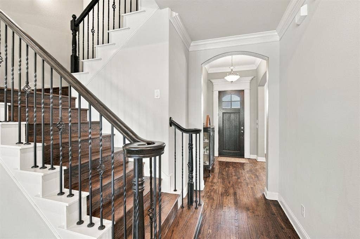
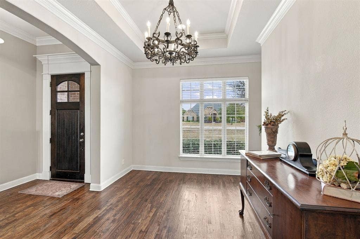
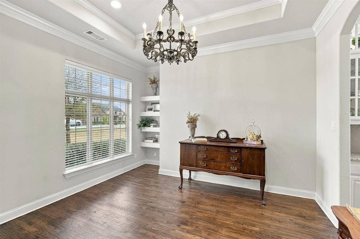
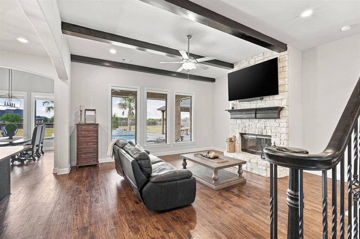
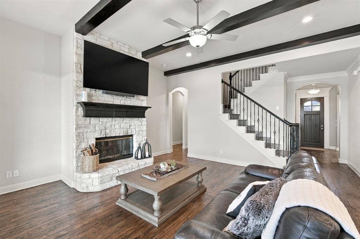
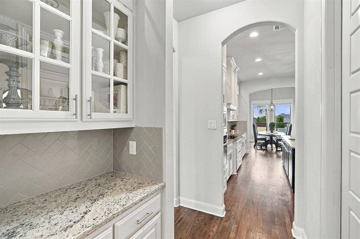
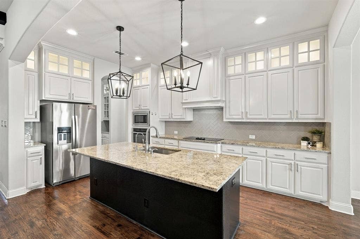
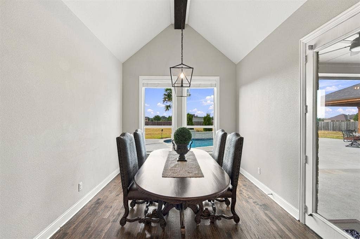
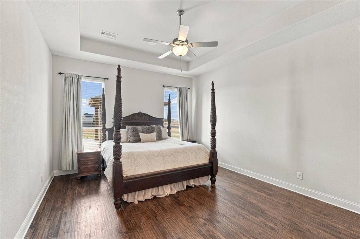
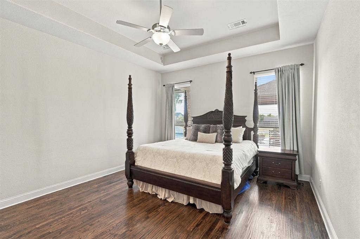
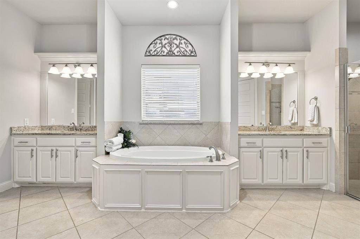
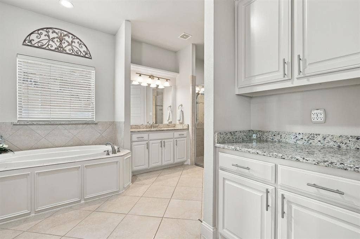
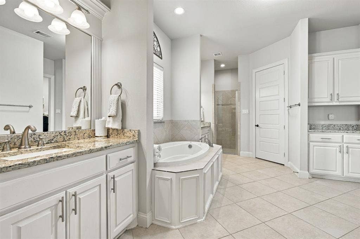
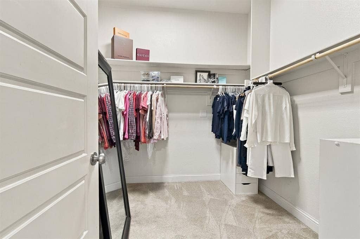
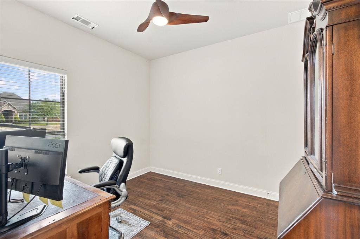
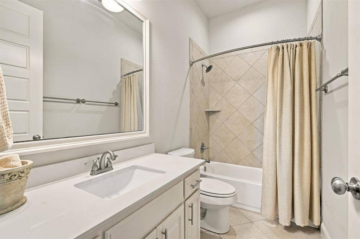
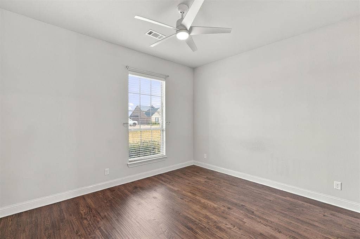
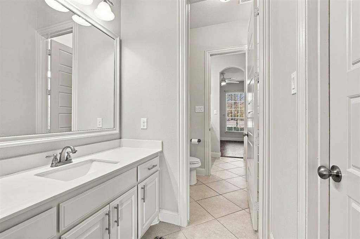
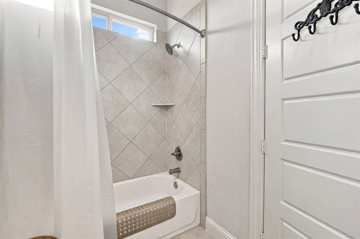
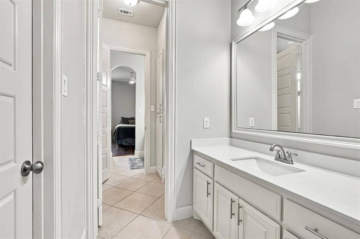
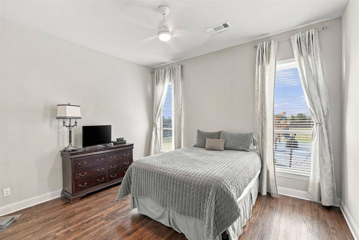
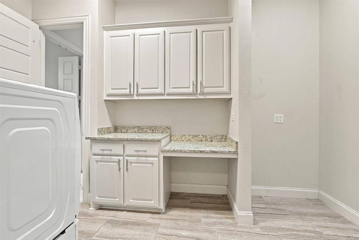
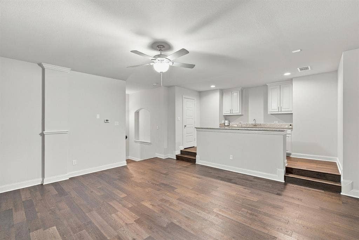
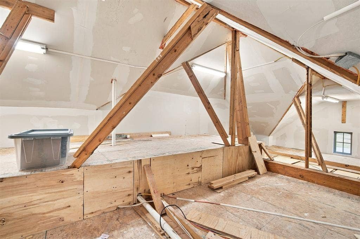
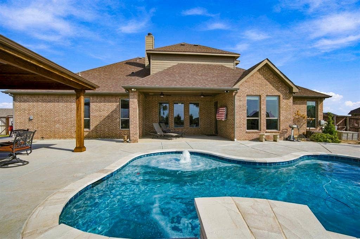
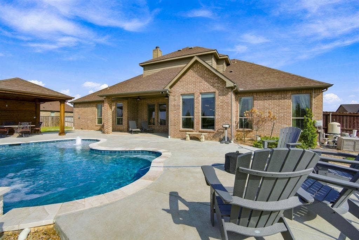
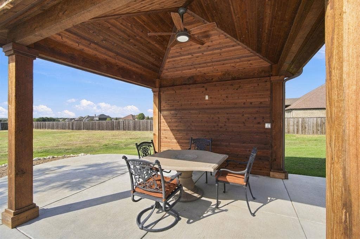
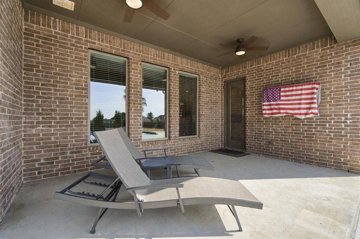
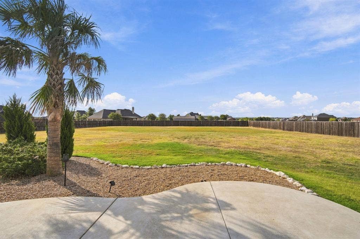
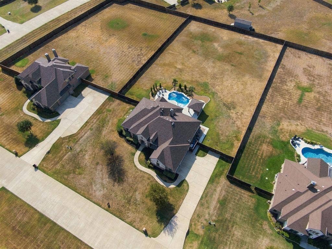
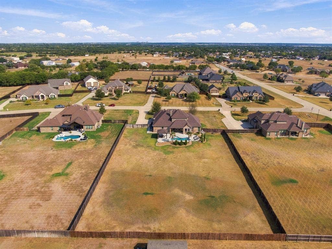
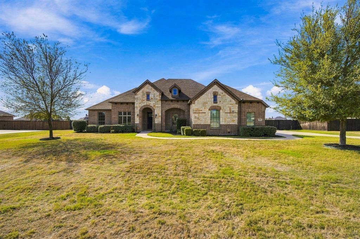
Gorgeous, immaculate home on over an acre! 4-bedroom, 3-bath home with a dedicated office, located in beautiful McAlpin Manor! This beautifully appointed home features hand-scraped hardwood floors, a wood-burning fireplace, and striking wood beams that add warmth and character to the spacious living area. The open-concept design seamlessly connects the living room, dining area, and chef’s kitchen—perfect for both everyday living and entertaining. The kitchen features granite countertops, abundant custom cabinetry extending to the ceiling, and a generous walk-in pantry. The spacious primary suite offers a tray ceiling, hardwood floors, and a large ensuite bath. The laundry room conveniently connects to the primary ensuite and includes a mudroom area with direct access to the 3-car garage. Upstairs, a media room with a kitchenette provides additional space for relaxing and entertaining. Just off the media room, a closet provides access to an impressive 29' x 13' heated and cooled attic space—ideal for climate-controlled storage. Step outside to your own private backyard oasis featuring a sparkling pool with water features, an 18' x 12' covered back porch, and a beautiful 11' x 11' pergola—creating multiple spaces for outdoor entertaining and relaxation. Additional features include a whole-home propane-powered Generac generator for added convenience and peace of mind. With over an acre, a 3-car garage, pool, office, media room, climate-controlled storage, and thoughtful upgrades throughout, this exceptional McAlpin Manor home offers an outstanding combination of space, comfort, and functionality.
| Listing Id: | 21387136 |
|---|---|
| List Price: | $859,000 |
| Property Type: | Residential |
| Property Sub Type: | Single Family Residence |
| Status: | Active |
| Bedrooms Total: | 4 |
| Bathrooms Full: | 3 |
| Living Area: | 3,233 |
| Association Fee: | $480 |
| Unexempt Taxes: | $13,543 |
| Lot Size Square Feet: | 44,997.4800 |
| Lot Size Acres: | 1.033 |
| Architectural Style: | Traditional |
| Waterfront?: | No |
| City: | Midlothian |
| County Or Parish: | Ellis |
| Subdivision Name: | Mcalpin Manor Ph 2 |
| Postal Code: | 76065 |
| Year Built: | 2017 |
| Accessibility Features Yn: | No |
| Accessory Unit?: | No |
| Appliances: | Dishwasher,Disposal,Electric Cooktop,Electric Oven,Electric Water Heater,Microwave |
| Association Fee Frequency: | Annually |
| Association Fee Includes: | Maintenance Grounds, Management Fees |
| Association Type: | Mandatory |
| Attached Garage?: | Yes |
| Basement Yn: | No |
| Bathrooms Total Decimal: | 3.00 |
| Bathrooms Total Integer: | 3 |
| Consent for Visitors to Record: | Audio, Video |
| Construction Materials: | Brick, Stone Veneer |
| Cooling: | Ceiling Fan(s), Central Air, Electric, Multi Units |
| Covered Spaces: | 3 |
| Directions: | Please use GPS |
| Elementary School: | Larue Miller |
| Elementary School Name: | Larue Miller |
| Exclusions: | All TVs, refrigerator, and mirrors in office and dining area |
| Exterior Features: | Covered Patio/Porch, Rain Gutters, Lighting, Outdoor Living Center, Private Entrance, Private Yard |
| Fencing: | Back Yard, Fenced, Gate, Privacy, Wood |
| Fireplace Features: | Living Room, Wood Burning |
| Fireplaces Total: | 1 |
| Flooring: | Ceramic Tile, Hardwood, Tile |
| Foundation Details: | Slab |
| Garage Height: | 10 |
| Garage Length: | 22 |
| Garage Spaces: | 3 |
| Garage Width: | 28 |
| Garage?: | Yes |
| Heating: | Central, Electric |
| High School Name: | Midlothian |
| Hoa Management Company: | McAlpin Manor HOA |
| Hoa Management Company Phone: | 972-920-5474 |
| Horse Permitted Yn: | No |
| Interior Features: | Built-in Features, Chandelier, Decorative Lighting, Double Vanity, Eat-in Kitchen, Granite Counters, High Speed Internet Available, Kitchen Island, Natural Woodwork, Open Floorplan, Pantry, Walk-In Closet(s) |
| Lake Pump Yn: | No |
| Laundry Features: | Electric Dryer Hookup, Utility Room, Full Size W/D Area, Dryer Hookup, Washer Hookup, On Site |
| Levels: | Two |
| Listing Terms: | Cash, Contract, Conventional, FHA, VA Loan |
| Room Count: | 13 |
| Lot Features: | Acreage, Cleared, Few Trees, Interior Lot, Landscaped, Level, Lrg. Backyard Grass, Sprinkler System, Subdivision |
| Lot Size: | 1 to < 3 Acres |
| Lot Size Area: | 1.0330 |
| Lot Size Source: | Public Records |
| Lot Size Units: | Acres |
| Middle School Name: | Dieterich |
| Multi Parcel ID: | No |
| Municipal Utility District?: | No |
| Notice Surveillance Devices Pres: | Audio, Video |
| Number Of Dining Areas: | 2 |
| Number Of Living Areas: | 2 |
| Number Of Parking Spaces: | 3 |
| Other Equipment: | Generator |
| Other Structures: | Other |
| Parking Features: | Concrete, Driveway, Garage, Garage Double Door, Garage Faces Side, Garage Single Door, Inside Entrance, Lighted, On Site, Private |
| Patio And Porch Features: | Covered |
| Pool Features: | Fenced, Gunite, In Ground, Outdoor Pool, Private, Water Feature |
| Pool?: | Yes |
| Possession: | Closing/Funding |
| Postal Code Plus 4: | 2069 |
| Property Attached?: | No |
| Roof: | Composition |
| School District: | Midlothian ISD |
| Security Features: | Smoke Detector(s) |
| Smart Home Features Appor Pass Y: | 0 |
| Structural Style: | Single Detached |
| Transaction Type: | For Sale |
| Utilities: | Aerobic Septic, All Weather Road, Co-op Water, Concrete, Curbs, Dirt, Electricity Available, Electricity Connected, Propane, Septic |
| Will Subdivide: | No |
| Window Features: | Window Coverings |
| Year Built Details: | Preowned |
Listing Courtesy of: CENTURY 21 Judge Fite Company
Listing Agent: Lauren Smith
972-723-8231
Mortgage Calculator
All listings featuring the  icon are provided courtesy of North Texas Real Estate Information Systems, Inc. (NTREIS), Copyright 2026. All rights reserved.
All information is believed accurate but not guaranteed. The properties displayed may not be all of the properties available through the IDX Program. Any use of this site other than by potential buyers or sellers is strictly prohibited.
North Texas Real Estate Information Systems, Inc. data last updated on October 08, 2026 05:11 PM - CT
Property Last Updated: October 08, 2026 05:11 PM - CT
