
6031 Waggoner Way
Midlothian, TX 76065
$765,000
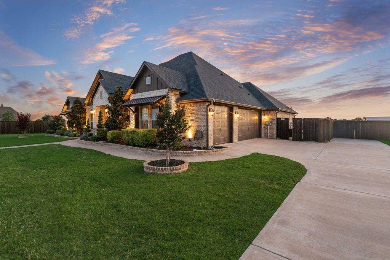
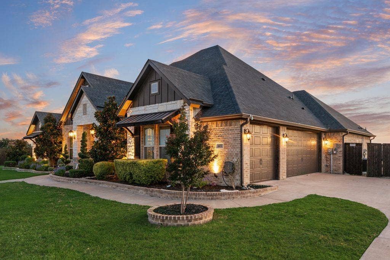
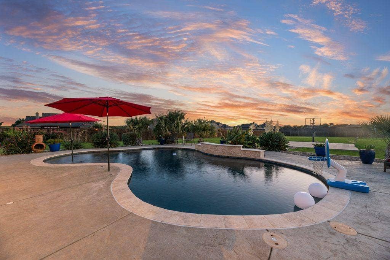
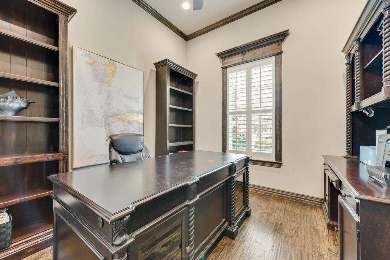
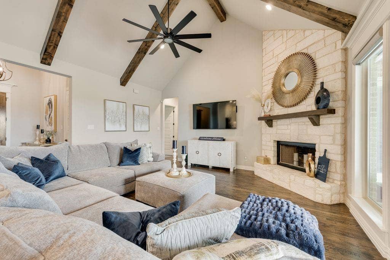
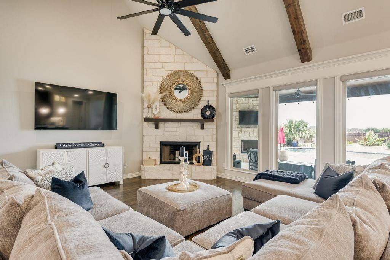
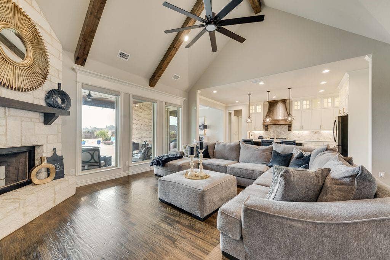
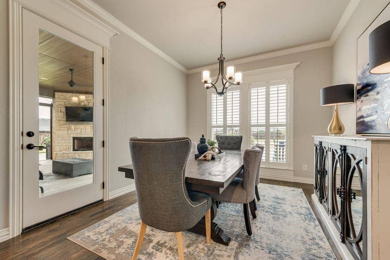
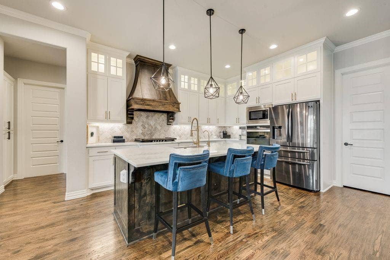
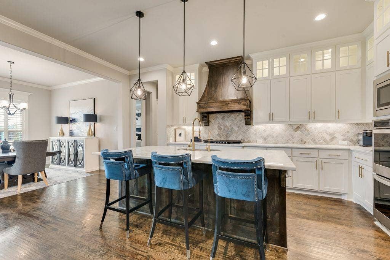
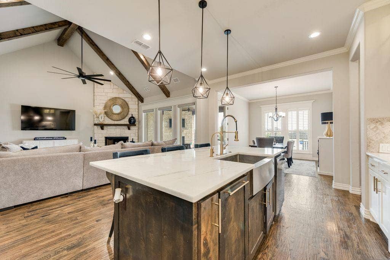
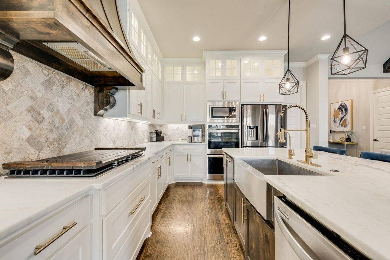
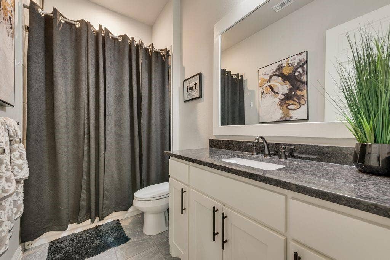
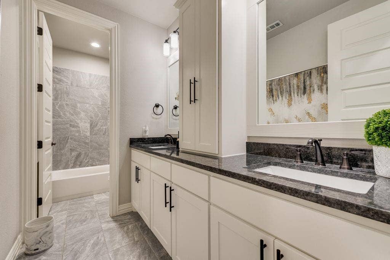
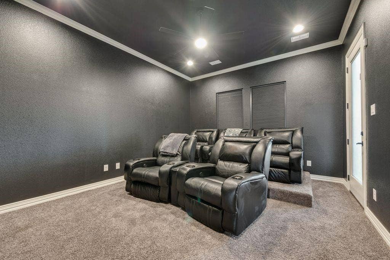
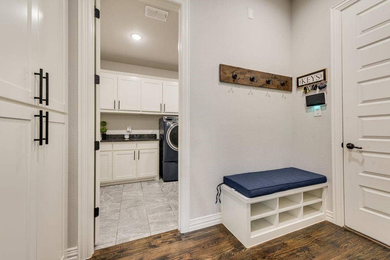
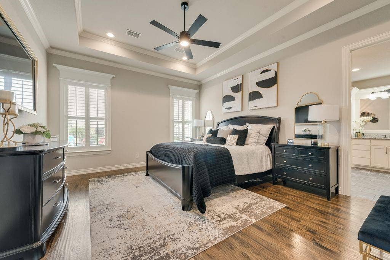
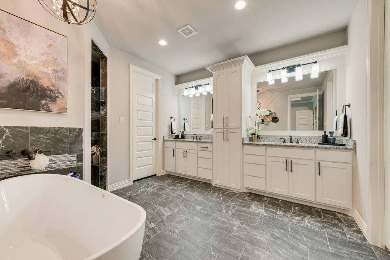
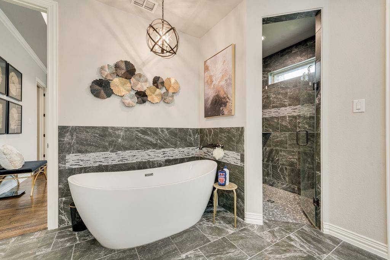
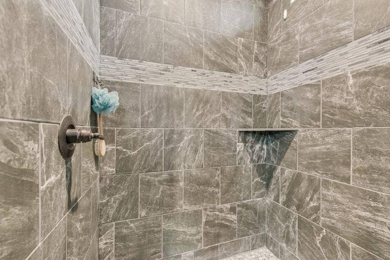
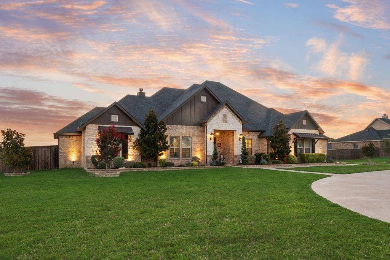
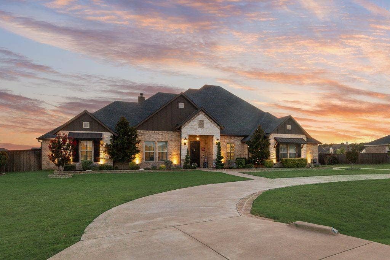
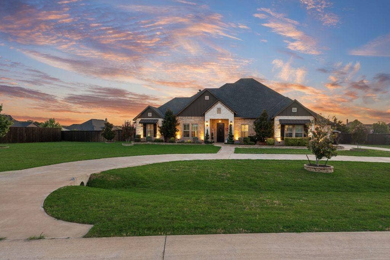
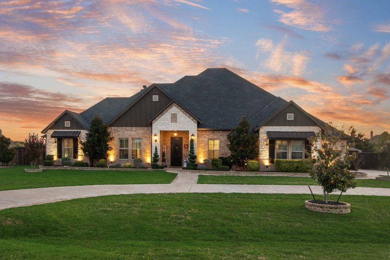
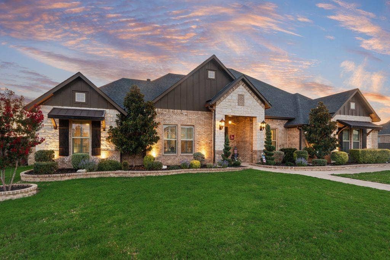
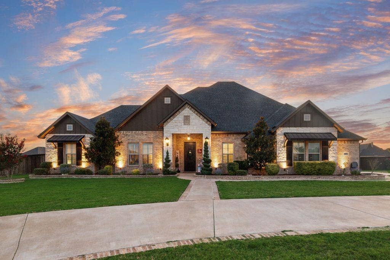
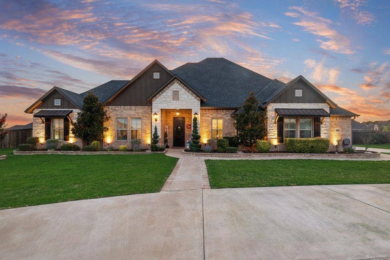
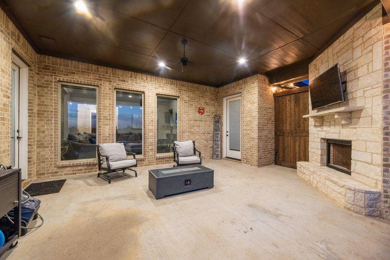
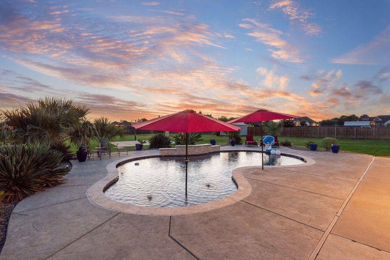
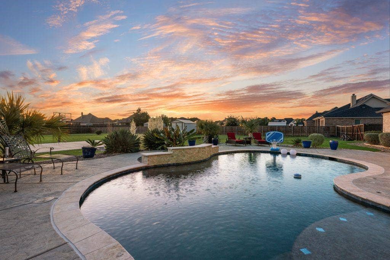
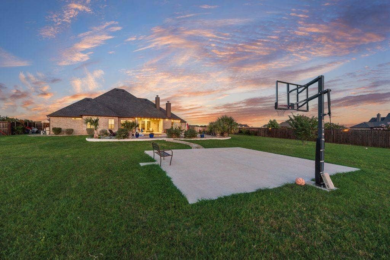
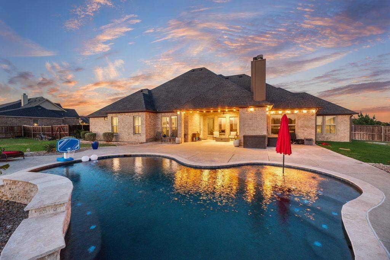
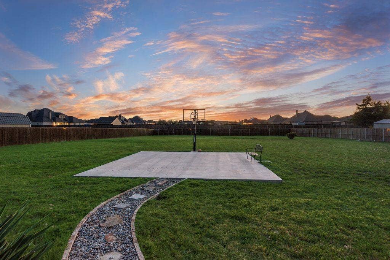
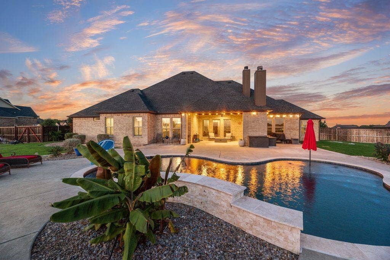
If you’ve been searching for a MOVE-IN READY MIDLOTHIAN HOME WITH ACREAGE, POOL, 3-CAR GARAGE, OFFICE AND MEDIA ROOM, this is the one you don’t want to miss! Welcome to 6031 Waggoner Way in sought-after LA PAZ RANCH, where space, privacy, and an incredible outdoor lifestyle come together on a beautifully landscaped 1.29-ACRE CORNER LOT. This impressive ONE-STORY home offers approximately 2,983 square feet with 4 BEDROOMS, 3 FULL BATHROOMS, a PRIVATE OFFICE, MEDIA ROOM, and an oversized 3-CAR GARAGE. Inside, the OPEN-CONCEPT floor plan is designed for both everyday living and entertaining. The spacious living area flows into a well-appointed kitchen featuring GRANITE COUNTERS, LARGE ISLAND, GAS COOKTOP, DOUBLE OVENS, WALK-IN PANTRY, and plenty of gathering space. Split bedrooms provide additional privacy, while the dedicated office makes working from home easy, and the media room creates the perfect spot for movie nights, game days, or a second living area. Enjoy your own PRIVATE BACKYARD OASIS featuring a sparkling IN-GROUND GUNITE POOL, BASKETBALL COURT, expansive COVERED PATIO, large fenced yard, and plenty of room to entertain, play, and enjoy the Texas outdoors. Additional highlights include a CIRCULAR DRIVEWAY, side-entry garage, golf-cart garage, tankless water heater, wood-burning fireplace with gas starter, security system, sprinkler system, and an outbuilding for additional storage. Located in MIDLOTHIAN ISD and offering the hard-to-find combination of ACREAGE + POOL + ONE STORY + 4 BEDROOMS + OFFICE + MEDIA ROOM + 3-CAR GARAGE. It’s back, it’s ...
+ Read More| Listing Id: | 21333194 |
|---|---|
| List Price: | $765,000 |
| Property Type: | Residential |
| Property Sub Type: | Single Family Residence |
| Status: | Active |
| Bedrooms Total: | 4 |
| Bathrooms Full: | 3 |
| Living Area: | 2,983 |
| Association Fee: | $350 |
| Unexempt Taxes: | $12,754 |
| Lot Size Square Feet: | 56,453.7600 |
| Lot Size Acres: | 1.296 |
| Architectural Style: | Traditional |
| Waterfront?: | No |
| City: | Midlothian |
| County Or Parish: | Ellis |
| Subdivision Name: | La Paz Ranch Ph 1 |
| Postal Code: | 76065 |
| Year Built: | 2020 |
| Accessibility Features Yn: | No |
| Accessory Unit Sf: | 300 |
| Accessory Unit?: | Yes |
| Appliances: | Dishwasher,Disposal,Electric Oven,Gas Cooktop,Microwave,Double Oven,Tankless Water Heater |
| Association Fee Frequency: | Annually |
| Association Fee Includes: | Management Fees |
| Association Type: | Mandatory |
| Attached Garage?: | Yes |
| Basement Yn: | No |
| Bathrooms Total Decimal: | 3.00 |
| Bathrooms Total Integer: | 3 |
| Consent for Visitors to Record: | Audio, Video |
| Construction Materials: | Brick, Rock/Stone |
| Cooling: | Ceiling Fan(s), Central Air, Electric |
| Covered Spaces: | 3 |
| Directions: | From 287, Exit 14th Street and head South, Left on McAlpin, Right on Country South, Right on Poppie, Left on Waggoner, home will be the second house on your left, SOP |
| Easements: | Utilities |
| Elementary School: | Mtpeak |
| Elementary School Name: | Mtpeak |
| Exterior Features: | Basketball Court, Covered Patio/Porch, Rain Gutters, Storage |
| Fencing: | Back Yard, Fenced, Gate, Perimeter, Wood |
| Fireplace Features: | Gas Starter, Wood Burning |
| Fireplaces Total: | 1 |
| Flooring: | Carpet, Ceramic Tile, Wood |
| Foundation Details: | Slab |
| Garage Spaces: | 3 |
| Garage?: | Yes |
| Heating: | Central, Electric |
| High School Name: | Midlothian |
| Hoa Management Company: | Goddard |
| Hoa Management Company Phone: | 972-920-5474 |
| Interior Features: | Decorative Lighting, Eat-in Kitchen, Flat Screen Wiring, Granite Counters, Kitchen Island, Open Floorplan, Pantry, Vaulted Ceiling(s), Walk-In Closet(s) |
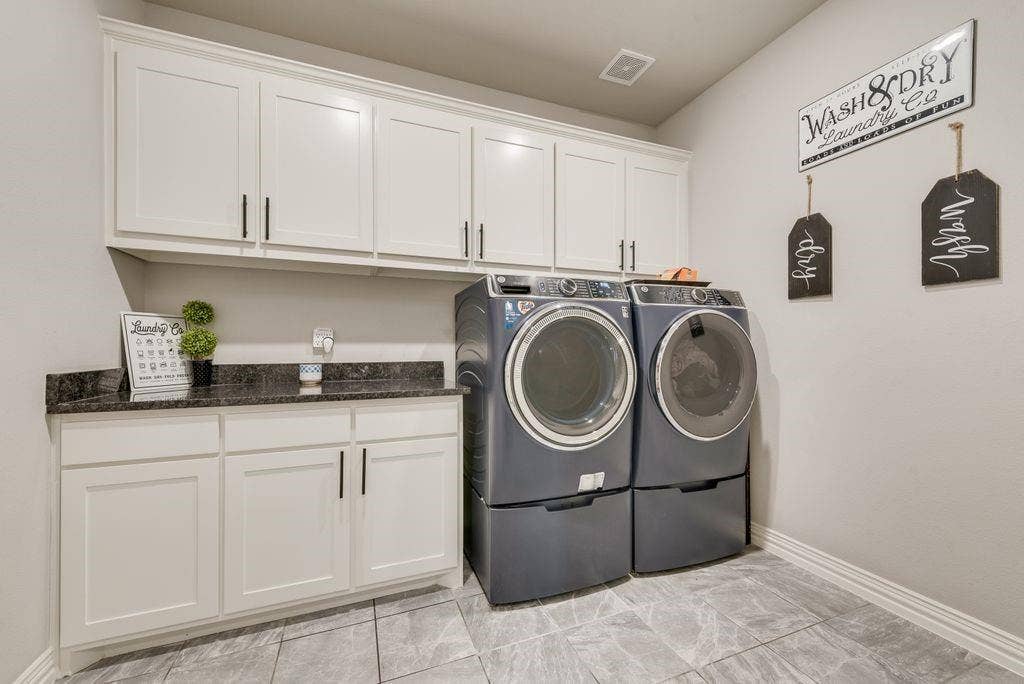
| Laundry Features: | Electric Dryer Hookup, Full Size W/D Area, Washer Hookup |
| Levels: | One |
| Listing Terms: | Cash, Conventional, FHA, VA Loan |
| Room Count: | 10 |
| Lot Features: | Acreage, Corner Lot, Landscaped, Lrg. Backyard Grass, Sprinkler System, Subdivision |
| Lot Size: | 1 to < 3 Acres |
| Lot Size Area: | 1.2960 |
| Lot Size Units: | Acres |
| Middle School Name: | Dieterich |
| Multi Parcel ID: | No |
| Municipal Utility District?: | No |
| Notice Surveillance Devices Pres: | Audio, Video |
| Number Of Dining Areas: | 1 |
| Number Of Living Areas: | 1 |
| Number Of Parking Spaces: | 3 |
| Other Equipment: | Home Theater |
| Other Structures: | Outbuilding |
| Parking Features: | Circular Driveway, Concrete, Covered, Driveway, Enclosed, Garage Door Opener, Garage Double Door, Garage Faces Side, Golf Cart Garage, Off Street, On Site |
| Patio And Porch Features: | Covered, Patio, Rear Porch |
| Pool Features: | Gunite, In Ground |
| Pool?: | Yes |
| Possession: | Closing/Funding |
| Postal Code Plus 4: | 6054 |
| Property Attached?: | Yes |
| Restrictions: | Deed |
| Roof: | Composition |
| School District: | Midlothian ISD |
| Security Features: | Fire Alarm, Prewired, Security System Owned |
| Smart Home Features Appor Pass Y: | 1 |
| Soil Type: | Unknown |
| Structural Style: | Single Detached |
| Transaction Type: | For Sale |
| Utilities: | Aerobic Septic, Cable Available, City Water, Electricity Available, Electricity Connected, Individual Gas Meter, Individual Water Meter, Propane, Underground Utilities |
| Will Subdivide: | No |
Listing Courtesy of: Highpoint Estates BrokerageLLC
Listing Agent: Sarah Hallum
(806) 231-2426
Mortgage Calculator
All listings featuring the  icon are provided courtesy of North Texas Real Estate Information Systems, Inc. (NTREIS), Copyright 2026. All rights reserved.
All information is believed accurate but not guaranteed. The properties displayed may not be all of the properties available through the IDX Program. Any use of this site other than by potential buyers or sellers is strictly prohibited.
North Texas Real Estate Information Systems, Inc. data last updated on October 08, 2026 05:11 PM - CT
Property Last Updated: October 08, 2026 05:11 PM - CT
