6210 McChesney Drive
Midlothian, TX 76065
$721,500
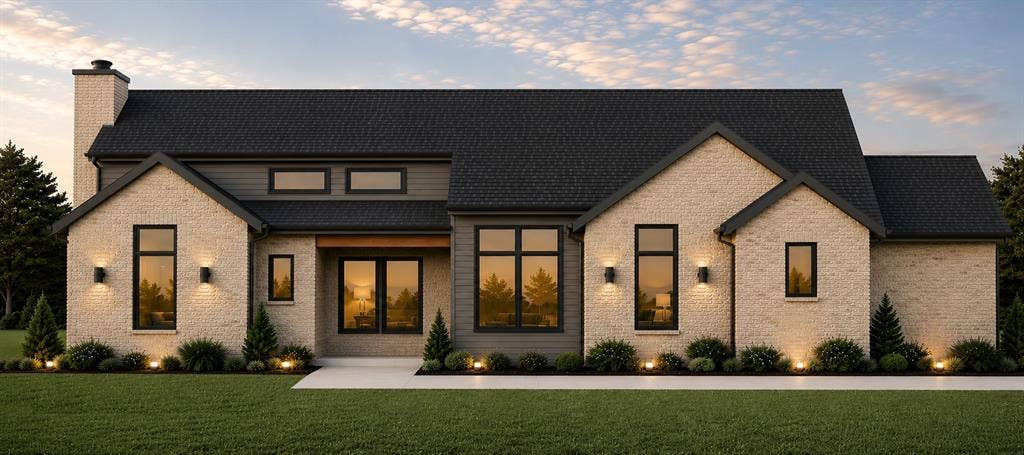
Nestled on a premier one-acre cul-de-sac homesite in the sought-after Hartston Estates of Midlothian, this stunning one-story masterpiece redefines luxury living in Ellis County. Spanning 3,250 square feet of thoughtfully designed conditioned space, this 4-bedroom, 3.5-bath showpiece offers an additional game room and private study — crafted for families who refuse to compromise. From the moment you arrive, the striking modern farmhouse facade — dressed in full masonry brick, soaring gable lines, and an elegant standing seam metal porch roof — commands attention. Inside, vaulted ceilings soar 19 feet in the great room, while foam insulation, cedar-wrapped beams, and designer finishes speak to a level of craftsmanship rarely found at this price point. The chef's kitchen features a 36 inch gas cooktop, double oven, apron-front sink, and generous island — opening seamlessly to dining and living spaces perfect for entertaining. Retreat to the expansive primary suite, unwind on the 454 SF covered back porch, or let guests enjoy their own wing. The three-car garage completes this exceptional offering. And the community is just as impressive as the home itself. Life doesn't get better than this. Completion scheduled for late October.
| Listing Id: | 21330005 |
|---|---|
| List Price: | $721,500 |
| Property Type: | Residential |
| Property Sub Type: | Single Family Residence |
| Status: | Active |
| Bedrooms Total: | 4 |
| Bathrooms Full: | 3 |
| Bathrooms Half: | 1 |
| Living Area: | 3,250 |
| Association Fee: | $550 |
| Lot Size Square Feet: | 55,451.8800 |
| Lot Size Acres: | 1.273 |
| Waterfront?: | No |
| City: | Midlothian |
| County Or Parish: | Ellis |
| Subdivision Name: | Hartson Estates |
| Postal Code: | 76065 |
| Year Built: | 2026 |
| Accessibility Features Yn: | No |
| Appliances: | Dishwasher,Disposal,Electric Oven,Gas Cooktop,Double Oven,Tankless Water Heater |
| Association Fee Frequency: | Annually |
| Association Fee Includes: | Management Fees |
| Association Type: | Mandatory |
| Attached Garage?: | Yes |
| Basement Yn: | No |
| Bathrooms Total Decimal: | 3.10 |
| Bathrooms Total Integer: | 4 |
| Cooling: | Ceiling Fan(s), Central Air |
| Covered Spaces: | 3 |
| Directions: | From Hwy 287 and FM 663 in Midlothian, Head south on FM 663, Turn left (east) on FM 875, Follow down and turn left on McChesney, home will be on the Right in the cul-de-sac, SOP |
| Elementary School: | Wedgeworth |
| Elementary School Name: | Wedgeworth |
| Exterior Features: | Covered Patio/Porch |
| Fencing: | None |
| Fireplace Features: | Brick, Gas Starter, Wood Burning |
| Fireplaces Total: | 2 |
| Flooring: | Carpet, Ceramic Tile, Wood |
| Foundation Details: | Slab |
| Garage Length: | 23 |
| Garage Spaces: | 3 |
| Garage Width: | 34 |
| Garage?: | Yes |
| Heating: | Central |
| High School Name: | Waxahachie |
| Hoa Management Company: | Goodwin Mgmt |
| Hoa Management Company Phone: | 855-289-6007 |
| Interior Features: | Cathedral Ceiling(s), Decorative Lighting, High Speed Internet Available, Kitchen Island, Vaulted Ceiling(s) |
| Junior High School Name: | Evelyn Love Coleman |
| Levels: | One |
| Listing Terms: | Cash, Conventional, VA Loan |
| Room Count: | 9 |
| Lot Features: | Cul-De-Sac, Landscaped |
| Lot Size: | 1 to < 3 Acres |
| Lot Size Area: | 1.2730 |
| Lot Size Units: | Acres |
| Multi Parcel ID: | No |
| Municipal Utility District?: | No |
| Number Of Dining Areas: | 1 |
| Number Of Living Areas: | 1 |
| Number Of Parking Spaces: | 3 |
| Parking Features: | Garage |
| Pool?: | No |
| Possession: | Closing/Funding |
| Property Attached?: | Yes |
| Roof: | Composition |
| School District: | Waxahachie ISD |
| Security Features: | Wireless |
| Smart Home Features Appor Pass Y: | 0 |
| Special Taxing Entities: | 0 |
| Structural Style: | Single Detached |
| Transaction Type: | For Sale |
| Utilities: | Aerobic Septic, Community Mailbox, Concrete, Underground Utilities |
| Will Subdivide: | No |
| Year Built Details: | New Construction - Incomplete |
Listing Courtesy of: Oliver Realty
Listing Agent: Chris Oliver
972-921-5797
Mortgage Calculator
All listings featuring the  icon are provided courtesy of North Texas Real Estate Information Systems, Inc. (NTREIS), Copyright 2026. All rights reserved.
All information is believed accurate but not guaranteed. The properties displayed may not be all of the properties available through the IDX Program. Any use of this site other than by potential buyers or sellers is strictly prohibited.
North Texas Real Estate Information Systems, Inc. data last updated on October 08, 2026 05:11 PM - CT
Property Last Updated: October 08, 2026 05:11 PM - CT
