6421 Dalyn Drive
Midlothian, TX 76065
$774,900
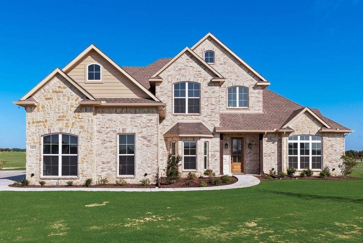
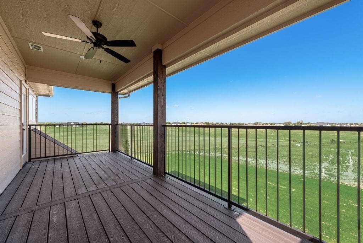
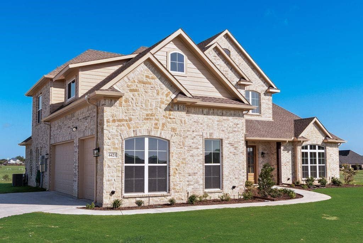
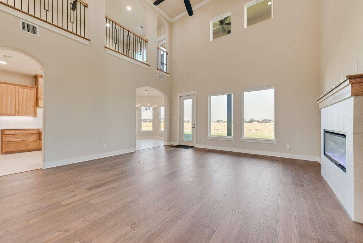
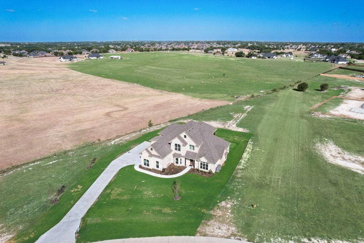
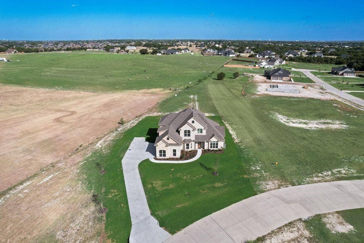
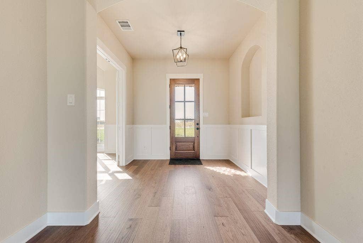
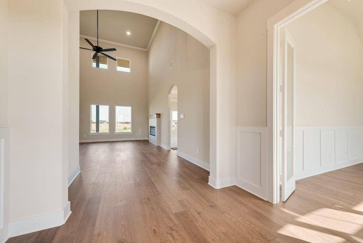
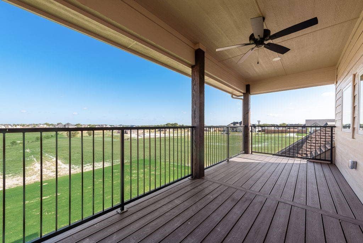
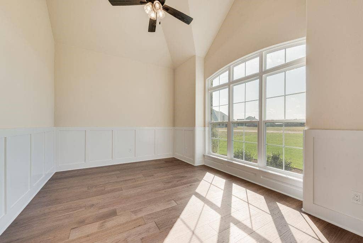
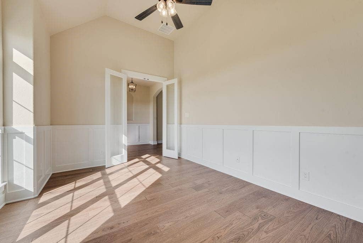
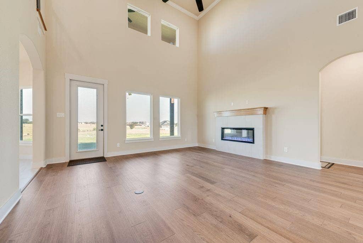
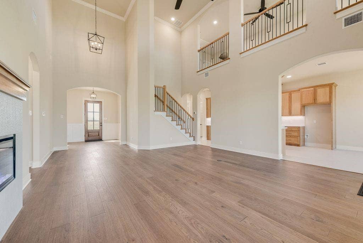
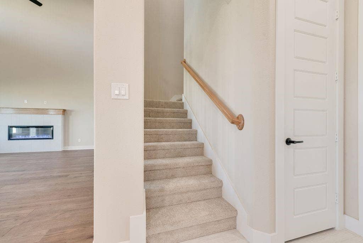
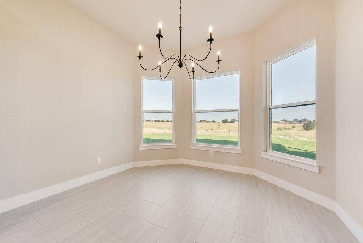
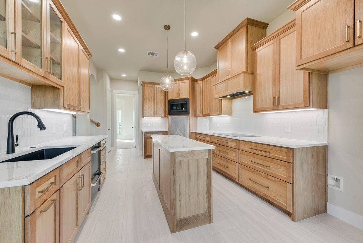
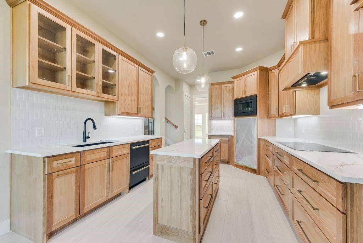
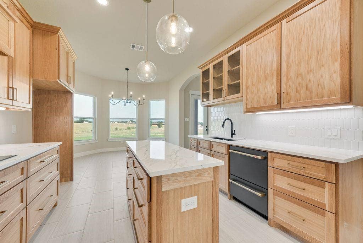
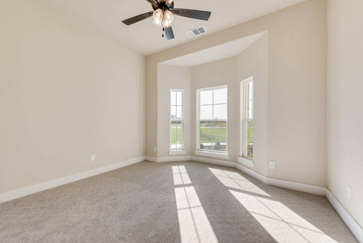
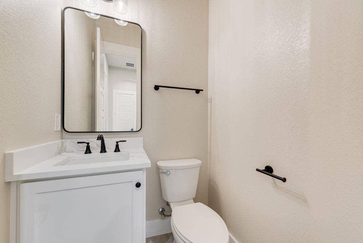
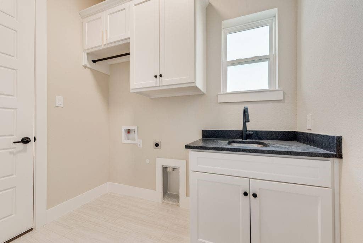
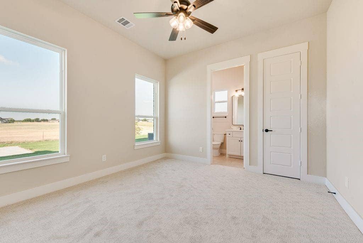
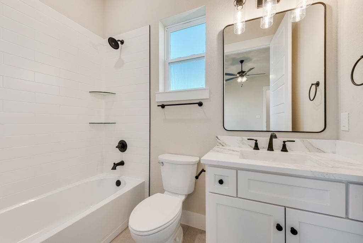
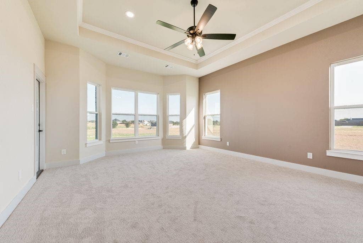
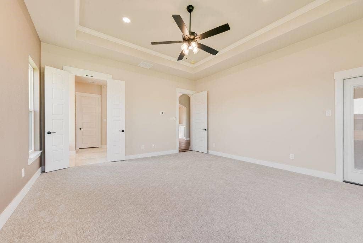
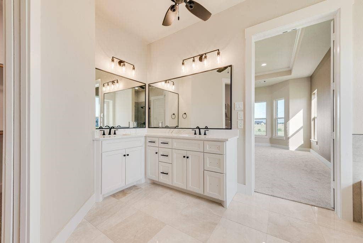
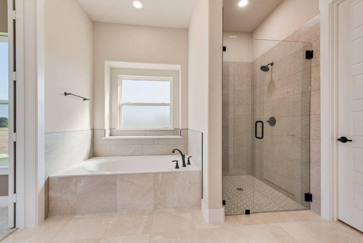
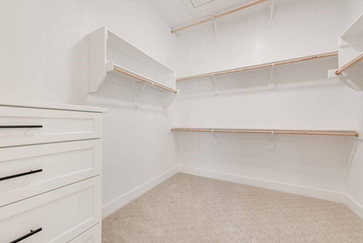
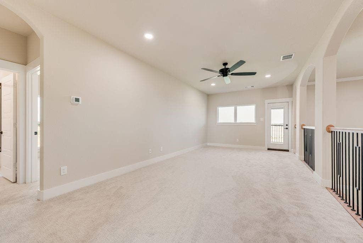
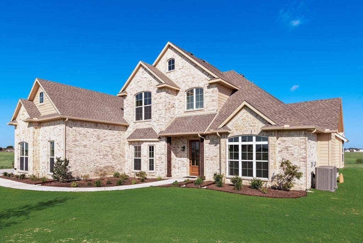
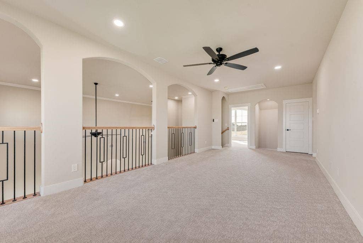
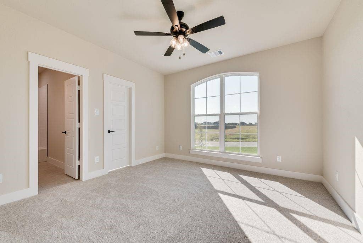
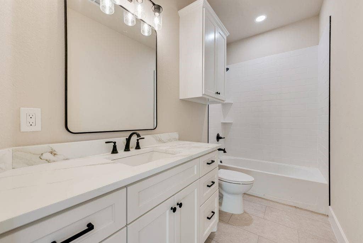
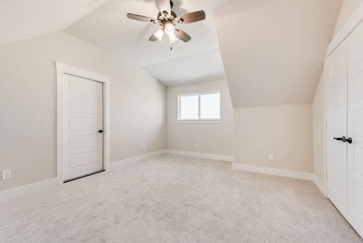
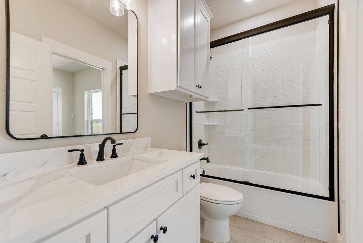
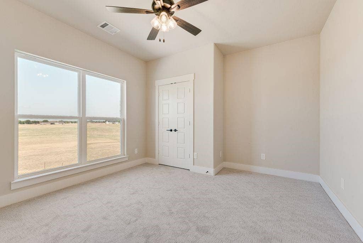
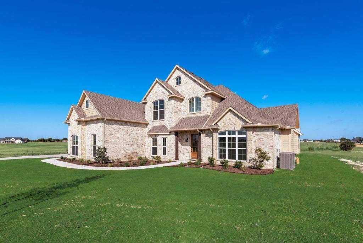
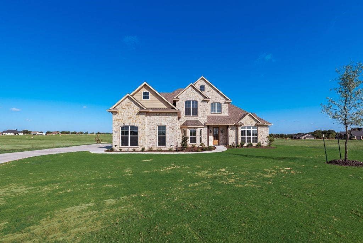
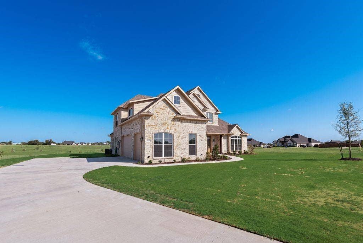
BRAND NEW CONSTRUCTION FOR LARGE FAMILIES OR MULTIGENERATIOAL GROUPS THAT WANT A MOVE IN READY HOME. LIFESTYLE AND FLEXABILITY DESCRIBE THIS HOUSE WELL, THIS HOME COULD ALSO BE FOR THE BUYER THAT DOES NOT WANT TO WAIT TO BUILD AND DOES NOT WANT TO COMPROMISE ON HIGH-QUALITY CONSTRUCTION. THESE 6 BEDROOMS, 5 BATH HOME IS ON 1.5 ACRES ATOP THE HILL ON DALYN DRIVE OVERLOOKING A GREENBELT USED FOR FARMING AND HAY PRODUCTION. THIS HIGH-END HOME HAS GE CAFE APPLIANCES, DESIGNER QUARTZ TOPS THROUGHOUT, HIGH CEILINGS, LINEIR FIREPLACE, CUSTOM TRIMS, HIGH END FIXTURES AND CUSTOM PLANS WITH WELL THOUGHT OUT ROOM SIZES THAT MAKE THIS STAND OUT AMONG THE REST. TWO BACK PATIOS WITH THE SECOND-FLOOR BALCONY UPSTAIRS OVERLOOKING THE BACK PROPERTY ACREAGE. THE HOME OFFICE IS OVERSIZE AND WOULD HOLD EXTRA FURNITURE OR EVEN EXERCISE EQUIPMENT. YARD IS FULL SOD AND FRONT LANDSCAPE PACKAGE HAS BEEN INSTALLED WITH A FULL GUTTER SYSTEM ALONG WITH A SPRINKLER SYSTEM THATS ALREADY INSTALLED WITH BERMUDA SOD. KITCHEN HAS HIGH END CAFE APPLIANCES AND THE OFFICE PLUS 3 BEDROOMS ARE DOWNSTAIRS AND GAMEROOM PLUS 3 BEDROOMS ARE UP. MASTER ENSUITE HAS A LARGE OVERSIZE CLOSET WITH BUILT-IN DRESSER. BATH AREA HAS A SEPERATE WALK IN SHOWER AND A LARGE SOAKING GARDEN TUB WITH BEAUTIFUL PLANT LEDGE FINISHED WITH A QUARTZ WINDOWSILL. THE MASTER BATH AREA IS FINISHED OUT WITH TRAVERTIME LARGE FORMAT FLOOR TILE. PROPERTY HAS A 3 CAR GARAGE WITH 2 ...
+ Read More| Listing Id: | 21324464 |
|---|---|
| List Price: | $774,900 |
| Property Type: | Residential |
| Property Sub Type: | Single Family Residence |
| Status: | Active |
| Bedrooms Total: | 6 |
| Bathrooms Full: | 4 |
| Bathrooms Half: | 1 |
| Living Area: | 3,237 |
| Association Fee: | $225 |
| Lot Size Square Feet: | 60,984.0000 |
| Lot Size Acres: | 1.4 |
| Waterfront?: | No |
| City: | Midlothian |
| County Or Parish: | Ellis |
| Subdivision Name: | Hartson Estates |
| Postal Code: | 76065 |
| Year Built: | 2026 |
| Accessibility Features Yn: | No |
| Accessory Unit?: | No |
| Appliances: | Commercial Grade Range,Commercial Grade Vent,Dishwasher,Disposal,Electric Cooktop,Electric Oven,Microwave,Convection Oven,Vented Exhaust Fan |
| Association Fee Frequency: | Semi-Annual |
| Association Fee Includes: | Maintenance Grounds, Management Fees |
| Association Type: | Mandatory |
| Attached Garage?: | Yes |
| Basement Yn: | No |
| Bathrooms Total Decimal: | 4.10 |
| Bathrooms Total Integer: | 5 |
| Community Features: | Other |
| Consent for Visitors to Record: | Audio, Video |
| Cooling: | Ceiling Fan(s), Central Air, Electric, ENERGY STAR Qualified Equipment |
| Covered Spaces: | 2 |
| Directions: | FM 875 EAST FROM TOWN TO HARTSON ESTATES, SIGN ON PROPERTY |
| Dock Permitted?: | No |
| Easements: | Utilities |
| Elementary School: | Wedgeworth |
| Elementary School Name: | Wedgeworth |
| Exterior Features: | Rain Gutters |
| Fireplace Features: | Electric |
| Fireplaces Total: | 1 |
| Flooring: | Carpet, Ceramic Tile, Wood |
| Foundation Details: | Pillar/Post/Pier |
| Garage Height: | 9 |
| Garage Length: | 20 |
| Garage Spaces: | 2 |
| Garage Width: | 30 |
| Garage?: | Yes |
| Heating: | Central, Electric, ENERGY STAR Qualified Equipment |
| High School Name: | Waxahachie |
| Hoa Management Company: | SOUTHWEST MANAGMENT CO |
| Hoa Management Company Phone: | 972-824-8736 |
| Horse Permitted Yn: | No |
| Interior Features: | Cable TV Available, Cathedral Ceiling(s), Decorative Lighting, Double Vanity, Kitchen Island, Natural Woodwork, Vaulted Ceiling(s), Wainscoting, Walk-In Closet(s), Wired for Data |
| Junior High School Name: | Evelyn Love Coleman |
| Lake Pump Yn: | No |
| Laundry Features: | Electric Dryer Hookup, Utility Room, Dryer Hookup |
| Levels: | Two |
| Listing Terms: | Cash, FHA, USDA Loan, VA Loan |
| Room Count: | 10 |
| Lot Features: | Acreage |
| Lot Size: | 1 to < 3 Acres |
| Lot Size Area: | 1.4000 |
| Lot Size Source: | Assessor |
| Lot Size Units: | Acres |
| Multi Parcel ID: | No |
| Municipal Utility District?: | No |
| Notice Surveillance Devices Pres: | Audio, Video |
| Number Of Dining Areas: | 1 |
| Number Of Living Areas: | 1 |
| Number Of Parking Spaces: | 2 |
| Parking Features: | Garage Faces Side |
| Patio And Porch Features: | Covered, Deck |
| Pool?: | No |
| Possession: | Closing/Funding |
| Property Attached?: | No |
| Restrictions: | Deed, Development |
| Roof: | Composition |
| School District: | Waxahachie ISD |
| Security Features: | Smoke Detector(s) |
| Senior Community Yn: | No |
| Smart Home Features Appor Pass Y: | 1 |
| Soil Type: | Other |
| Special Taxing Entities: | 0 |
| Structural Style: | Single Detached |
| Transaction Type: | For Sale |
| Utilities: | All Weather Road |
| Vegetation: | Cleared |
| Will Subdivide: | No |
Listing Courtesy of: McKeever Real Estate
Listing Agent: Allan Mckeever
972-824-6017
Mortgage Calculator
All listings featuring the  icon are provided courtesy of North Texas Real Estate Information Systems, Inc. (NTREIS), Copyright 2026. All rights reserved.
All information is believed accurate but not guaranteed. The properties displayed may not be all of the properties available through the IDX Program. Any use of this site other than by potential buyers or sellers is strictly prohibited.
North Texas Real Estate Information Systems, Inc. data last updated on October 08, 2026 05:11 PM - CT
Property Last Updated: October 08, 2026 05:11 PM - CT
