6549 Terrace Drive
The Colony, TX 75056
$1,425,000
Open Houses
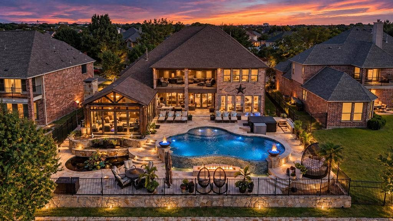
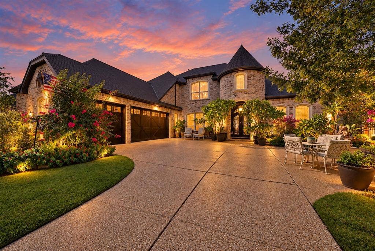
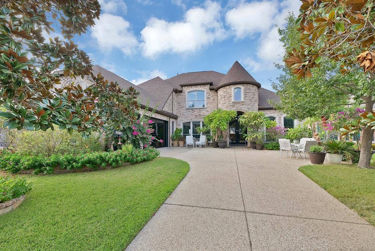
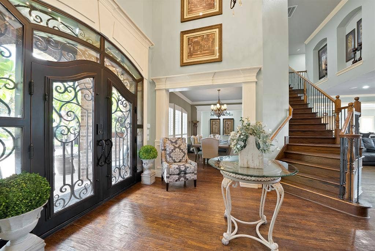
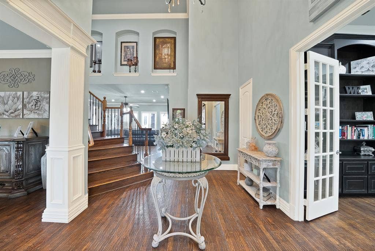
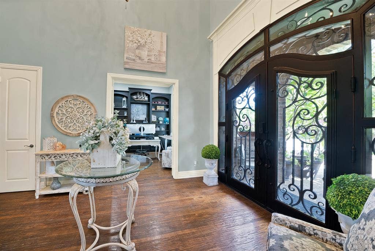
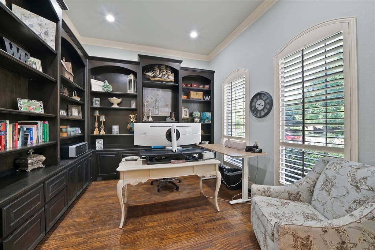
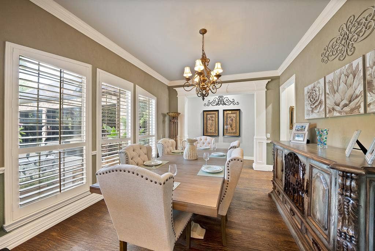
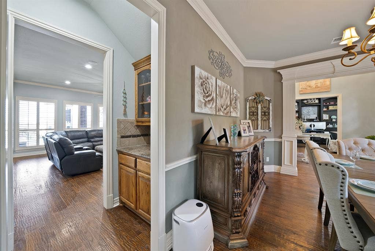
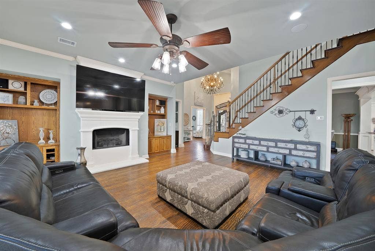
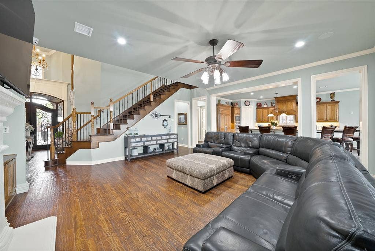
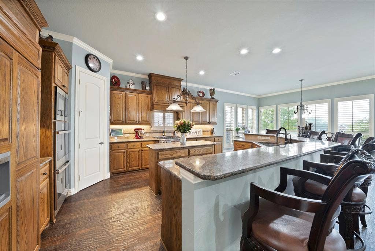
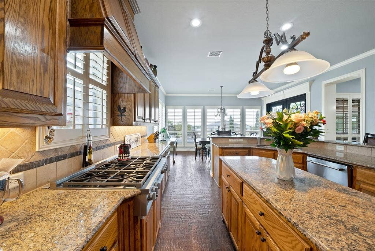
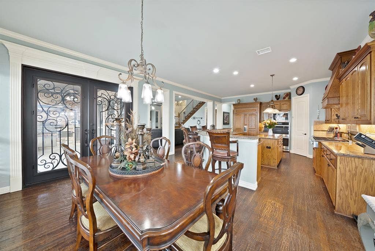
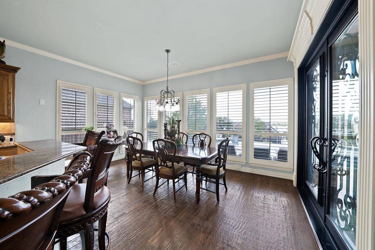
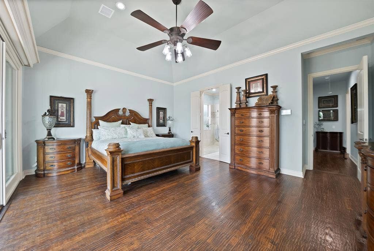
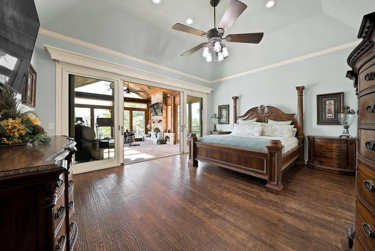
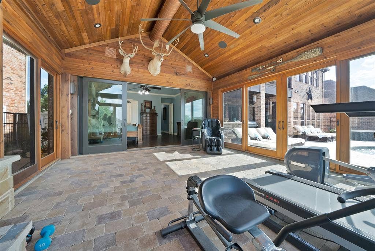
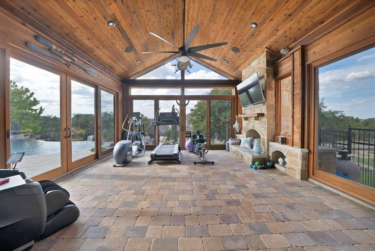
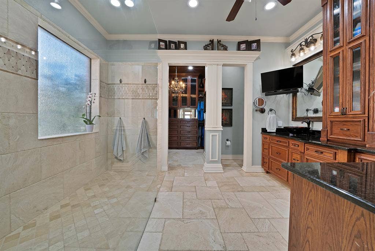
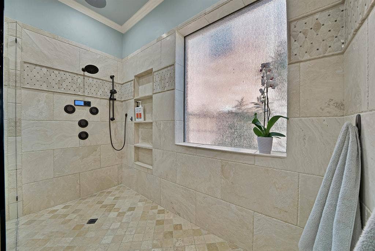
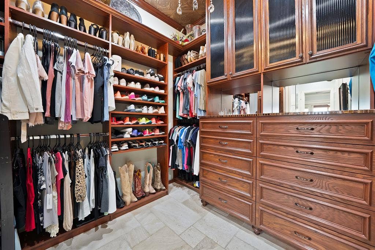
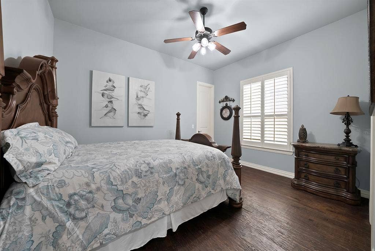
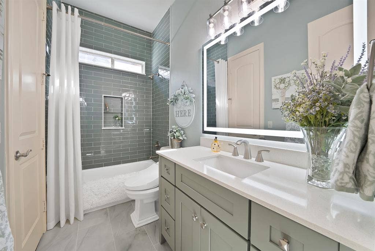
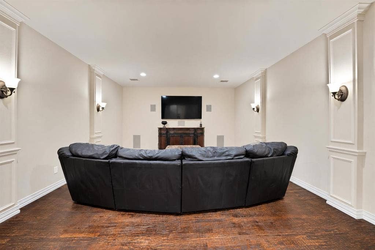
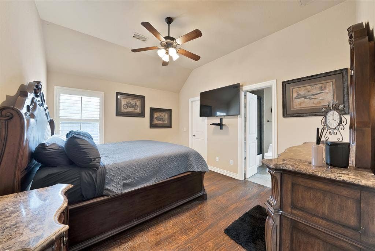
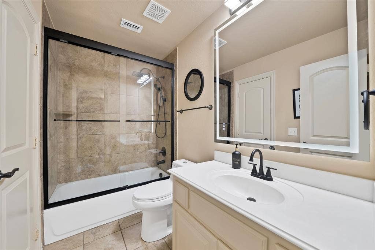
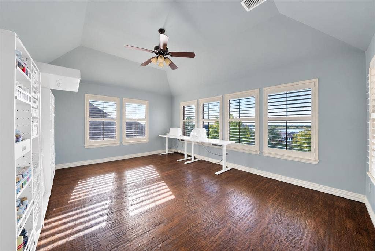
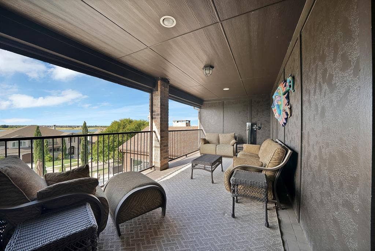
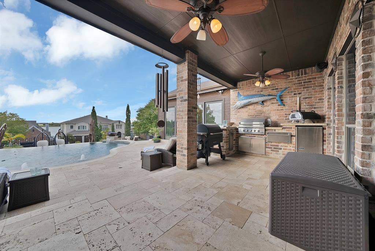
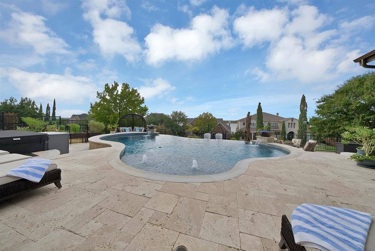
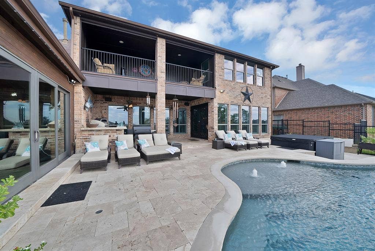
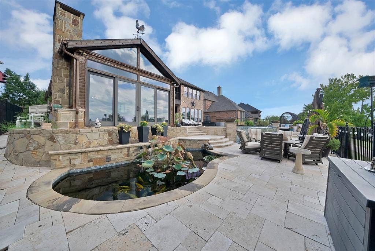
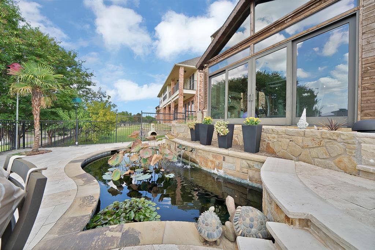
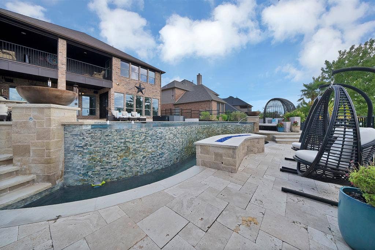
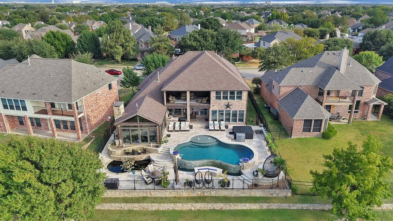
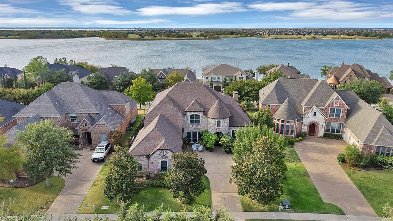
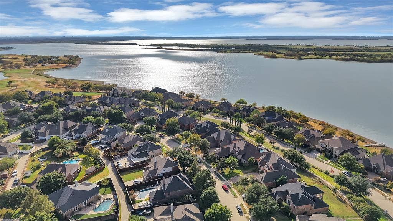
Welcome to this exquisite and meticulously maintained home situated in the desirable lake-living community of Stewart Peninsula. Proudly offered by its original owners, this exceptional home has been lovingly cared for and thoughtfully designed to provide comfort, versatility, and plenty of space for making memories. With 5 bedrooms and 4 full bathrooms, the floor plan offers incredible flexibility, including two full bedrooms and two full bath downstairs—perfect for guests, extended family, or multigenerational living. The spacious layout continues with two living areas, office, a game room, and a dedicated media room, creating the perfect spaces for both everyday living and entertaining. Upgraded 8 foot glass garage doors that elevate the home's exterior with modern style and exceptional curb appeal. And with so many additional features, upgrades, and thoughtful touches throughout, it’s truly impossible to list them all! Step outside and discover an amazing private outdoor oasis designed for both relaxation and unforgettable entertaining. A sparkling infinity-edge pool takes center stage, surrounded by beautiful landscaping and enhanced by dramatic fire bowls and an impressive fire wall. A tranquil koi pond adds another layer of beauty and serenity, while the enclosed, air-conditioned atrium with a fireplace creates the perfect year-round gathering space for entertaining family and friends. This community offers a boat ramp, two pools, and a beautiful golf course set along the water. So bring your golf carts for easy access. You’ll enjoy an incredible lifestyle with an array of amenities, ...
+ Read More| Listing Id: | 21393530 |
|---|---|
| List Price: | $1,425,000 |
| Property Type: | Residential |
| Property Sub Type: | Single Family Residence |
| Status: | Active |
| Bedrooms Total: | 5 |
| Bathrooms Full: | 4 |
| Living Area: | 4,659 |
| Association Fee: | $341 |
| Unexempt Taxes: | $17,210 |
| Lot Size Square Feet: | 10,367.2800 |
| Lot Size Acres: | 0.238 |
| Architectural Style: | Traditional |
| Waterfront?: | No |
| City: | The Colony |
| County Or Parish: | Denton |
| Subdivision Name: | Stewart Peninsula Northshore |
| Postal Code: | 75056 |
| Year Built: | 2007 |
| Accessibility Features Yn: | No |
| Appliances: | Built-in Refrigerator,Dishwasher,Disposal,Electric Oven,Gas Cooktop,Microwave,Plumbed For Gas in Kitchen,Tankless Water Heater,Vented Exhaust Fan |
| Association Fee Frequency: | Semi-Annual |
| Association Fee Includes: | Full Use of Facilities, Management Fees |
| Association Type: | Mandatory |
| Attached Garage?: | Yes |
| Basement Yn: | No |
| Bathrooms Total Decimal: | 4.00 |
| Bathrooms Total Integer: | 4 |
| Community Features: | Boat Ramp, Community Pool, Golf, Lake, Park, Playground |
| Cooling: | Ceiling Fan(s), Central Air |
| Covered Spaces: | 3 |
| Directions: | From Sam Rayburn, take Main Street Exit, go North, turn left on The Colony Road, turn right on Newton, left on Terrace Drive, and home is on the right. |
| Elementary School: | Ethridge |
| Elementary School Name: | Ethridge |
| Exclusions: | Mounted TVS and mounts, Hot Tub, Garage cabinets, Soft water system, golf cart, all pool furniture, potted plants and flower, and Traeger grill. |
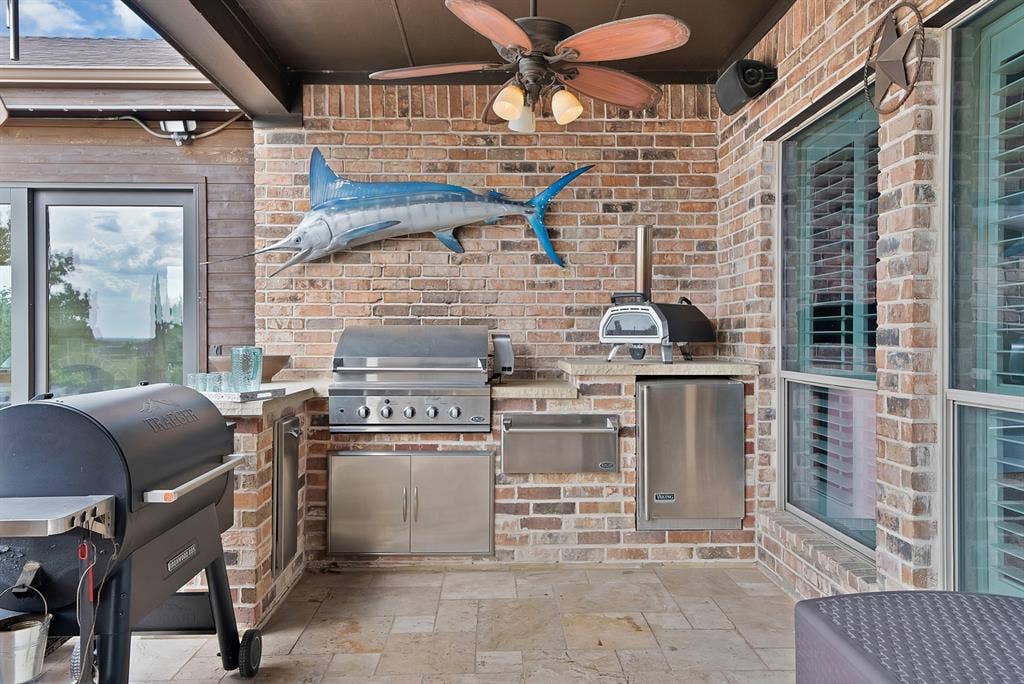
| Exterior Features: | Attached Grill, Covered Patio/Porch, Fire Pit, Gas Grill, Rain Gutters, Lighting, Outdoor Grill, Outdoor Kitchen, Outdoor Living Center, RV Hookup, Other |
| Fencing: | Back Yard, Wrought Iron |
| Fireplace Features: | Brick, Gas, Gas Logs, Living Room, Outside, See Remarks, Other |
| Fireplaces Total: | 2 |
| Flooring: | Ceramic Tile, Hardwood |
| Foundation Details: | Slab |
| Garage Length: | 21 |
| Garage Spaces: | 3 |
| Garage Width: | 27 |
| Garage?: | Yes |
| Green Energy Efficient: | Insulation, Lighting |
| Green Landscaping: | Native Landscape |
| Green Water Conservation: | Water-Smart Landscaping |
| Heating: | Fireplace(s), Natural Gas, Zoned |
| High School Name: | The Colony |
| Hoa Management Company: | Texas Star Management |
| Hoa Management Company Phone: | 4698991000 |
| Horse Permitted Yn: | No |
| Interior Features: | Built-in Features, Decorative Lighting, Double Vanity, Eat-in Kitchen, Flat Screen Wiring, Granite Counters, High Speed Internet Available, Kitchen Island, Open Floorplan, Walk-In Closet(s) |
| Laundry Features: | Electric Dryer Hookup, Utility Room, Full Size W/D Area, Dryer Hookup, Washer Hookup |
| Levels: | Two |
| Listing Terms: | Cash, Conventional, FHA, VA Loan |
| Room Count: | 17 |
| Lot Features: | Interior Lot, Landscaped, Lrg. Backyard Grass, No Backyard Grass, Sprinkler System, Subdivision, Water/Lake View |
| Lot Size: | Less Than .5 Acre (not Zero) |
| Lot Size Area: | 0.2380 |
| Lot Size Source: | Assessor |
| Lot Size Units: | Acres |
| Middle School Name: | Lakeview |
| Multi Parcel ID: | No |
| Municipal Utility District?: | No |
| Number Of Dining Areas: | 2 |
| Number Of Living Areas: | 2 |
| Number Of Parking Spaces: | 3 |
| Other Structures: | Outdoor Kitchen, See Remarks, Other |
| Parking Features: | Additional Parking, Driveway, Garage, Garage Door Opener, Garage Double Door, Garage Faces Side, Garage Single Door, Kitchen Level, Off Street, Oversized |
| Patio And Porch Features: | Covered, Front Porch, Patio, Rear Porch |
| Pool Features: | In Ground, Infinity, Outdoor Pool, Pool Sweep, Water Feature, Other |
| Pool?: | Yes |
| Possession: | 30-60 Days |
| Postal Code Plus 4: | 4640 |
| Property Attached?: | No |
| Restrictions: | Deed |
| Roof: | Composition |
| School District: | Lewisville ISD |
| Security Features: | Carbon Monoxide Detector(s), Gated Community, Security System Owned, Smoke Detector(s) |
| Smart Home Features Appor Pass Y: | 0 |
| Soil Type: | Unknown |
| Special Taxing Entities: | 0 |
| Structural Style: | Single Detached |
| Transaction Type: | For Sale |
| Utilities: | City Sewer, City Water, Curbs, Electricity Connected, Individual Gas Meter, Individual Water Meter, Underground Utilities |
| Will Subdivide: | No |
| Window Features: | Electric Shades, Shutters |
| Year Built Details: | Preowned |
Listing Courtesy of: Monument Realty
Listing Agent: Brenna Reinbeau
940-465-0140
Mortgage Calculator
All listings featuring the  icon are provided courtesy of North Texas Real Estate Information Systems, Inc. (NTREIS), Copyright 2026. All rights reserved.
All information is believed accurate but not guaranteed. The properties displayed may not be all of the properties available through the IDX Program. Any use of this site other than by potential buyers or sellers is strictly prohibited.
North Texas Real Estate Information Systems, Inc. data last updated on October 08, 2026 05:11 PM - CT
Property Last Updated: October 08, 2026 05:11 PM - CT
