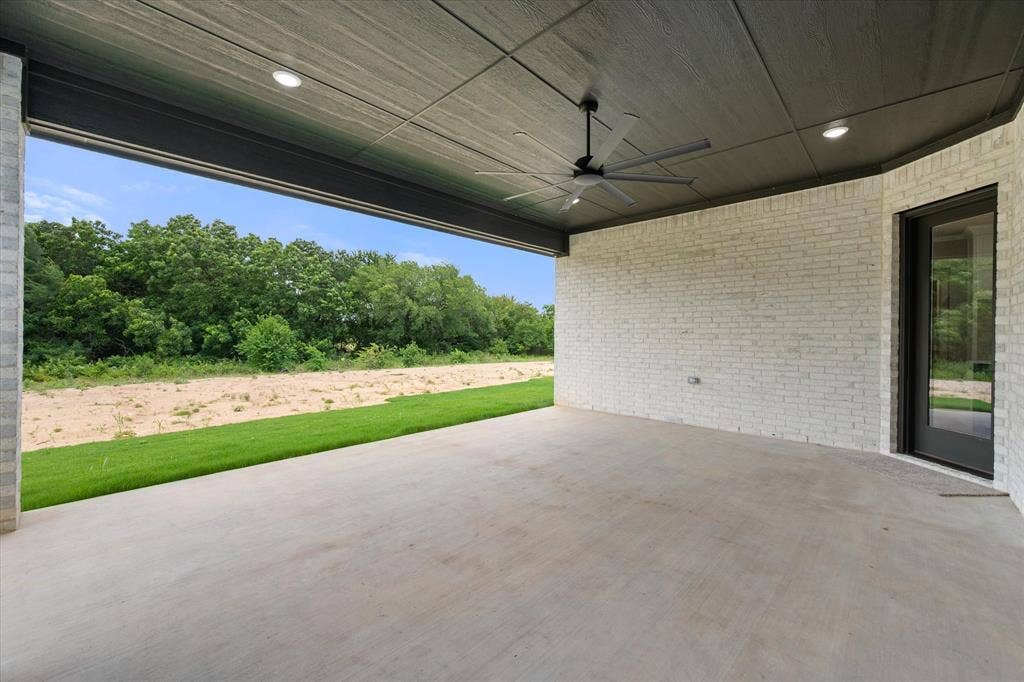
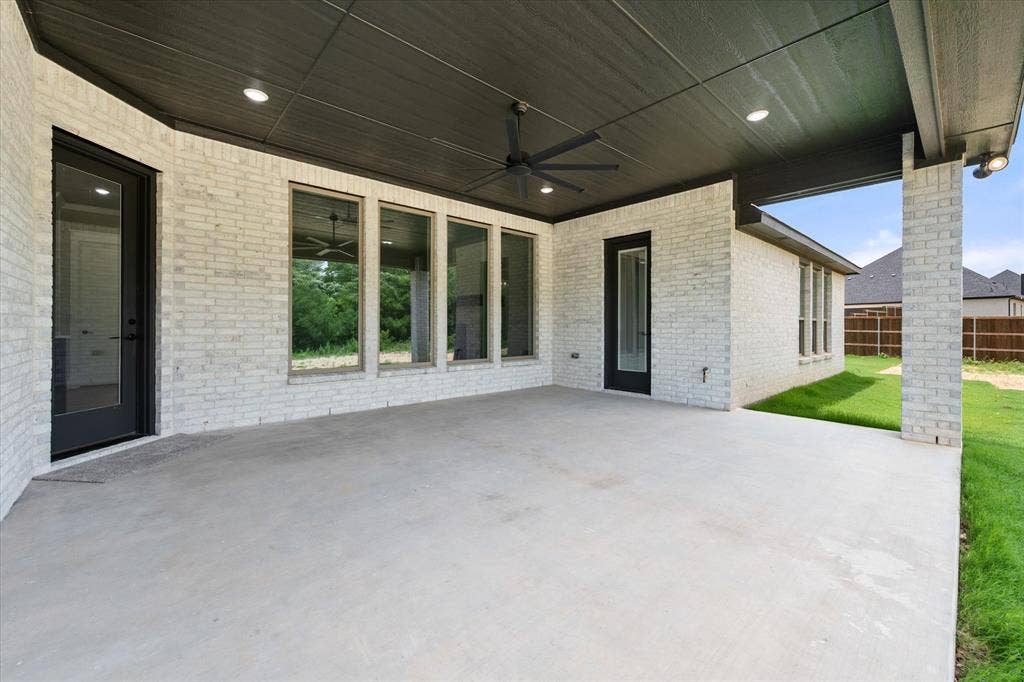
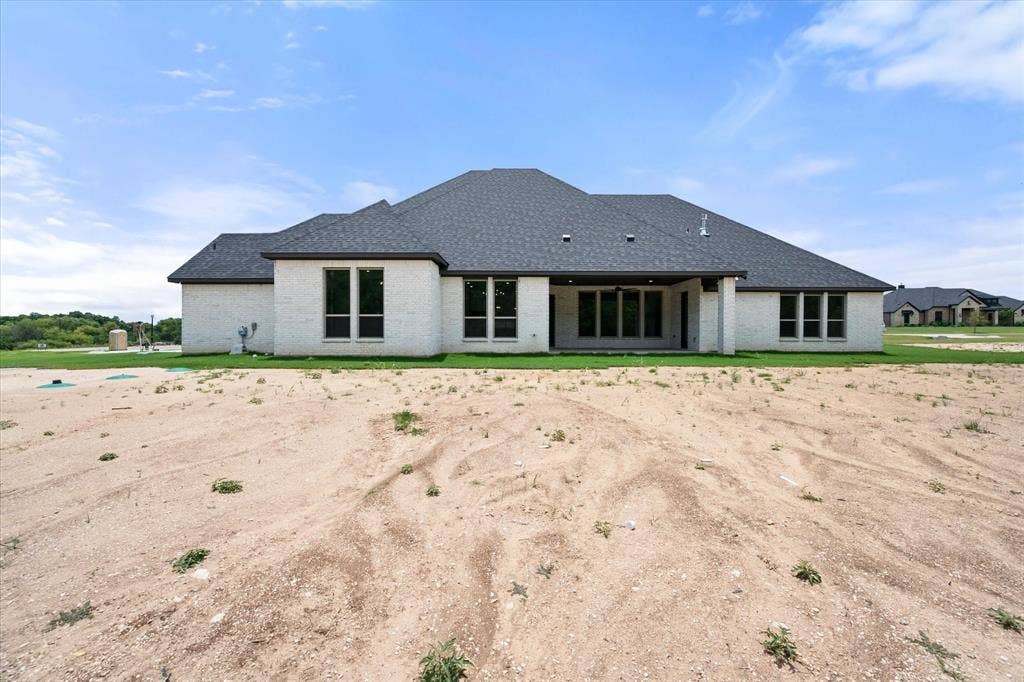
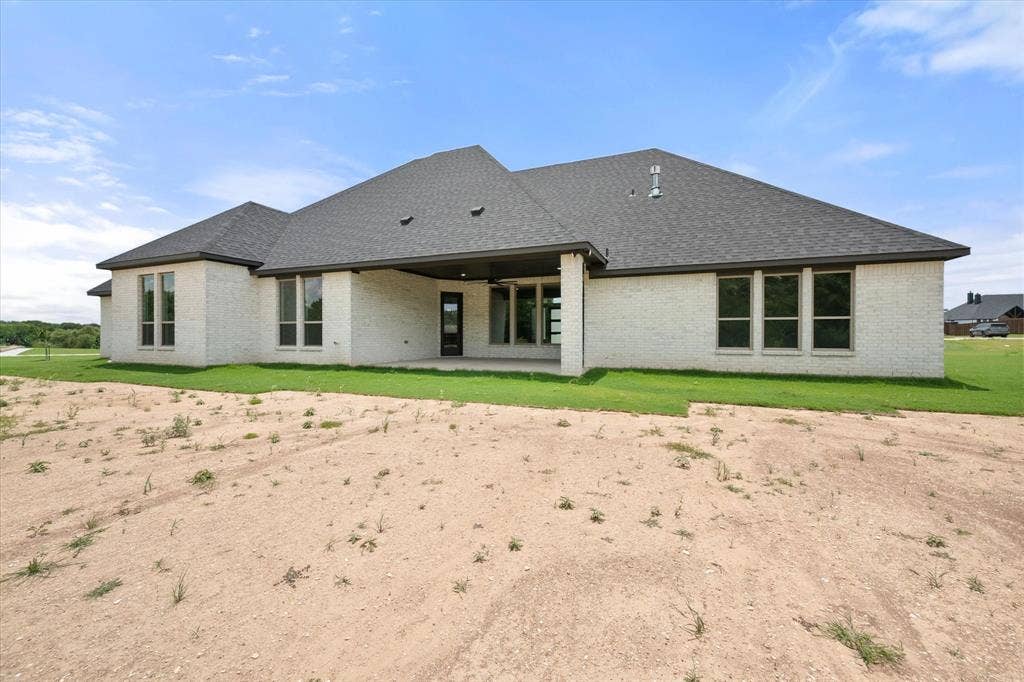
6610 Waggoner Way
Midlothian, TX 76065
$885,000
**BUILDER IS OFFERING $15,000 IN SELLER CONCESSIONS TO USE TOWARDS RATE BUY DOWN, CLOSING COSTS OR HOWEVER YOU CHOOSE!!**
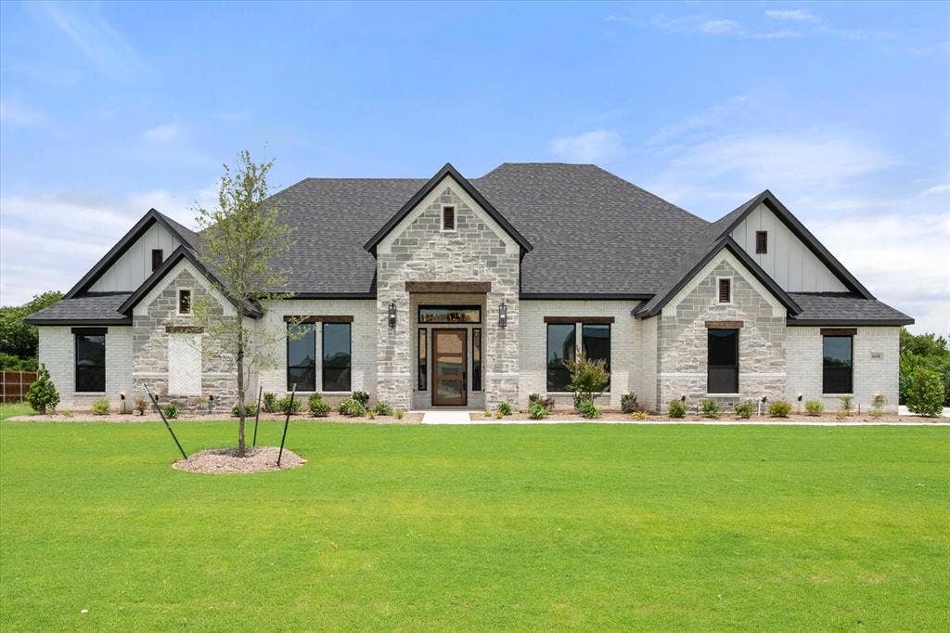
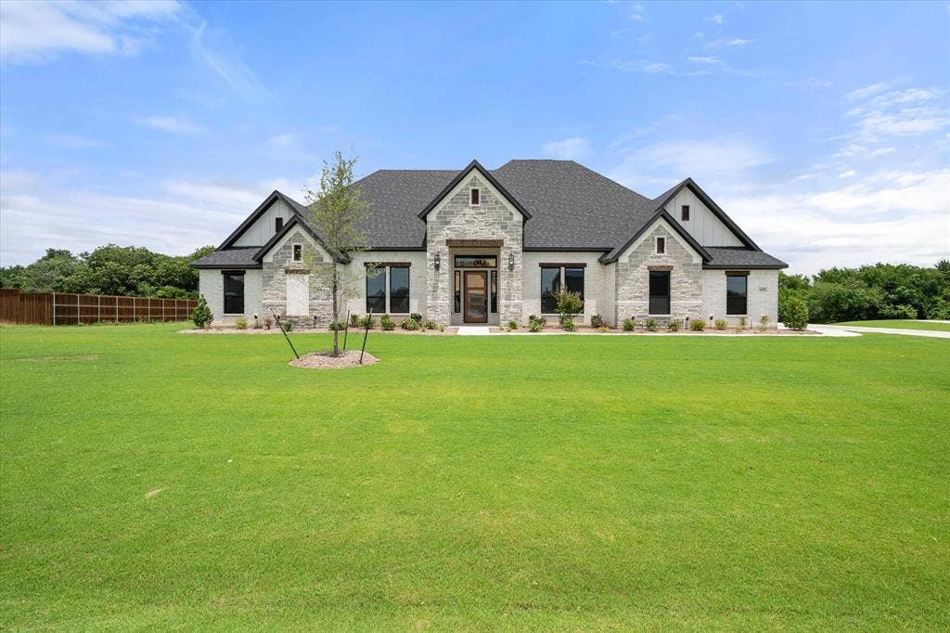
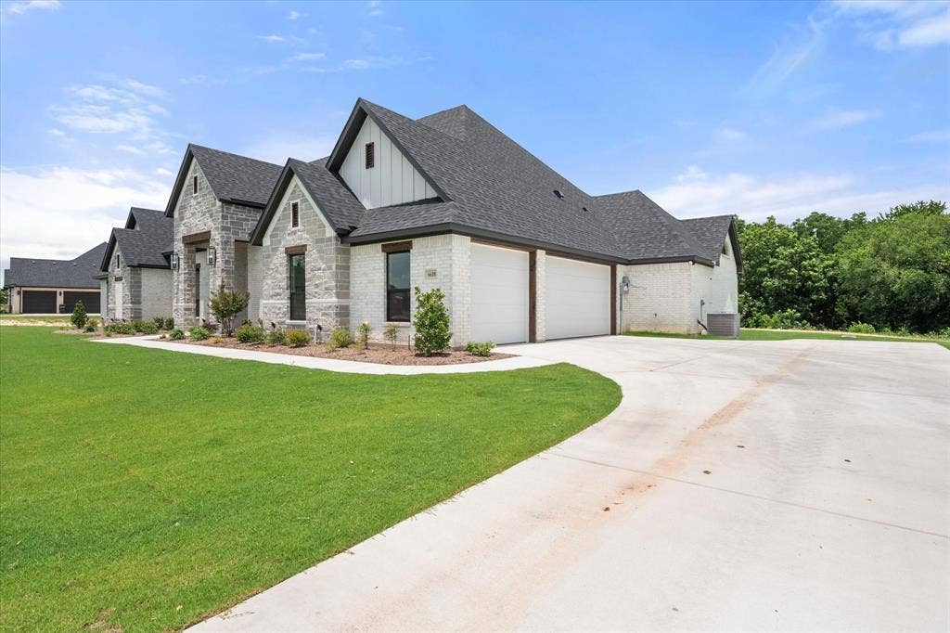
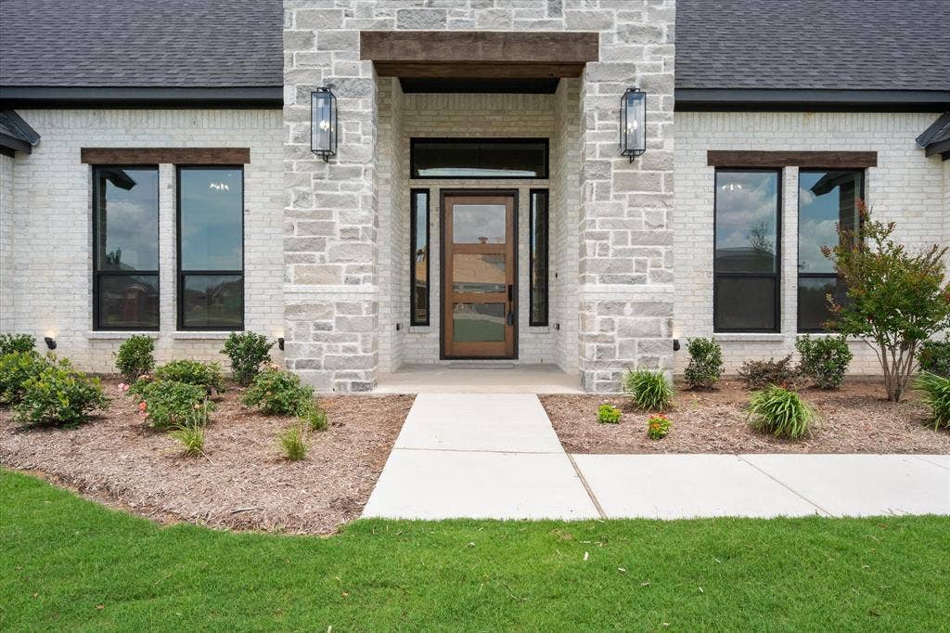
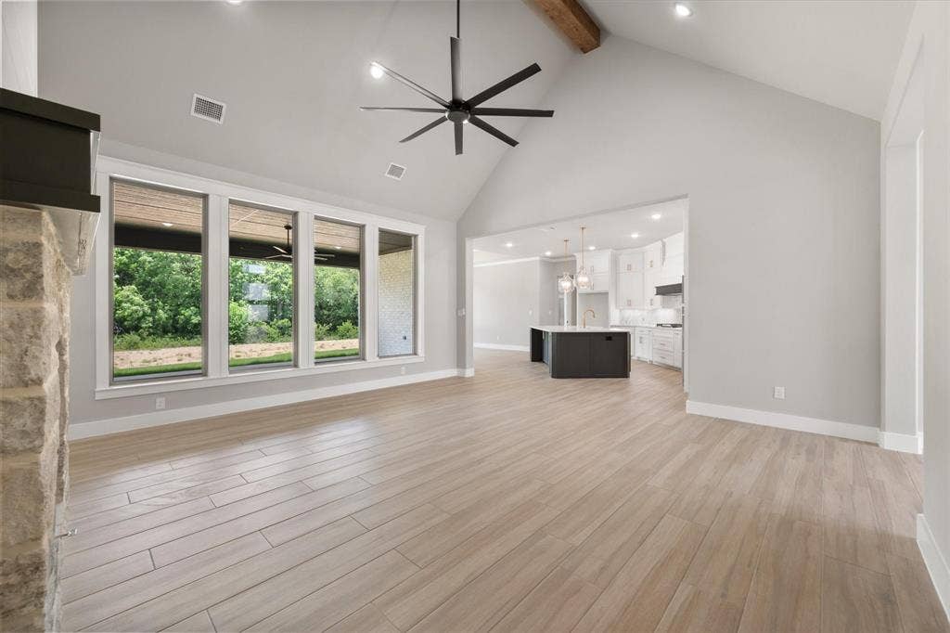
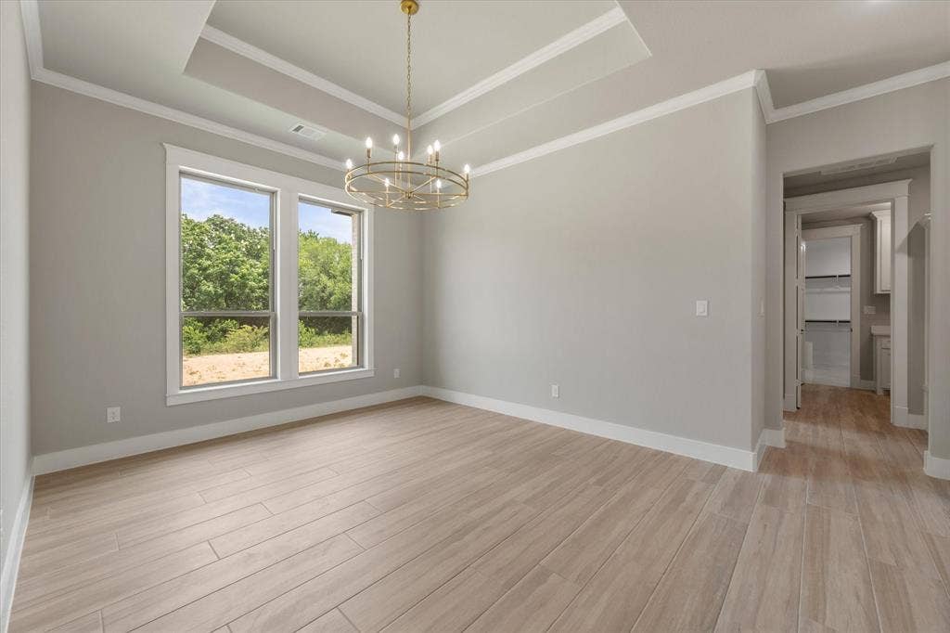
Discover exceptional craftsmanship and timeless design in this stunning new construction by Olson Custom Homes, perfectly situated on 1.585 acres in the highly sought-after La Paz Ranch Phase 3. Backing to a peaceful greenbelt and located within highly acclaimed Midlothian ISD, this 3,288-square-foot custom home offers the perfect blend of luxury, privacy, and everyday comfort.
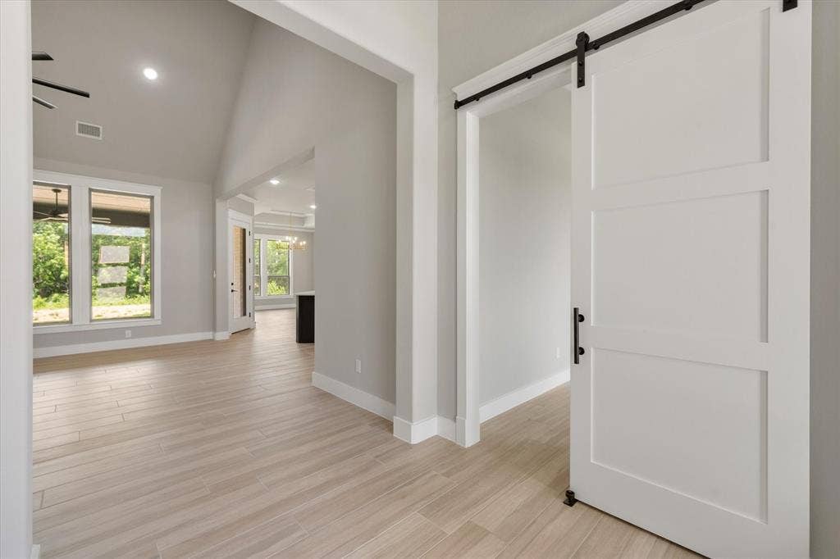
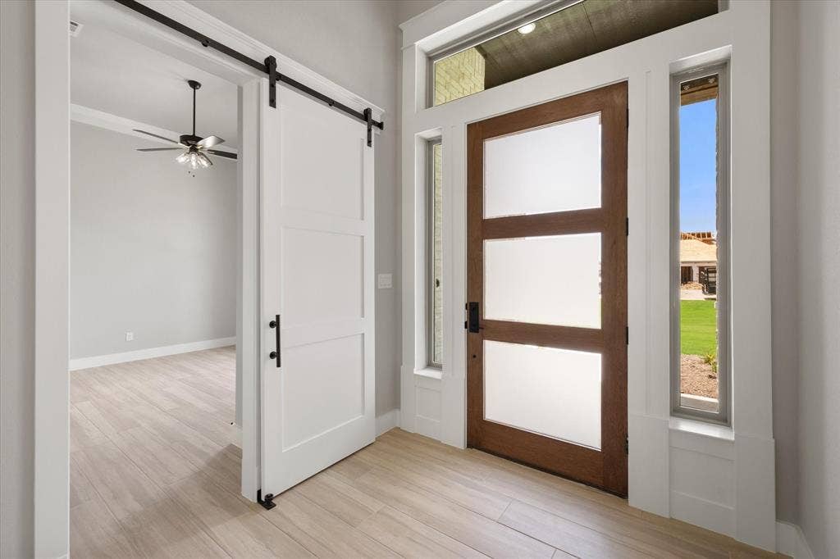
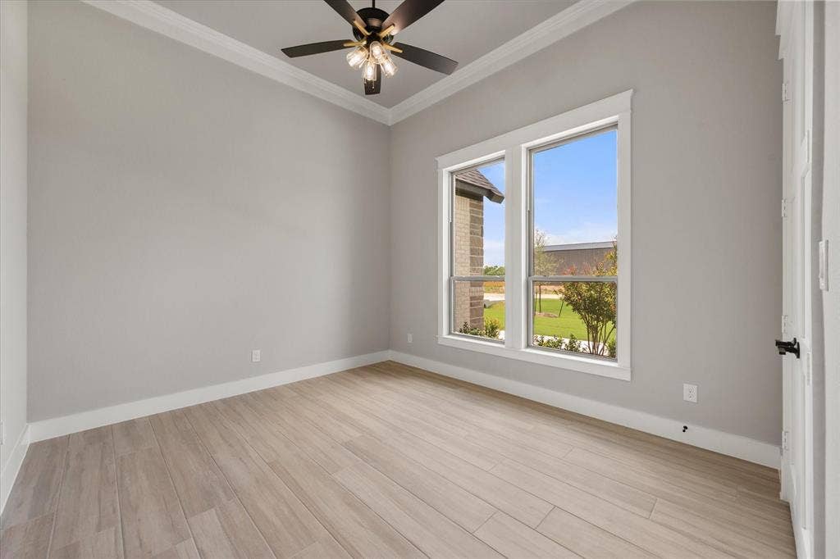
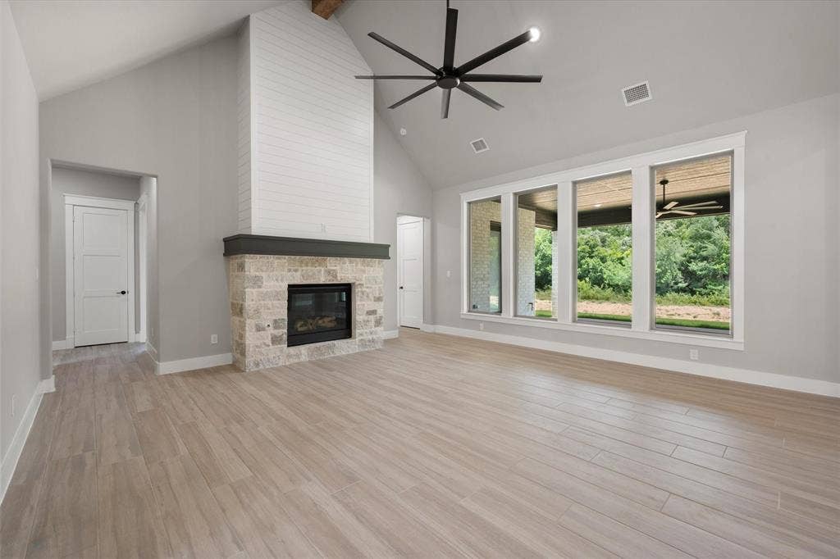
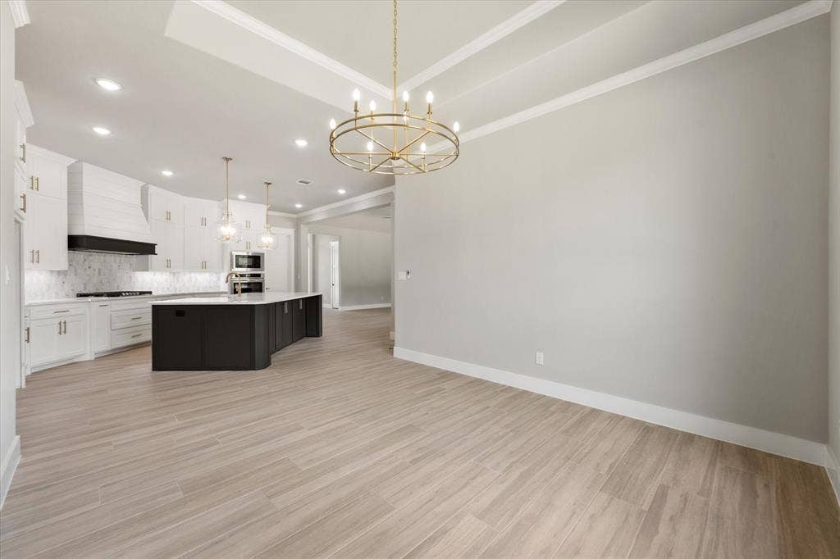
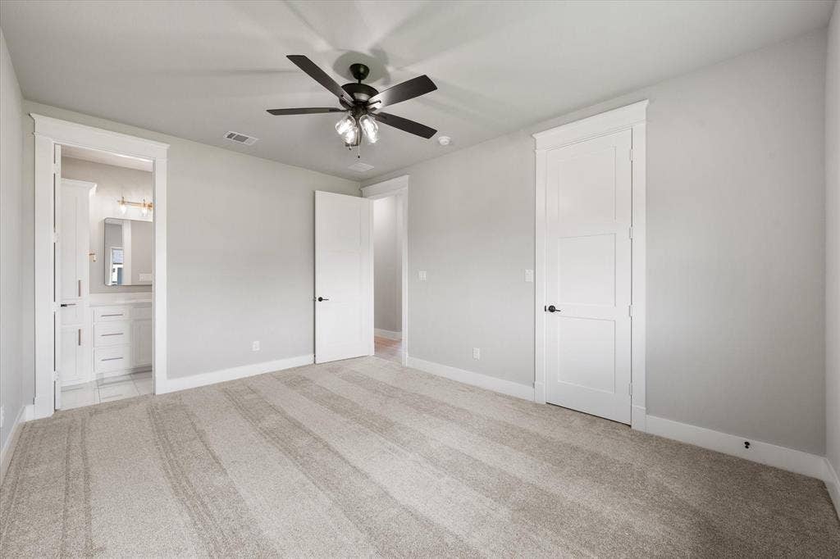
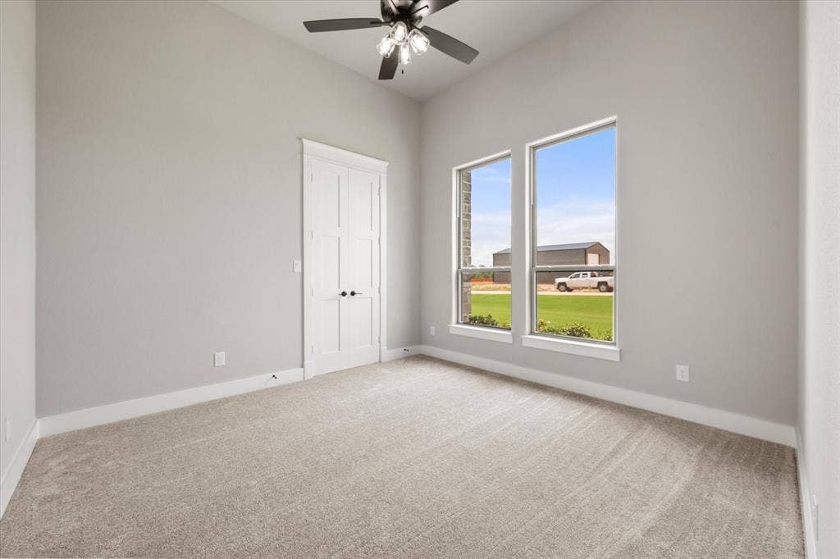
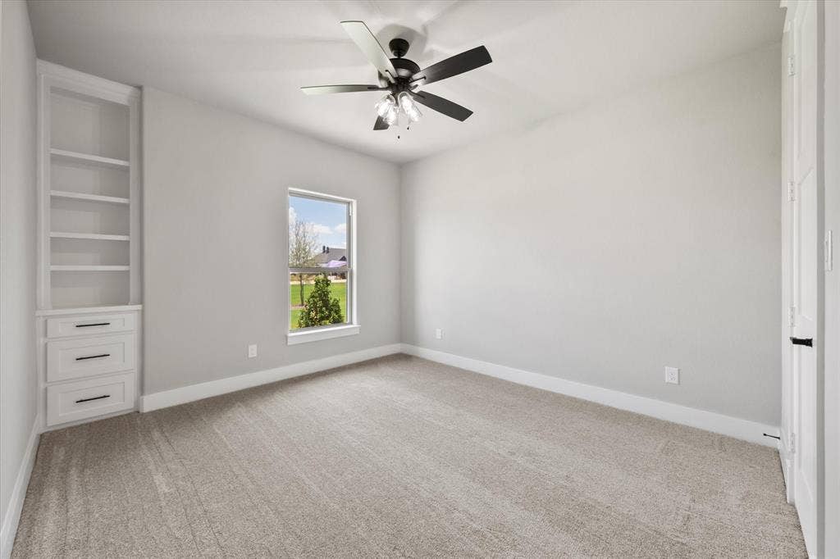
Thoughtfully designed with both functionality and elegance in mind, the home features 4 spacious bedrooms, 3.5 baths, a dedicated study, game room, and an open-concept living space ideal for entertaining. Soaring ceilings, custom millwork, designer lighting, exposed beams, and a striking stone fireplace showcase the superior quality and attention to detail that Olson Custom Homes is known for.
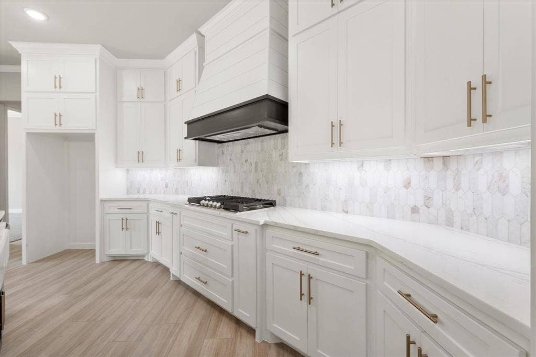
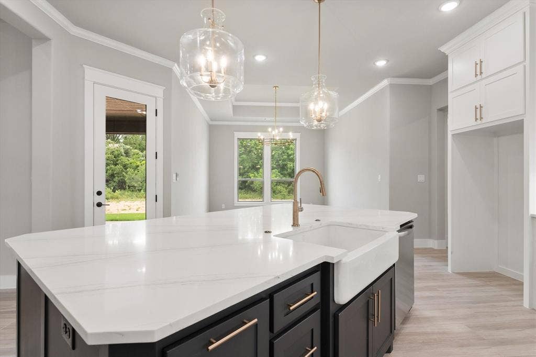
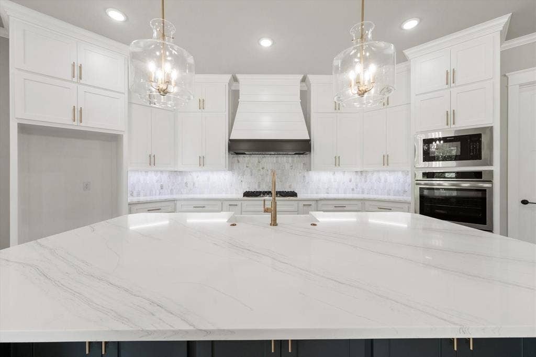
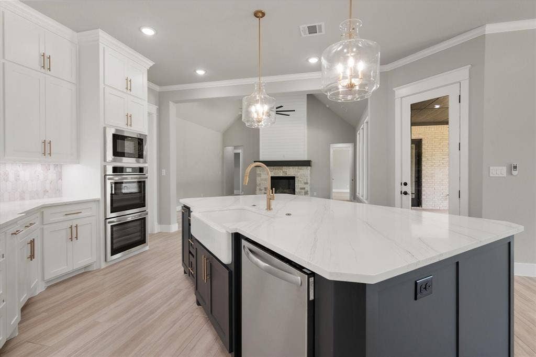
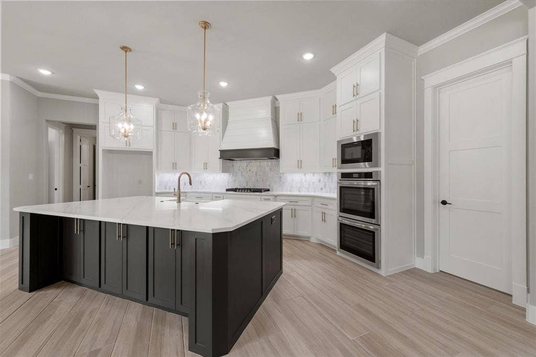
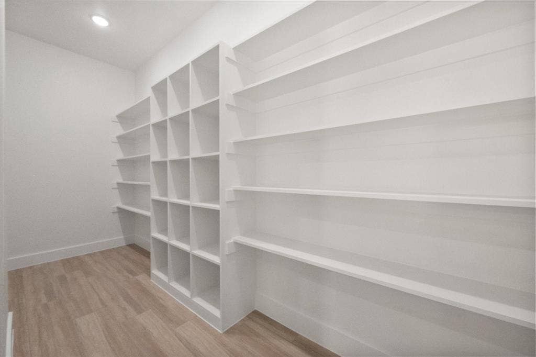
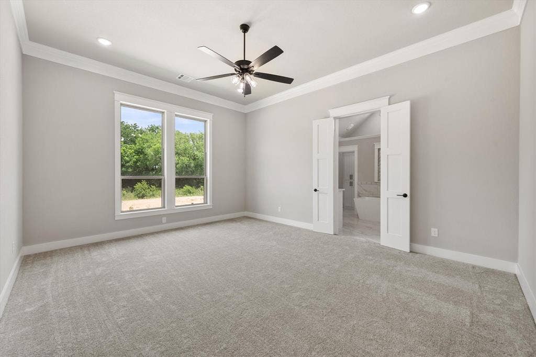
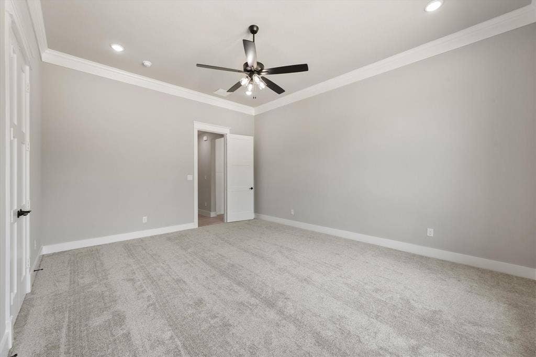
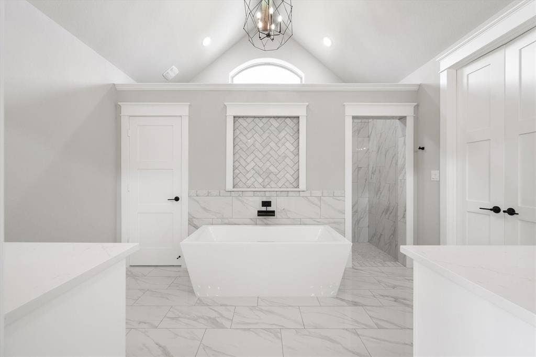
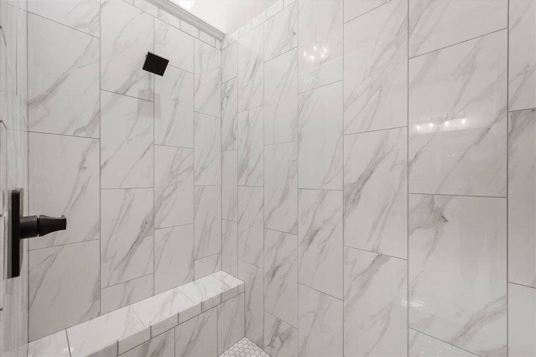
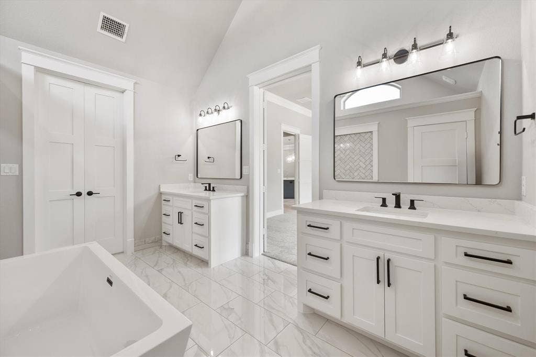
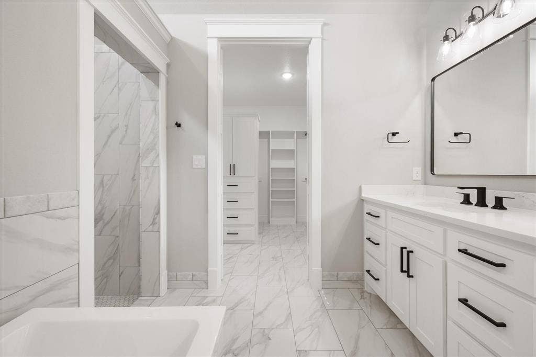
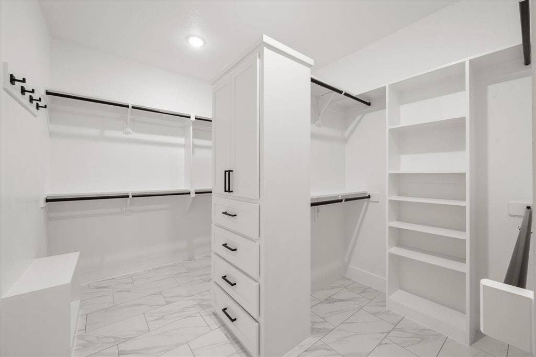
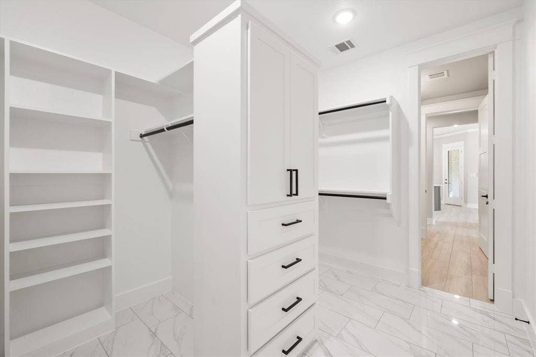
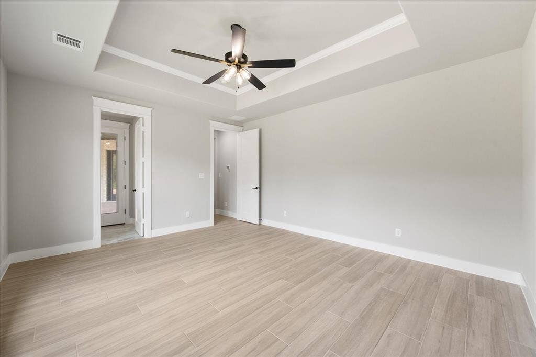
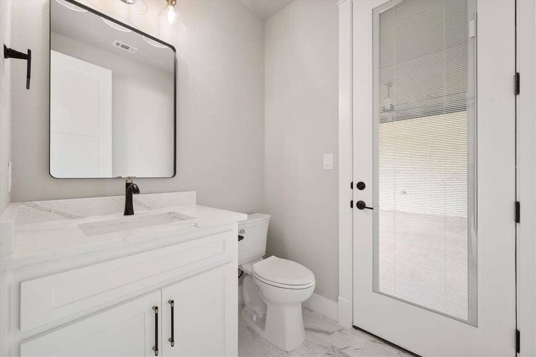
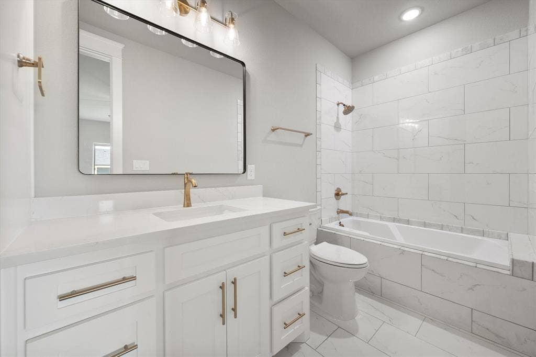
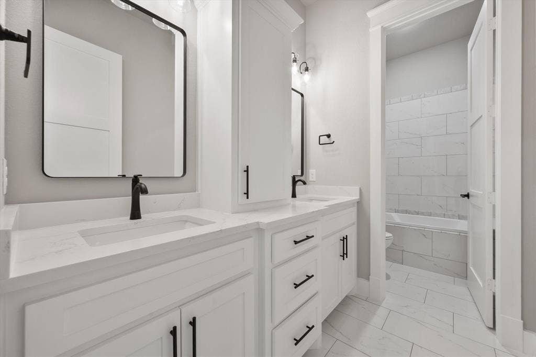
The chef's kitchen serves as the heart of the home with custom cabinetry, premium finishes, an oversized island, double ovens, massive walk-in pantry and abundant workspace for gathering with family and friends. The private owner's retreat offers a spa-inspired bath and generous walk-in closet, creating a true sanctuary at the end of the day. Stunning quartz countertops and marble accent tile are a few examples of the high-end finishes throughout the home.
Built with energy efficiency and long-term durability in mind, this home features foam insulation, a tankless water heater, engineered foundation, and quality materials throughout. The expansive lot provides ample room for a future pool, outdoor living spaces, and endless opportunities ...
+ Read More| Listing Id: | 21285459 |
|---|---|
| List Price: | $885,000 |
| Property Type: | Residential |
| Property Sub Type: | Single Family Residence |
| Status: | Active |
| Bedrooms Total: | 4 |
| Bathrooms Full: | 3 |
| Bathrooms Half: | 1 |
| Living Area: | 3,288 |
| Association Fee: | $350 |
| Unexempt Taxes: | $3,351 |
| Lot Size Square Feet: | 69,042.6000 |
| Lot Size Acres: | 1.585 |
| Waterfront?: | No |
| City: | Midlothian |
| County Or Parish: | Ellis |
| Subdivision Name: | La Paz Ranch Ph 3 |
| Postal Code: | 76065 |
| Year Built: | 2026 |
| Accessibility Features Yn: | No |
| Appliances: | Dishwasher,Disposal,Electric Oven,Gas Cooktop,Microwave,Double Oven,Tankless Water Heater |
| Association Fee Frequency: | Annually |
| Association Fee Includes: | Management Fees |
| Association Type: | Mandatory |
| Attached Garage?: | Yes |
| Basement Yn: | No |
| Bathrooms Total Decimal: | 3.10 |
| Bathrooms Total Integer: | 4 |
| Consent for Visitors to Record: | Audio, Video |
| Construction Materials: | Brick |
| Cooling: | Ceiling Fan(s), Central Air, Electric |
| Covered Spaces: | 3 |
| Directions: | From 287 in Midlothian, take 14th Street and follow south, left on Poppie, then right on Waggoner Way. Home will be on the left just as you get to the cul-de-sac. New construction doesn't always map correctly. |
| Easements: | Drainage |
| Elementary School: | Larue Miller |
| Elementary School Name: | Larue Miller |
| Exterior Features: | Covered Patio/Porch |
| Fireplace Features: | Gas Logs, Gas Starter |
| Fireplaces Total: | 1 |
| Foundation Details: | Slab |
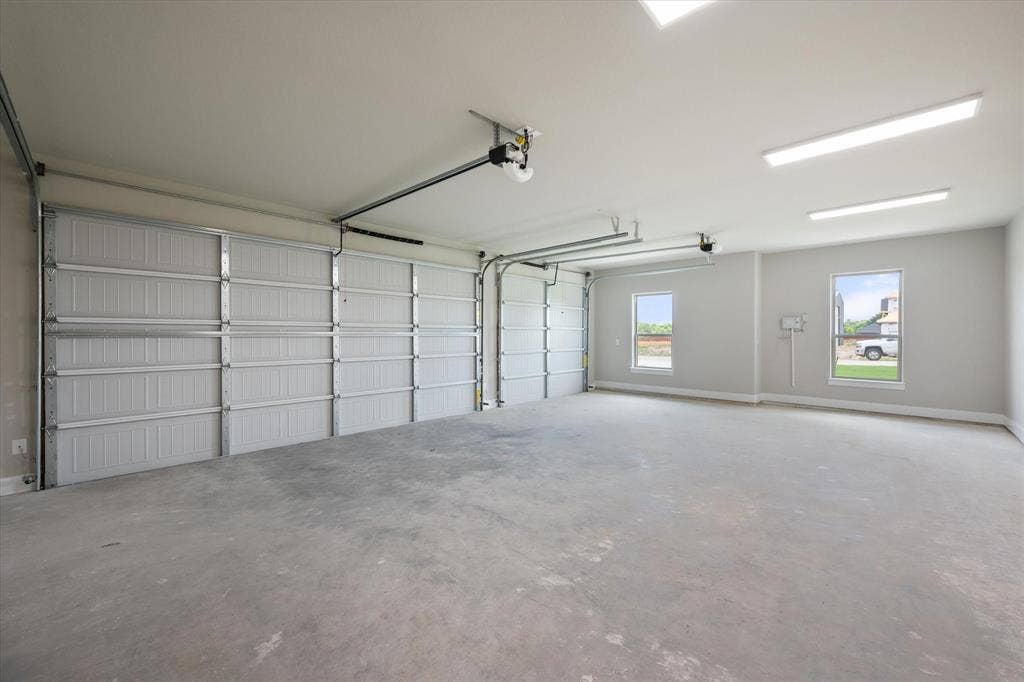
| Garage Length: | 21 |
| Garage Spaces: | 3 |
| Garage Width: | 31 |
| Garage?: | Yes |
| Green Energy Efficient: | Insulation, Thermostat, Waterheater, Windows |
| Heating: | Central, Electric |
| High School Name: | Midlothian |
| Hoa Management Company: | Goddard |
| Hoa Management Company Phone: | 972-920-5474 |
| Horse Permitted Yn: | No |
| Interior Features: | Cathedral Ceiling(s), Decorative Lighting, Double Vanity, Eat-in Kitchen, Kitchen Island, Open Floorplan, Pantry, Vaulted Ceiling(s), Walk-In Closet(s) |
| Levels: | One |
| Listing Terms: | Cash, Conventional, FHA, VA Loan |
| Room Count: | 10 |
| Lot Features: | Acreage, Adjacent to Greenbelt, Cul-De-Sac, Few Trees, Greenbelt, Landscaped, Sprinkler System, Subdivision |
| Lot Size: | 1 to < 3 Acres |
| Lot Size Area: | 1.5850 |
| Lot Size Source: | Public Records |
| Lot Size Units: | Acres |
| Middle School Name: | Dieterich |
| Multi Parcel ID: | No |
| Municipal Utility District?: | No |
| Number Of Dining Areas: | 1 |
| Number Of Living Areas: | 1 |
| Number Of Parking Spaces: | 3 |
| Parking Features: | Additional Parking, Garage, Garage Door Opener, Garage Double Door, Garage Faces Side |
| Pool?: | No |
| Possession: | Closing/Funding |
| Postal Code Plus 4: | 7286 |
| Property Attached?: | No |
| Restrictions: | Animals, Architectural, Deed |
| School District: | Midlothian ISD |
| Smart Home Features Appor Pass Y: | 0 |
| Special Taxing Entities: | 0 |
| Structural Style: | Single Detached |
| Transaction Type: | For Sale |
| Utilities: | Aerobic Septic, Cable Available, Electricity Connected, Propane, Septic, Underground Utilities |
| Vegetation: | Partially Wooded |
| Will Subdivide: | No |
| Year Built Details: | New Construction - Complete |
Listing Courtesy of: Dynamic Real Estate Group
Listing Agent: Lauryn Kirby
817-223-9452
Mortgage Calculator
All listings featuring the  icon are provided courtesy of North Texas Real Estate Information Systems, Inc. (NTREIS), Copyright 2026. All rights reserved.
All information is believed accurate but not guaranteed. The properties displayed may not be all of the properties available through the IDX Program. Any use of this site other than by potential buyers or sellers is strictly prohibited.
North Texas Real Estate Information Systems, Inc. data last updated on October 08, 2026 05:11 PM - CT
Property Last Updated: October 08, 2026 05:11 PM - CT
