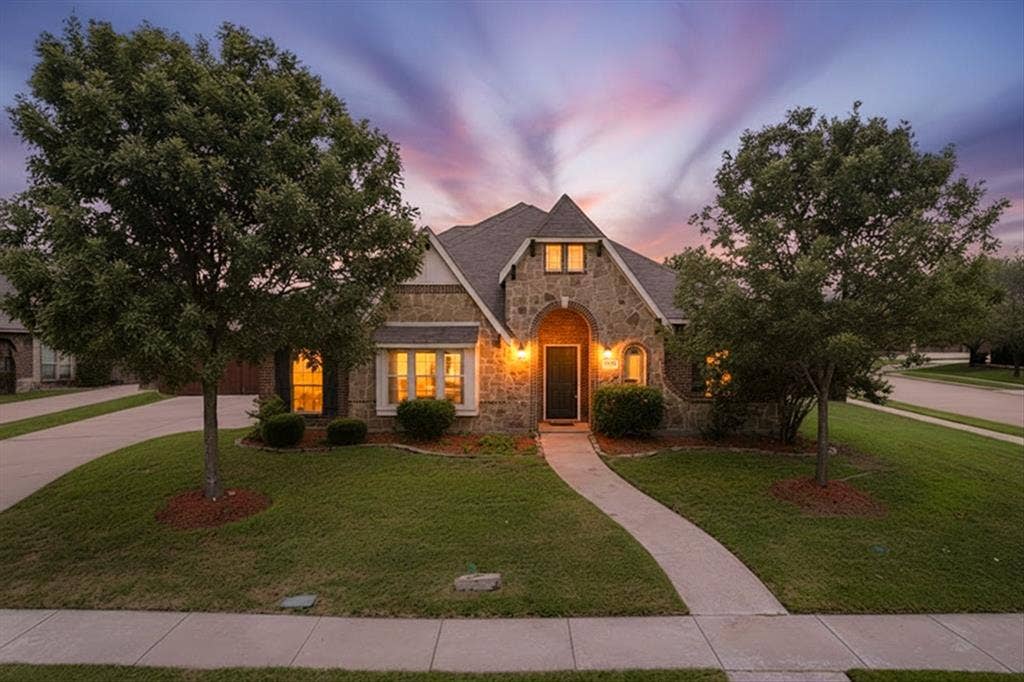
6633 Meadow Glen Drive
Midlothian, TX 76065
$399,000
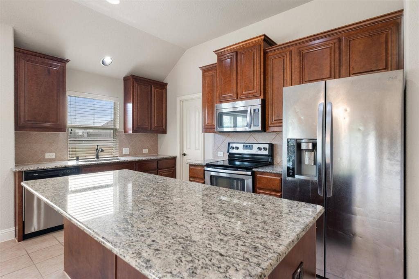
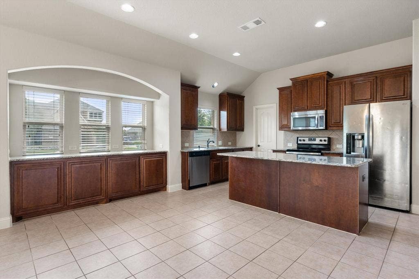
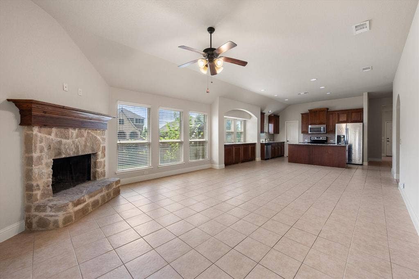
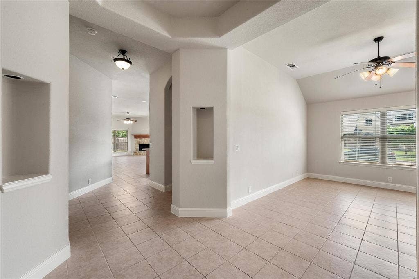
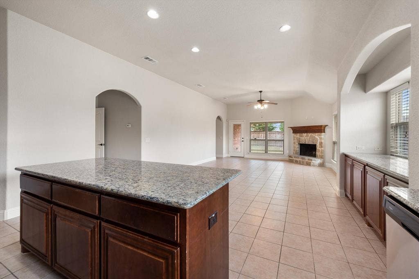
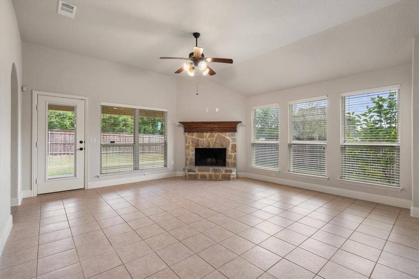
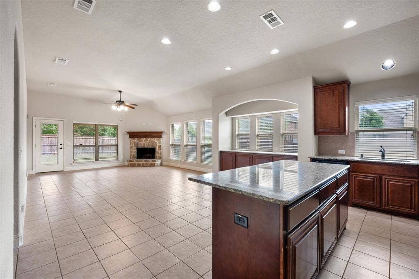
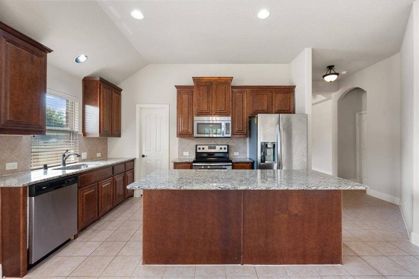
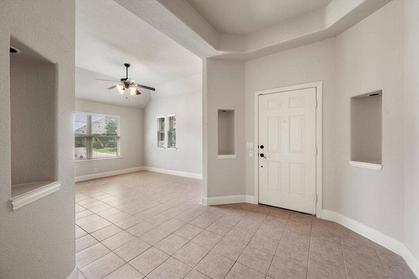
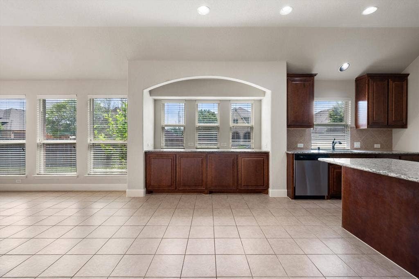
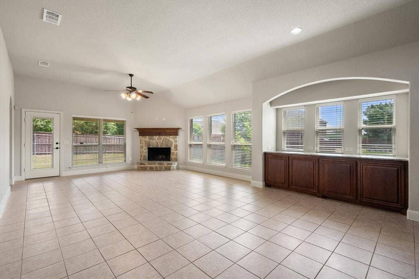
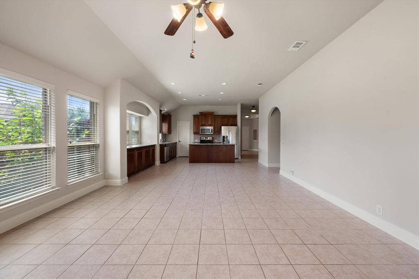
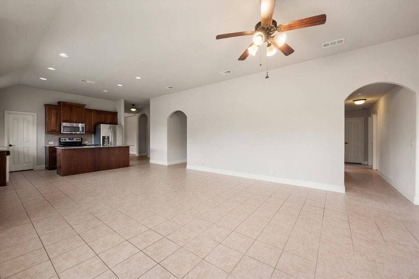
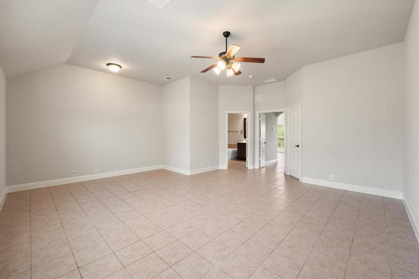
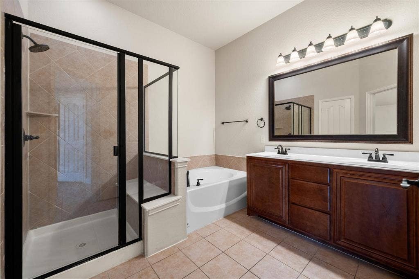
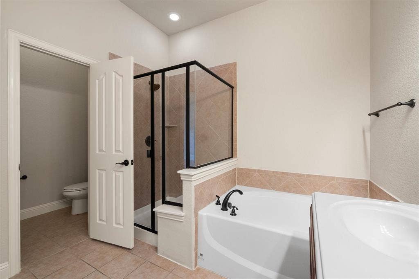
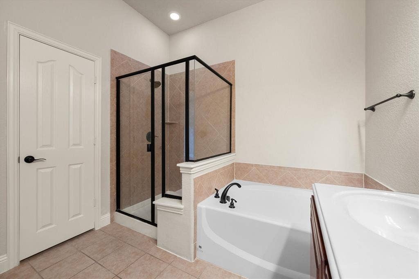
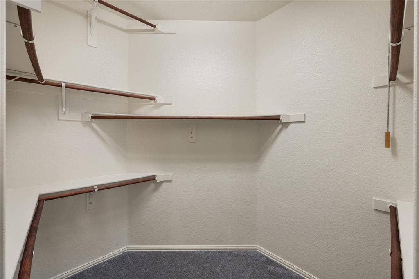
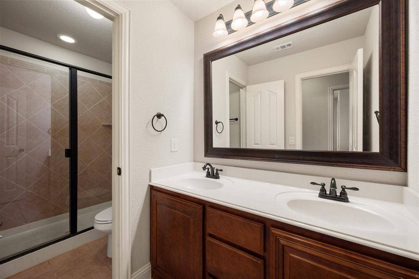
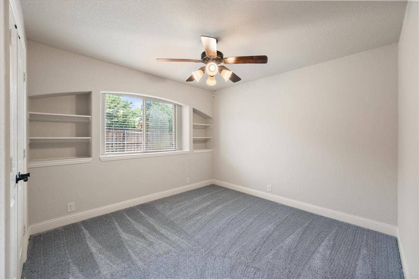
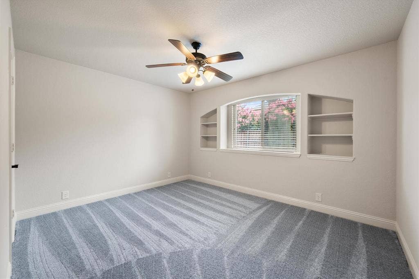
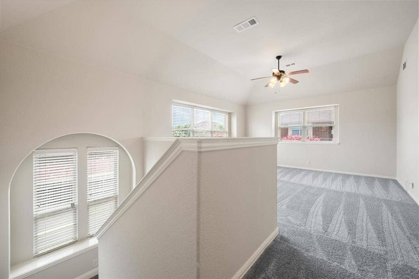
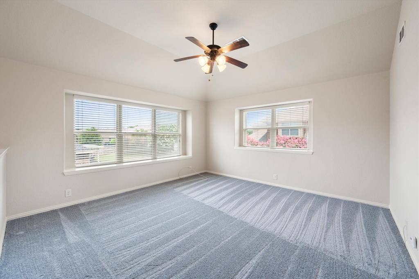
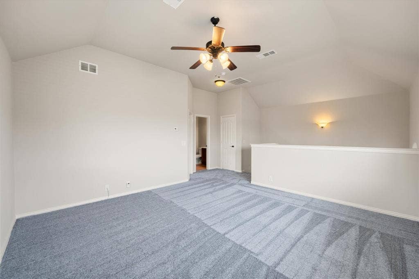
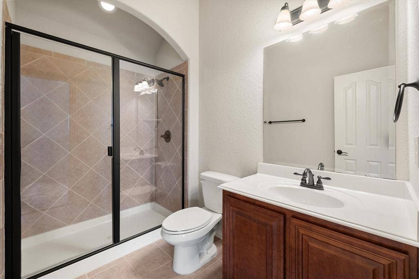
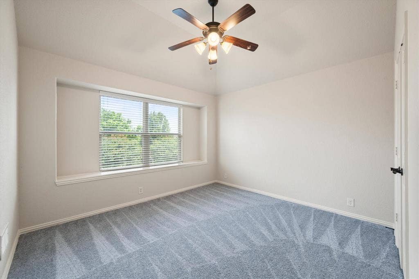
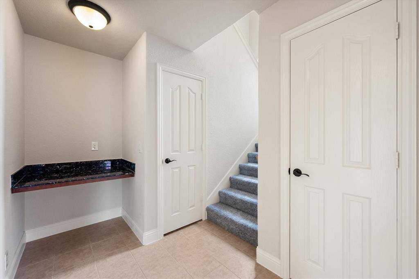
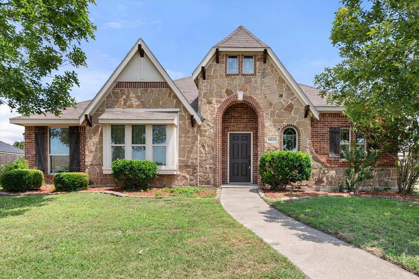
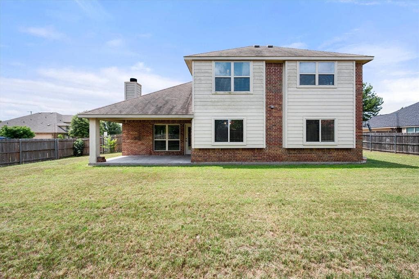
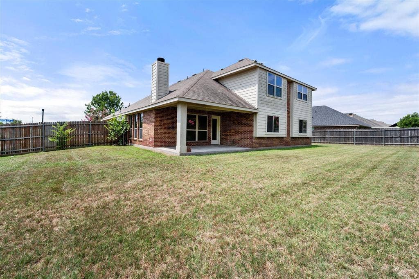
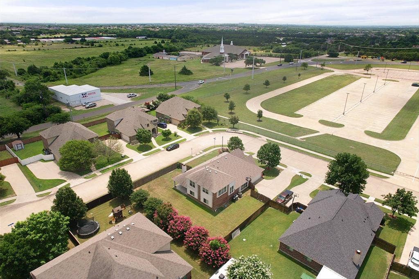
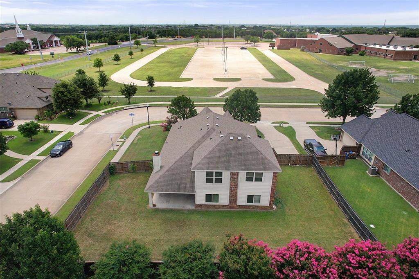
DON’T MISS THIS ONE! Nearly 2,700 square feet, 4 bedrooms, 3 full bathrooms, multiple living spaces, and a highly desirable Midlothian ISD location make this move-in-ready home a must-see! From the moment you walk inside, you’ll love the spacious, light-filled floorplan designed for comfortable everyday living and effortless entertaining. The flexible front living and dining space offers endless possibilities—create an elegant dining room, home office, sitting area, or additional gathering space. The heart of the home is the expansive open-concept family room featuring a cozy wood-burning fireplace and oversized windows that fill the space with natural light. The kitchen opens directly to the living area, making it easy to entertain guests, enjoy family time, and stay connected. The private FIRST-FLOOR PRIMARY SUITE is a standout feature, offering plenty of room to relax and unwind. A charming window seat adds character and creates the perfect spot for morning coffee, reading, or a quiet retreat. Head upstairs and discover even more space with an oversized GAME ROOM-LOFT that can easily become a media room, playroom, home office, fitness area, or second living room. An additional upstairs bedroom and full bathroom offer extra privacy and flexibility for guests, teens, or multi-generational living. Even better, this home has already been refreshed with BRAND NEW CARPET in the bedrooms and throughout the second floor, plus FRESH INTERIOR PAINT for a clean, updated, move-in-ready feel. With generous room sizes, flexible living areas, a first-floor primary suite, ...
+ Read More| Listing Id: | 21314549 |
|---|---|
| List Price: | $399,000 |
| Property Type: | Residential |
| Property Sub Type: | Single Family Residence |
| Status: | Active Option Contract |
| Bedrooms Total: | 4 |
| Bathrooms Full: | 3 |
| Living Area: | 2,769 |
| Association Fee: | $210 |
| Unexempt Taxes: | $8,906 |
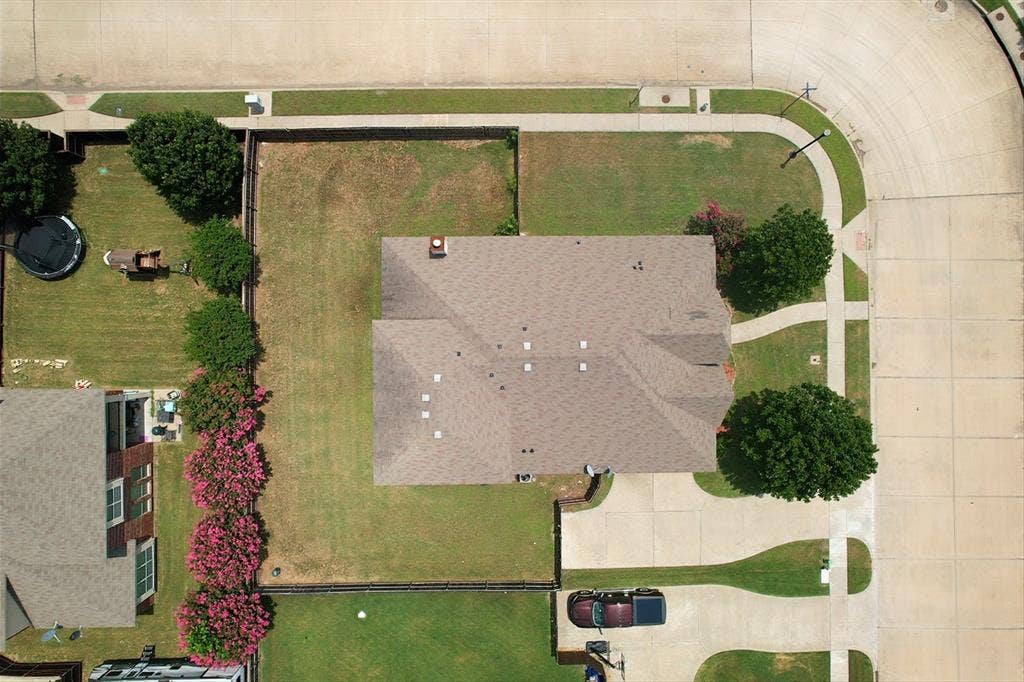
| Lot Size Square Feet: | 10,890.0000 |
| Lot Size Acres: | 0.25 |
| Architectural Style: | Traditional |
| Waterfront?: | No |
| City: | Midlothian |
| County Or Parish: | Ellis |
| Subdivision Name: | Meadows At Longbranch Ph 4 |
| Postal Code: | 76065 |
| Year Built: | 2013 |
| Accessibility Features Yn: | No |
| Accessory Unit?: | No |
| Appliances: | Dishwasher,Disposal,Electric Range,Electric Water Heater,Microwave,Vented Exhaust Fan |
| Association Fee Frequency: | Annually |
| Association Fee Includes: | Management Fees |
| Association Type: | Mandatory |
| Attached Garage?: | Yes |
| Basement Yn: | No |
| Bathrooms Total Decimal: | 3.00 |
| Bathrooms Total Integer: | 3 |
| Consent for Visitors to Record: | Video |
| Construction Materials: | Brick, Siding, Stone Veneer |
| Cooling: | Ceiling Fan(s), Central Air, Electric |
| Covered Spaces: | 2 |
| Directions: | Midlothian Parkway to FM1387 then turn left onto Branchwood Drive, turn right onto Meadow Glen Dr. |
| Elementary School: | Longbranch |
| Elementary School Name: | Longbranch |
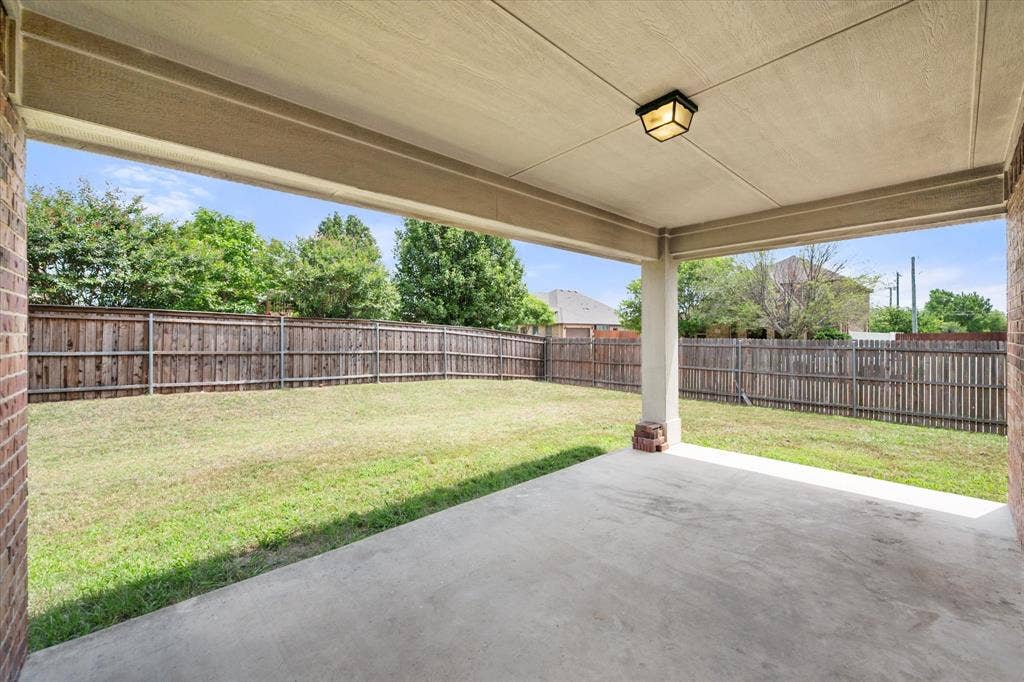
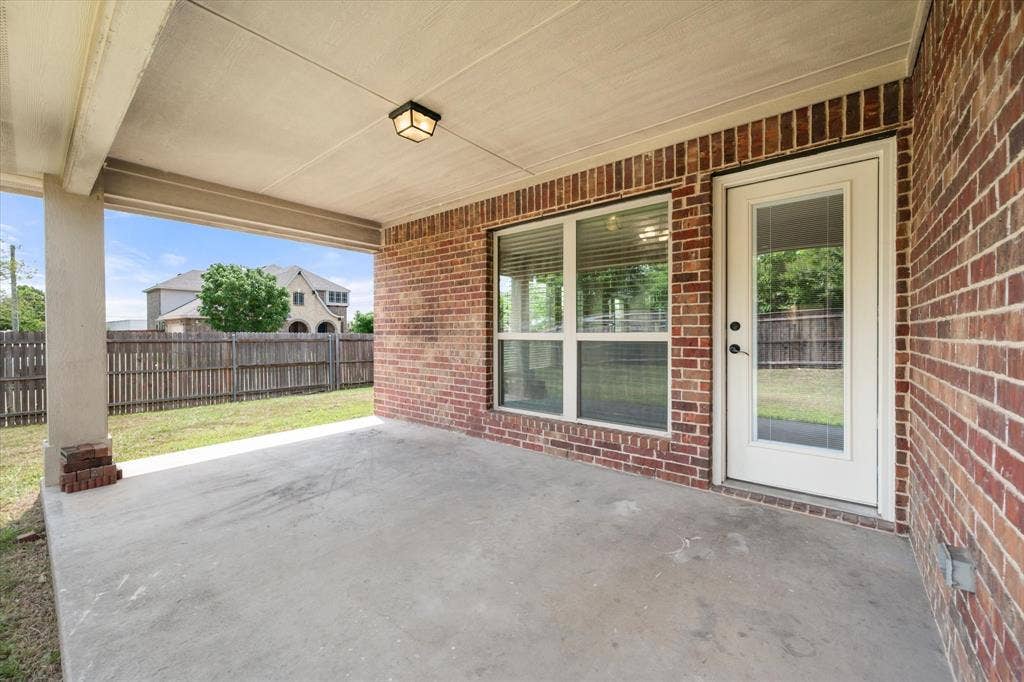
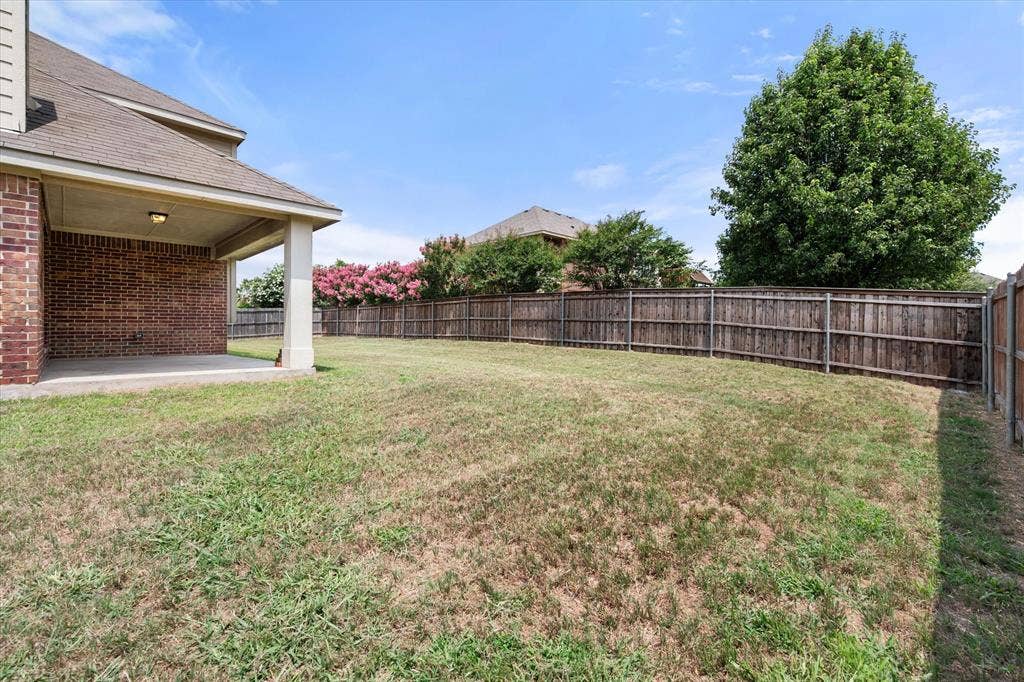
| Exterior Features: | Covered Patio/Porch, Rain Gutters, Lighting |
| Fencing: | Gate, Wood |
| Fireplace Features: | Stone, Wood Burning |
| Fireplaces Total: | 1 |
| Flooring: | Carpet, Ceramic Tile |
| Foundation Details: | Slab |
| Garage Length: | 20 |
| Garage Spaces: | 2 |
| Garage Width: | 20 |
| Garage?: | Yes |
| Heating: | Central, Fireplace(s) |
| High School Name: | Heritage |
| Hoa Management Company: | Goodwin & Co. |
| Hoa Management Company Phone: | 512-502-2115 |
| Horse Permitted Yn: | No |
| Interior Features: | Built-in Features, Cable TV Available, Chandelier, Decorative Lighting, Double Vanity, Granite Counters, High Speed Internet Available, Kitchen Island, Loft, Open Floorplan, Pantry, Walk-In Closet(s) |
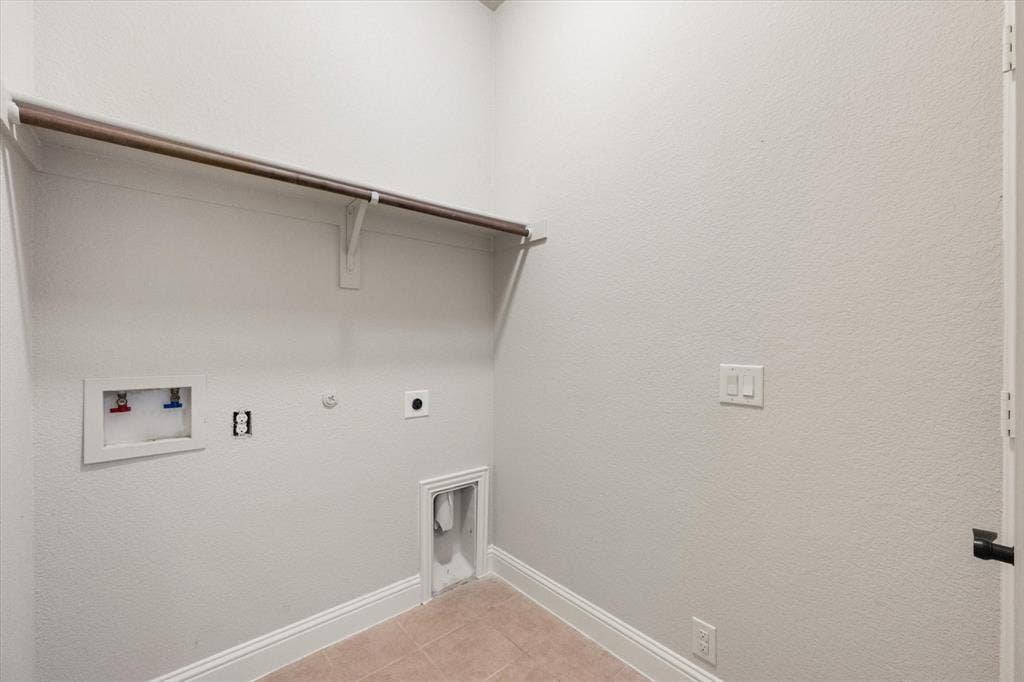
| Laundry Features: | Electric Dryer Hookup, Utility Room, Dryer Hookup, Washer Hookup |
| Levels: | Two |
| Room Count: | 8 |
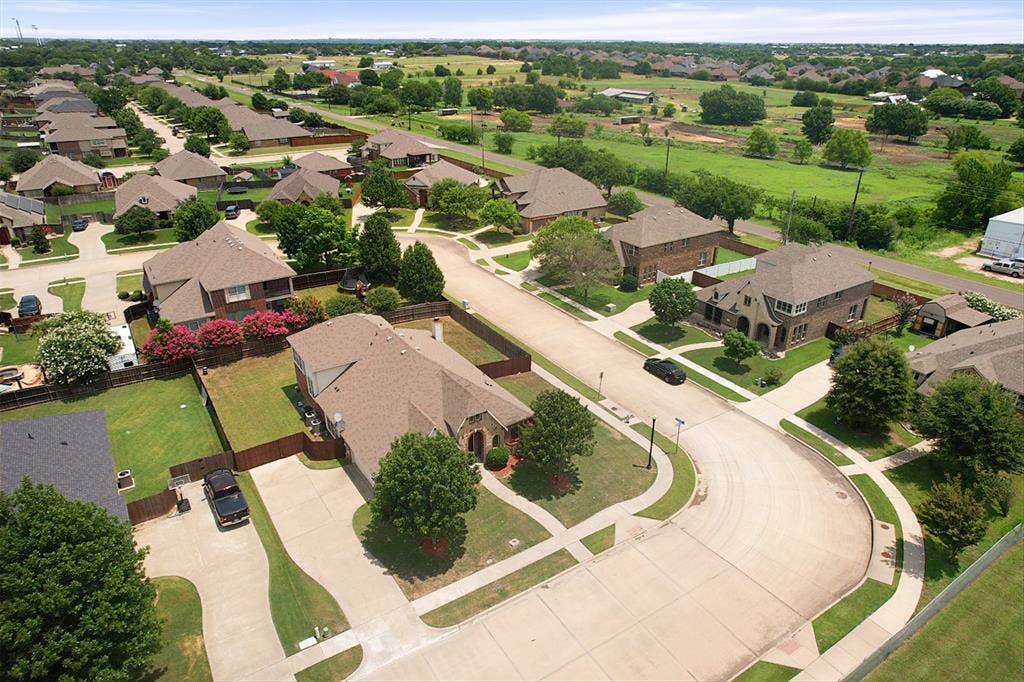
| Lot Features: | Corner Lot |
| Lot Size: | Less Than .5 Acre (not Zero) |
| Lot Size Area: | 0.2500 |
| Lot Size Source: | Assessor |
| Lot Size Units: | Acres |
| Middle School Name: | Walnut Grove |
| Multi Parcel ID: | No |
| Municipal Utility District?: | No |
| Notice Surveillance Devices Pres: | None |
| Number Of Dining Areas: | 2 |
| Number Of Living Areas: | 2 |
| Number Of Parking Spaces: | 2 |
| Parking Features: | Garage, Garage Door Opener, Garage Double Door, Garage Faces Side |
| Patio And Porch Features: | Covered |
| Pool?: | No |
| Possession: | Closing/Funding |
| Postal Code Plus 4: | 7905 |
| Property Attached?: | No |
| Restrictions: | None |
| Roof: | Composition |
| School District: | Midlothian ISD |
| Smart Home Features Appor Pass Y: | 0 |
| Soil Type: | Unknown |
| Special Taxing Entities: | 0 |
| Structural Style: | Single Detached |
| Transaction Type: | For Sale |
| Utilities: | Cable Available, City Sewer, City Water, Curbs, Electricity Connected, Phone Available, Sidewalk |
| Will Subdivide: | No |
| Window Features: | Window Coverings |
| Year Built Details: | Preowned |
Listing Courtesy of: Shining Star Realty Inc.
Listing Agent: Gina Brown
817-401-4129
Mortgage Calculator
All listings featuring the  icon are provided courtesy of North Texas Real Estate Information Systems, Inc. (NTREIS), Copyright 2026. All rights reserved.
All information is believed accurate but not guaranteed. The properties displayed may not be all of the properties available through the IDX Program. Any use of this site other than by potential buyers or sellers is strictly prohibited.
North Texas Real Estate Information Systems, Inc. data last updated on October 08, 2026 05:11 PM - CT
Property Last Updated: October 08, 2026 05:11 PM - CT
