706 Dover Drive
Midlothian, TX 76065
$509,900
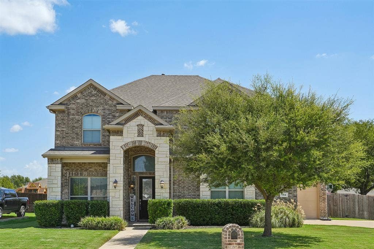
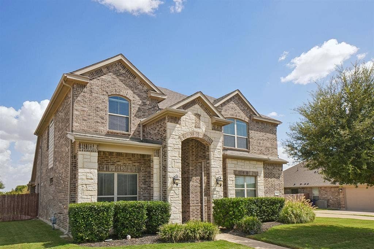
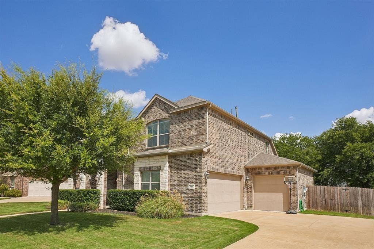
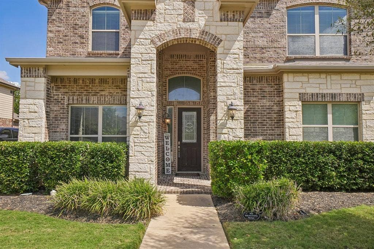
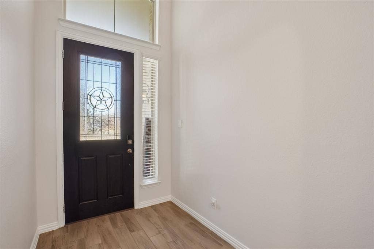
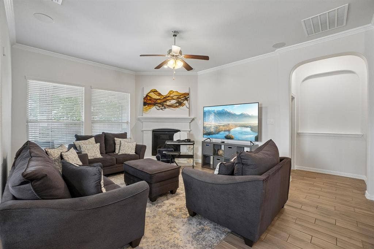
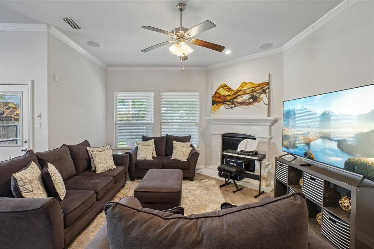
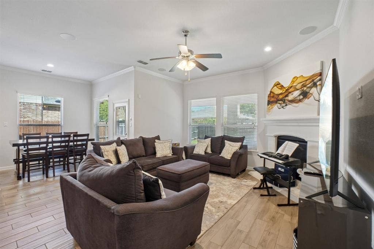
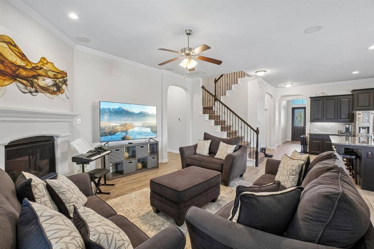
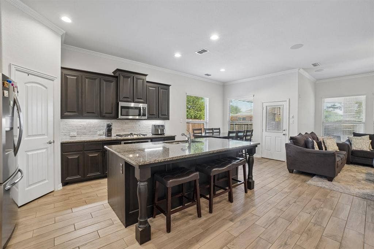
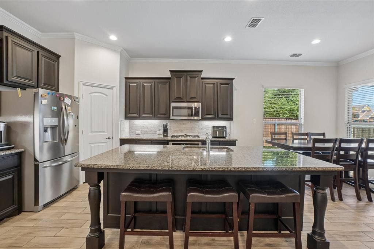
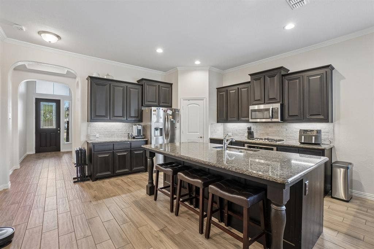
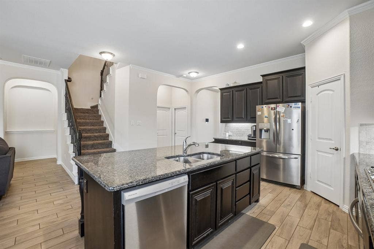
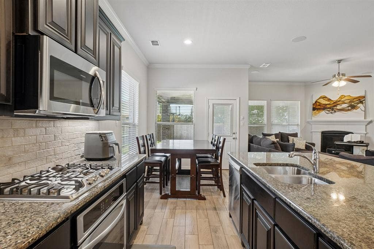
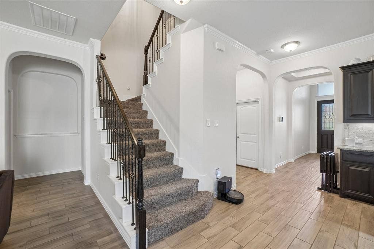
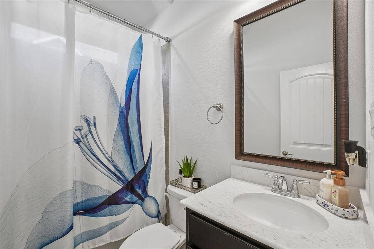
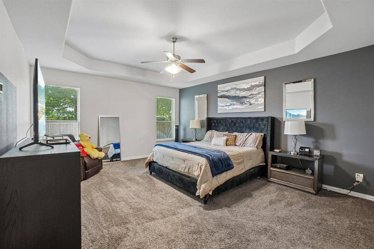
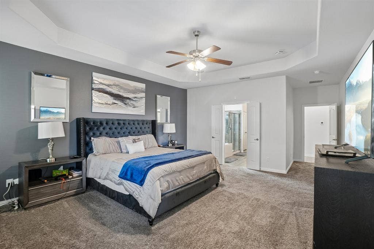
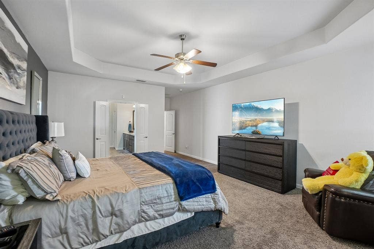
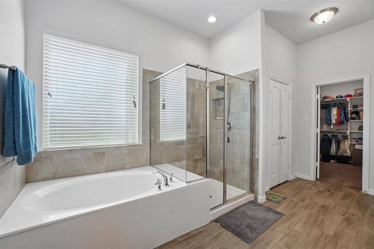
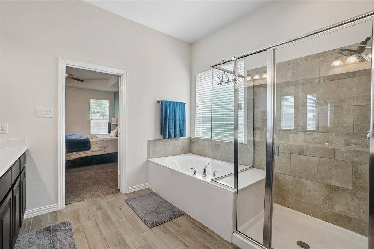
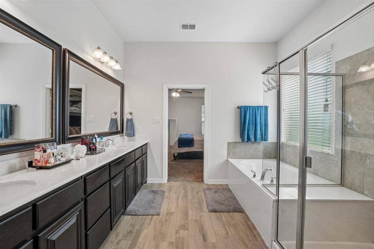
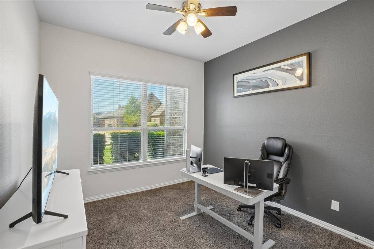
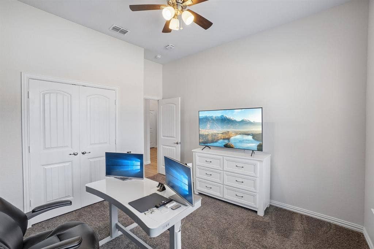
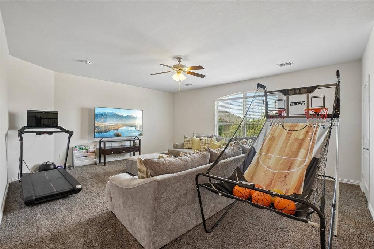
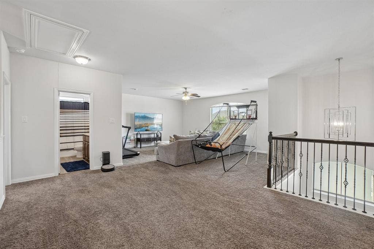
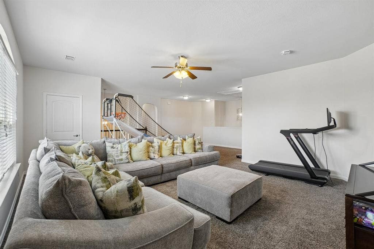
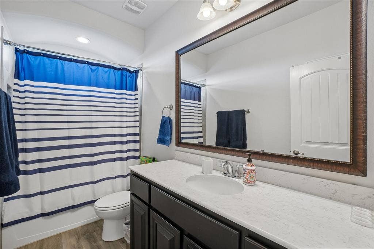
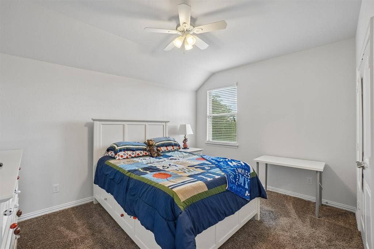
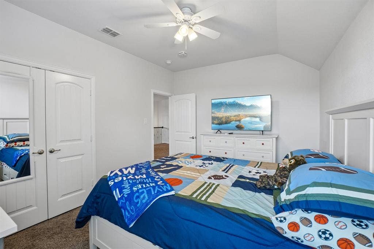
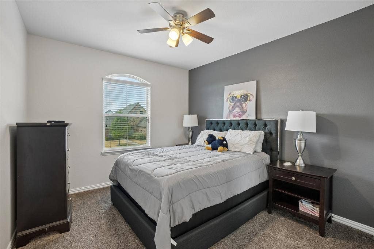
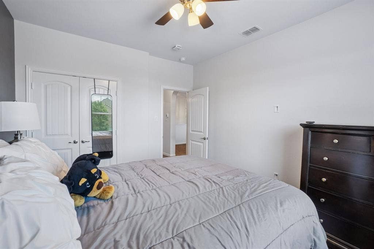
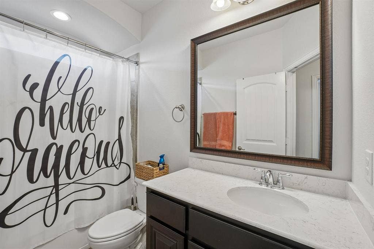
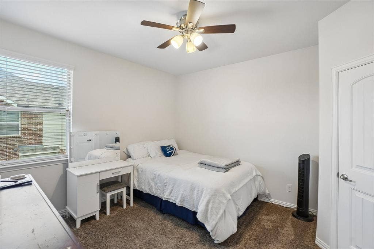
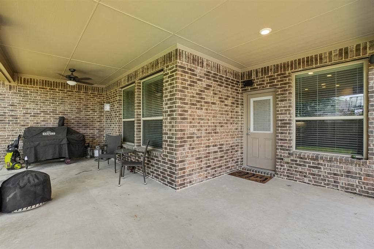
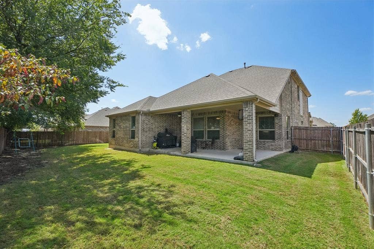
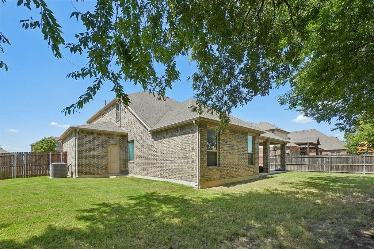
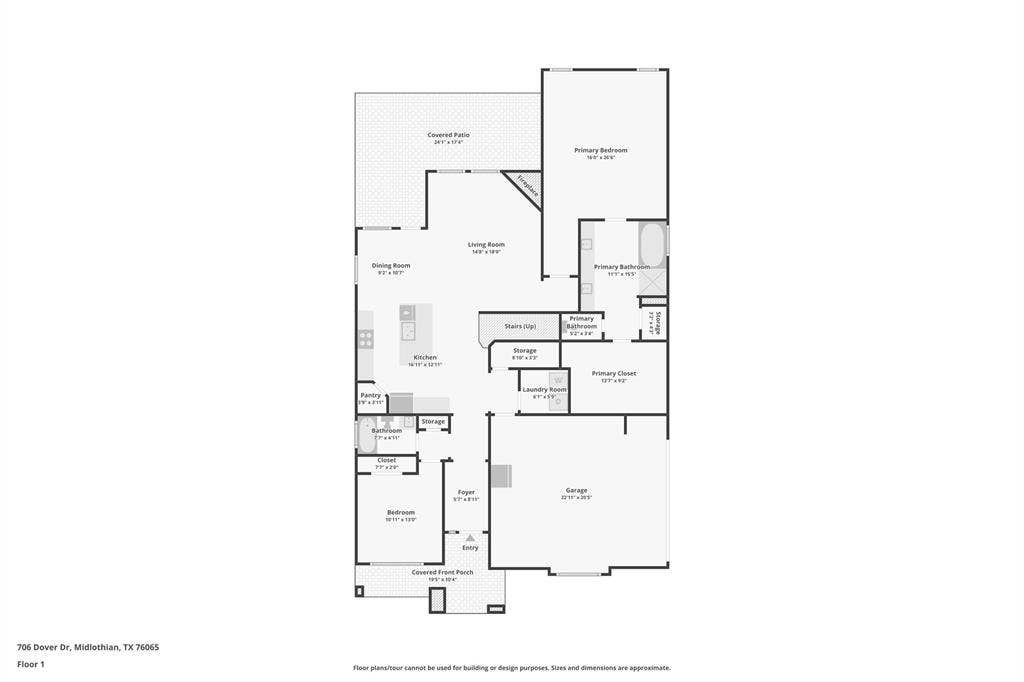
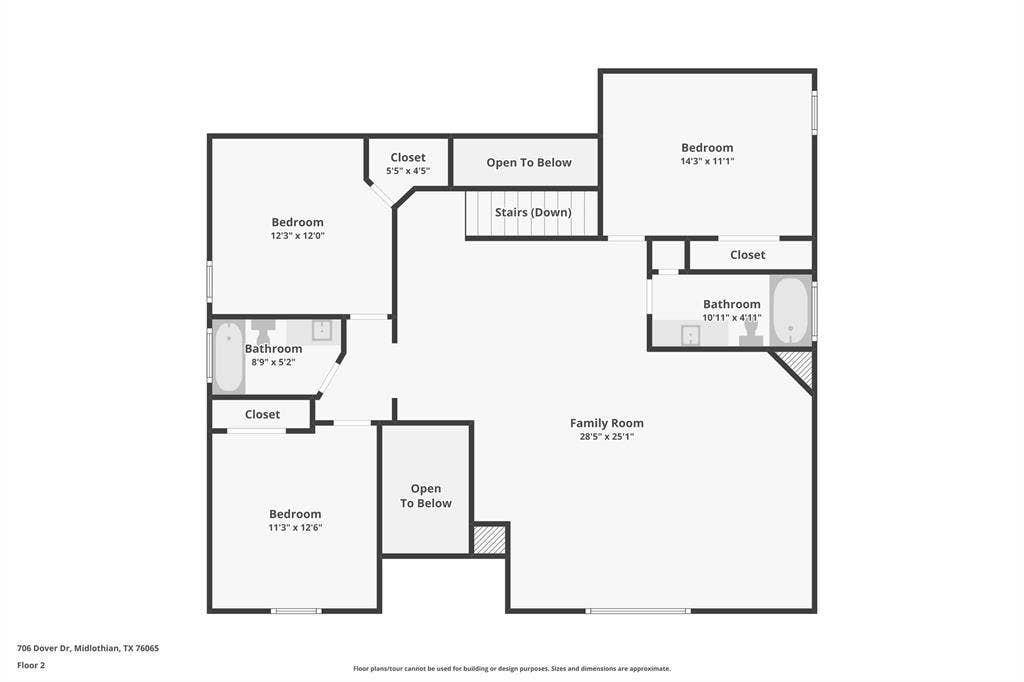
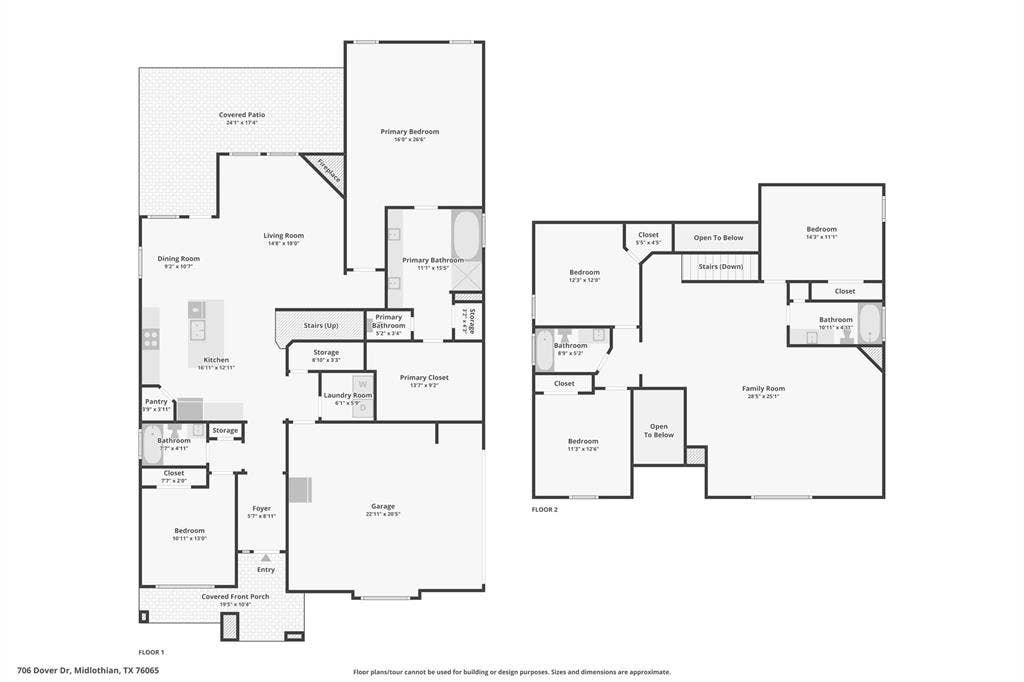
Room to live. Room to gather. Room to grow. This impressive two-story home offers 5 bedrooms and 4 full baths, with multiple living spaces designed to fit the way you live. The main level features an inviting living room with soaring ceilings, a fireplace and an easy flow into the dining area and kitchen. The kitchen offers abundant cabinetry, granite countertops, stainless steel appliances and a generous island with seating. A versatile downstairs room adds even more flexibility and can be used as a bedroom, or home office, with a full bathroom conveniently located nearby. Upstairs, a spacious open living area provides the perfect flexible space for movie nights, game days, a playroom, home gym or second lounge. The primary suite offers a private retreat with dual vanities, soaking tub, separate shower and a generous walk-in closet. Outside, a covered patio overlooks a generous backyard, creating even more room to enjoy and entertain. With a flexible floor plan, 5 bedrooms, 4 full baths and multiple spaces to make your own, this home offers the space today’s lifestyle demands.
| Listing Id: | 21385856 |
|---|---|
| List Price: | $509,900 |
| Property Type: | Residential |
| Property Sub Type: | Single Family Residence |
| Status: | Active |
| Bedrooms Total: | 5 |
| Bathrooms Full: | 4 |
| Living Area: | 3,195 |
| Association Fee: | $300 |
| Unexempt Taxes: | $9,833 |
| Lot Size Square Feet: | 9,583.2000 |
| Lot Size Acres: | 0.22 |
| Waterfront?: | No |
| City: | Midlothian |
| County Or Parish: | Ellis |
| Subdivision Name: | Windermere Estates |
| Postal Code: | 76065 |
| Year Built: | 2018 |
| Accessibility Features Yn: | No |
| Appliances: | Dishwasher,Disposal,Electric Oven,Gas Cooktop,Microwave,Vented Exhaust Fan |
| Association Fee Frequency: | Annually |
| Association Fee Includes: | Maintenance Structure, Management Fees |
| Association Type: | Mandatory |
| Attached Garage?: | Yes |
| Basement Yn: | No |
| Bathrooms Total Decimal: | 4.00 |
| Bathrooms Total Integer: | 4 |
| Covered Spaces: | 3 |
| Directions: | From US-67 S, exit toward Midlothian Pkwy Dove Ln. Continue on N Midlothian Pkwy. Left on Mockingbird Ln, right on Onward Rd, left on Charing Cross Rd, right on Dover Dr. Property is on the left. |
| Elementary School: | Baxter |
| Elementary School Name: | Baxter |
| Fireplace Features: | Electric, Gas Logs, Living Room |
| Fireplaces Total: | 1 |
| Garage Length: | 22 |
| Garage Spaces: | 3 |
| Garage Width: | 20 |
| Garage?: | Yes |
| High School Name: | Heritage |
| Hoa Management Company: | Windmere Estates Home Owner Assoc |
| Hoa Management Company Phone: | 972-612-2303 |
| Interior Features: | Decorative Lighting, Eat-in Kitchen, Granite Counters, High Speed Internet Available, Kitchen Island, Pantry, Walk-In Closet(s) |
| Levels: | Two |
| Listing Terms: | Cash, Conventional, FHA, VA Loan |
| Room Count: | 14 |
| Lot Size: | Less Than .5 Acre (not Zero) |
| Lot Size Area: | 0.2200 |
| Lot Size Units: | Acres |
| Middle School Name: | Frank Seale |
| Multi Parcel ID: | No |
| Municipal Utility District?: | No |
| Number Of Dining Areas: | 1 |
| Number Of Living Areas: | 2 |
| Number Of Parking Spaces: | 3 |
| Parking Features: | Driveway, Garage Faces Side, Inside Entrance |
| Pool?: | No |
| Possession: | Closing/Funding |
| Postal Code Plus 4: | 1248 |
| Property Attached?: | No |
| School District: | Midlothian ISD |
| Smart Home Features Appor Pass Y: | 0 |
| Structural Style: | Single Detached |
| Transaction Type: | For Sale |
| Utilities: | City Sewer |
| Will Subdivide: | No |
Listing Courtesy of: Real Estate Market Experts
Listing Agent: Steven Nieves
469-360-3088
Mortgage Calculator
All listings featuring the  icon are provided courtesy of North Texas Real Estate Information Systems, Inc. (NTREIS), Copyright 2026. All rights reserved.
All information is believed accurate but not guaranteed. The properties displayed may not be all of the properties available through the IDX Program. Any use of this site other than by potential buyers or sellers is strictly prohibited.
North Texas Real Estate Information Systems, Inc. data last updated on October 08, 2026 05:11 PM - CT
Property Last Updated: October 08, 2026 05:11 PM - CT
