7204 Montgomery Road
Midlothian, TX 76065
$625,000
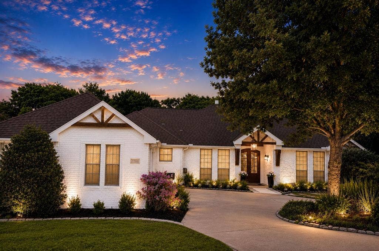
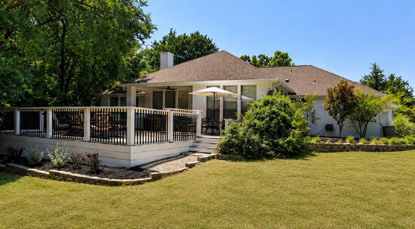
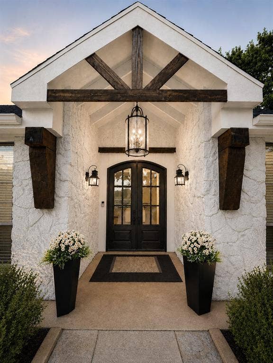
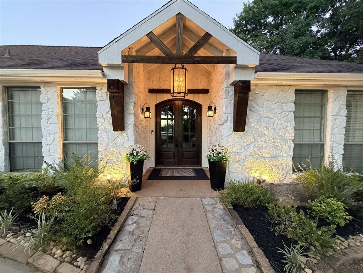
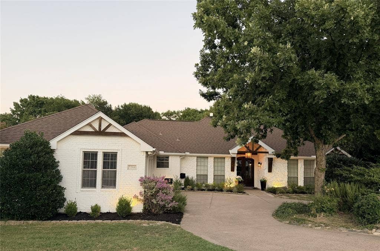
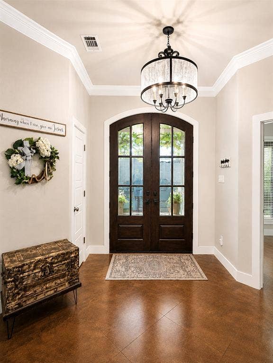
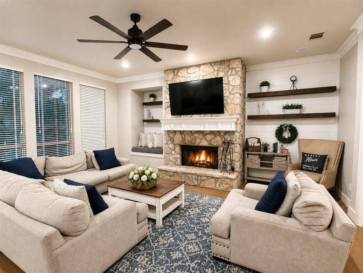
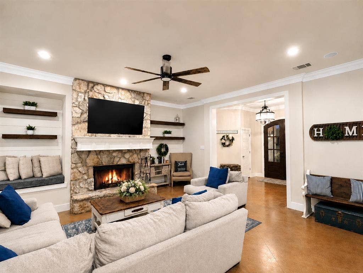
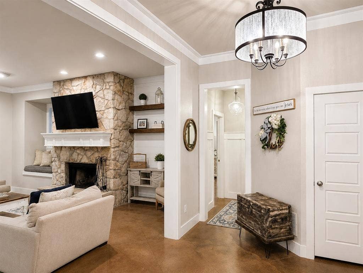
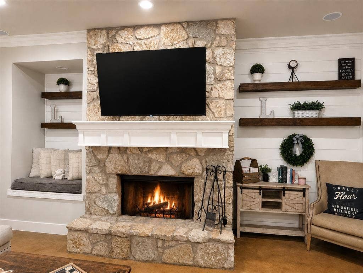
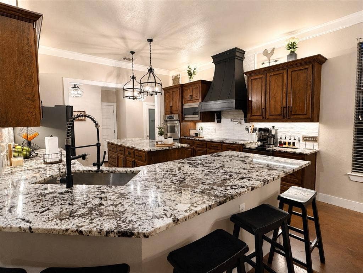
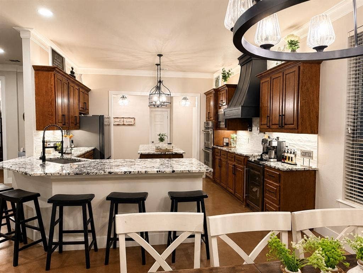
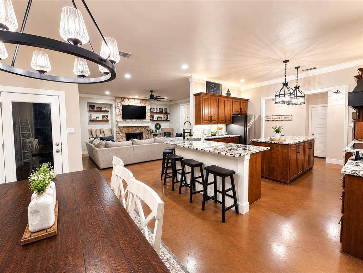
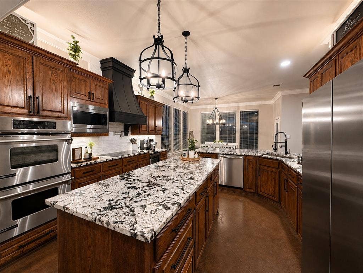
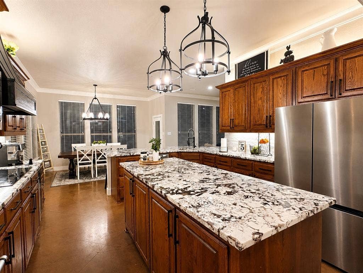
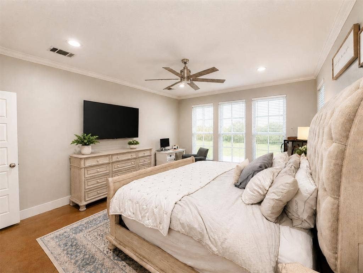
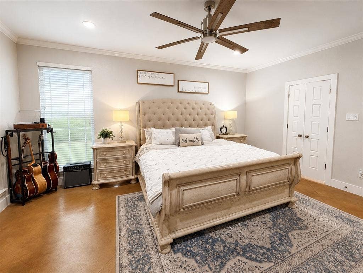
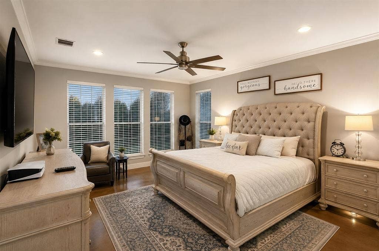
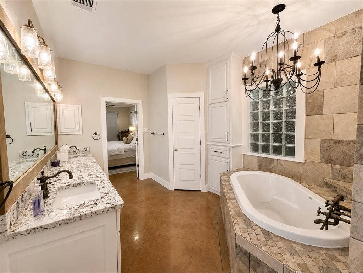
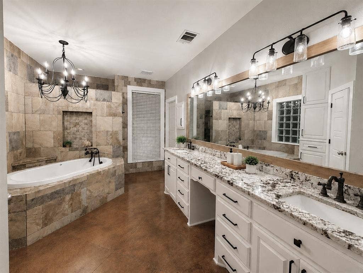
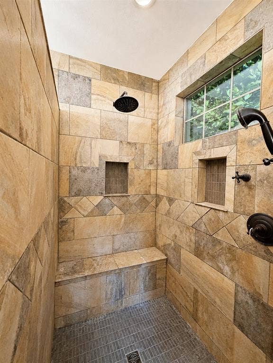
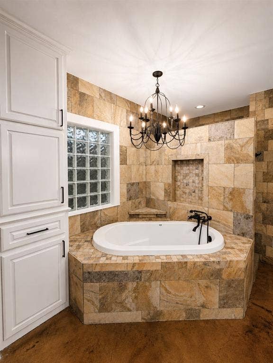
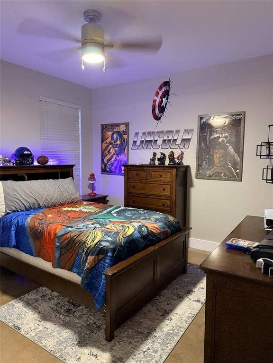
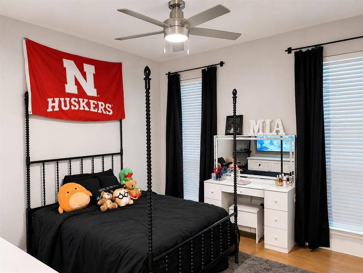
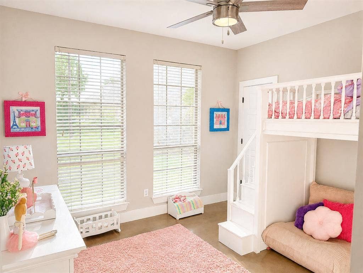
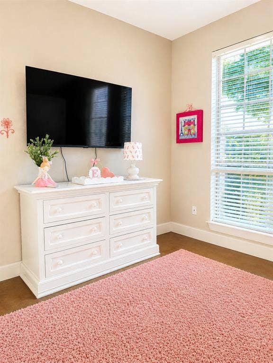
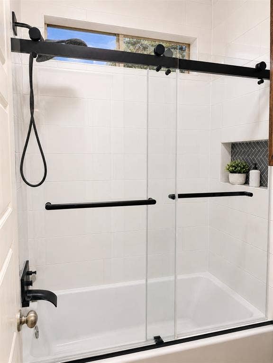
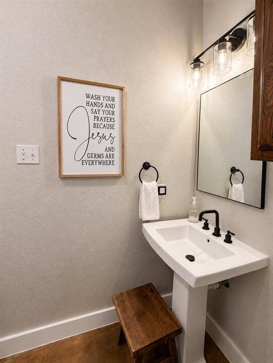
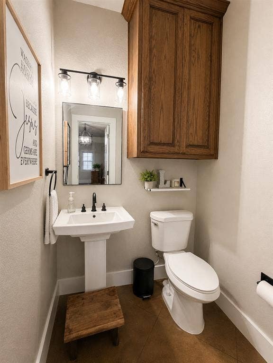
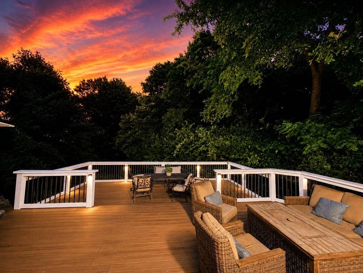
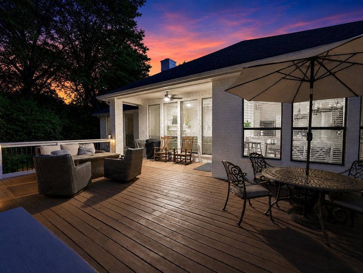
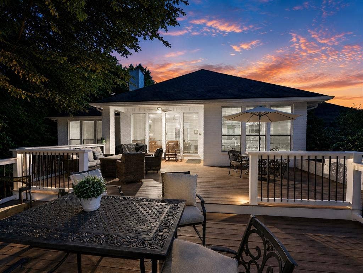
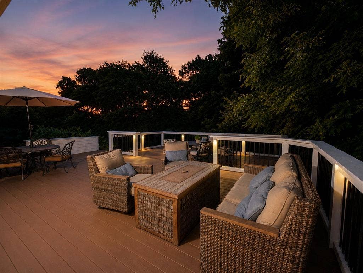
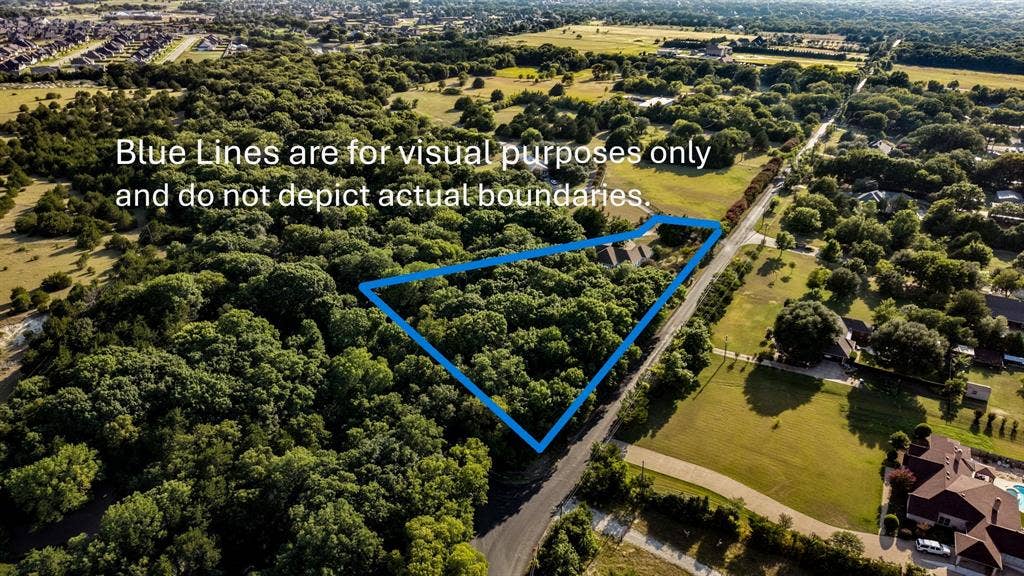
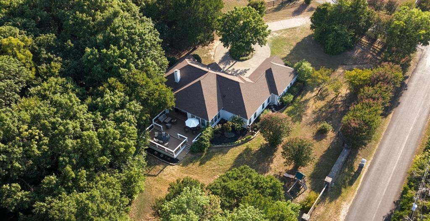
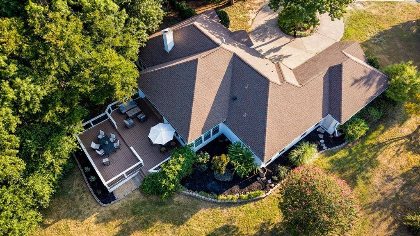
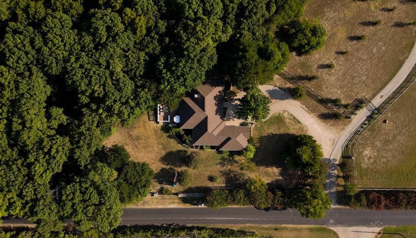
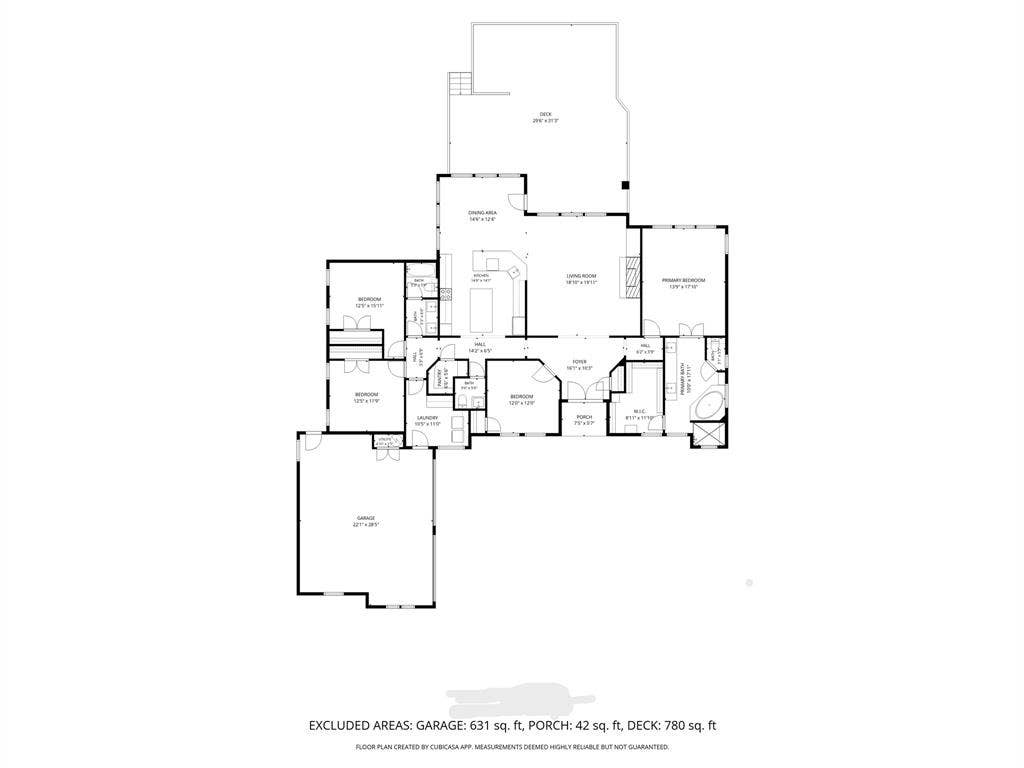
SELLER IS OFFERING $10k to buyers for a rate buydown for an offer received prior to 10.31.26!! NO CITY TAXES! (located in County)Discover refined country living in this exceptional custom home nestled on 1.768 private acres. Combining timeless architecture with modern luxury, this 4-bedroom, 2.5-bath residence offers an ideal blend of elegance, comfort, and privacy. The striking painted stone and brick exterior is accented with exposed timber beams, custom double front doors, and landscape lighting that create unforgettable curb appeal. Step through the grand entry into an inviting open-concept floor plan filled with natural light, crown molding, and designer finishes throughout. The spacious living room is anchored by a dramatic floor-to-ceiling stone fireplace with custom shiplap accents, floating wood shelves, and a cozy window seat, creating the perfect gathering space for family and friends. The chef's kitchen is truly the heart of the home, featuring an oversized granite island, extensive custom wood cabinetry, premium stainless stl appliances, built-in wall oven and micro, elegant vent hood, designer lighting, and generous prep and storage space. The adjoining dining area overlooks the backyard, making entertaining effortless. Retreat to the luxurious primary offering peaceful views and a spa-inspired ensuite bath complete with granite vanities, abundant custom cabinetry, a deep soaking tub surrounded by floor-to-ceiling tile, oversized walk-in shower, and elegant designer lighting. Spacious secondary bedrooms and beautifully appointed bathrooms provide comfort and style for family and guests alike. Enjoy the tranquility of country living ...
+ Read More| Listing Id: | 21343907 |
|---|---|
| List Price: | $625,000 |
| Property Type: | Residential |
| Property Sub Type: | Single Family Residence |
| Status: | Active |
| Bedrooms Total: | 4 |
| Bathrooms Full: | 2 |
| Bathrooms Half: | 1 |
| Living Area: | 2,414 |
| Lot Size Square Feet: | 77,014.0800 |
| Lot Size Acres: | 1.768 |
| Architectural Style: | Modern Farmhouse |
| Waterfront?: | No |
| City: | Midlothian |
| County Or Parish: | Ellis |
| Subdivision Name: | R Billingsley 1.768 Acres |
| Postal Code: | 76065 |
| Year Built: | 1999 |
| Accessibility Features Yn: | No |
| Accessory Unit?: | No |
| Appliances: | Dishwasher,Disposal,Electric Cooktop,Electric Range,Convection Oven,Double Oven |
| Association Type: | None |
| Attached Garage?: | Yes |
| Basement Yn: | No |
| Bathrooms Total Decimal: | 2.10 |
| Bathrooms Total Integer: | 3 |
| Construction Materials: | Brick |
| Cooling: | Central Air, Electric |
| Covered Spaces: | 2 |
| Directions: | Heading South on US-67 from Dallas, Exit toward Danieldale Rd. Then turn left onto Danieldale Rd. Take a right onto S Cockrell Hill Rd and continue South for 7 miles. Then take a right onto Water St that will turn into Bryson Ln. Then Montgomery Rd will be on your right with the house on your left |
| Easements: | Access, Utilities, Other |
| Elementary School: | Dolores McClatchey |
| Elementary School Name: | Dolores McClatchey |
| Fencing: | Wood |
| Fireplace Features: | Living Room, Stone, Wood Burning |
| Fireplaces Total: | 1 |
| Flooring: | Concrete |
| Foundation Details: | Slab |
| Garage Height: | 10 |
| Garage Length: | 24 |
| Garage Spaces: | 2 |
| Garage Width: | 26 |
| Garage?: | Yes |
| Heating: | Central, Electric |
| High School Name: | Heritage |
| Interior Features: | Built-in Features, Built-in Wine Cooler, Decorative Lighting, Flat Screen Wiring, Granite Counters, Kitchen Island, Open Floorplan, Pantry |
| Lake Pump Yn: | No |
| Laundry Features: | Electric Dryer Hookup, Utility Room, Full Size W/D Area, Washer Hookup |
| Levels: | One |
| Listing Terms: | Cash, Conventional, FHA, VA Loan |
| Room Count: | 11 |
| Lot Features: | Acreage, Corner Lot, Many Trees |
| Lot Size: | 1 to < 3 Acres |
| Lot Size Area: | 1.7680 |
| Lot Size Source: | Assessor |
| Lot Size Units: | Acres |
| Middle School Name: | Walnut Grove |
| Multi Parcel ID: | No |
| Municipal Utility District?: | No |
| Number Of Dining Areas: | 1 |
| Number Of Living Areas: | 1 |
| Number Of Parking Spaces: | 2 |
| Parking Features: | Additional Parking, Circular Driveway, Concrete, Garage Door Opener, Garage Double Door, Garage Faces Side |
| Patio And Porch Features: | Deck, Rear Porch |
| Pool?: | No |
| Possession: | Closing/Funding, Negotiable |
| Property Attached?: | No |
| Restrictions: | Deed |
| Roof: | Composition |
| School District: | Midlothian ISD |
| Senior Community Yn: | No |
| Smart Home Features Appor Pass Y: | 1 |
| Soil Type: | Unknown |
| Structural Style: | Single Detached |
| Transaction Type: | For Sale |
| Utilities: | Co-op Electric, Rural Water District, Septic |
| Vegetation: | Brush, Heavily Wooded |
| Will Subdivide: | No |
| Year Built Details: | Preowned |
Listing Courtesy of: RE/MAX Arbors
Listing Agent: Kimberly Jansonius
972-515-8111
Mortgage Calculator
All listings featuring the  icon are provided courtesy of North Texas Real Estate Information Systems, Inc. (NTREIS), Copyright 2026. All rights reserved.
All information is believed accurate but not guaranteed. The properties displayed may not be all of the properties available through the IDX Program. Any use of this site other than by potential buyers or sellers is strictly prohibited.
North Texas Real Estate Information Systems, Inc. data last updated on October 08, 2026 05:11 PM - CT
Property Last Updated: October 08, 2026 05:11 PM - CT
