7210 Shiloh Road
Midlothian, TX 76065
$1,400,000
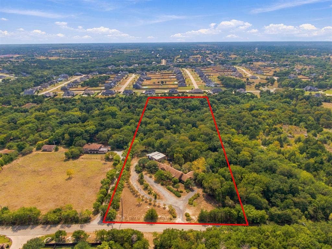
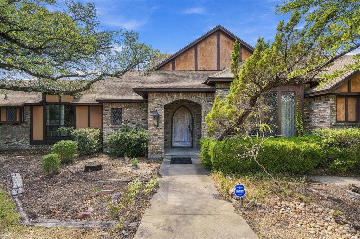
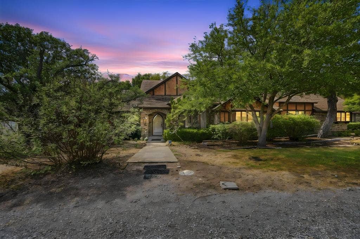
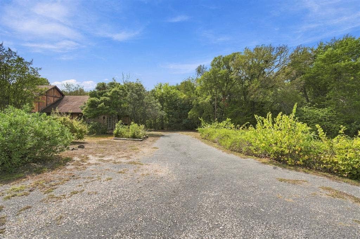
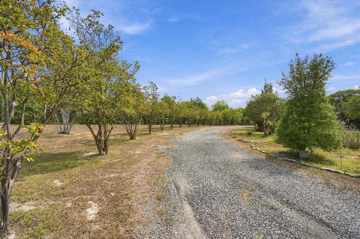
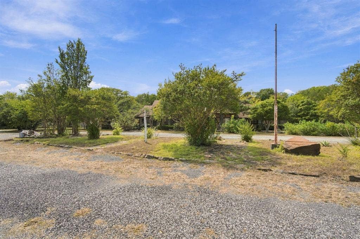
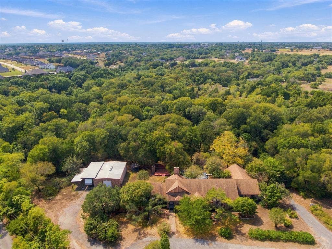
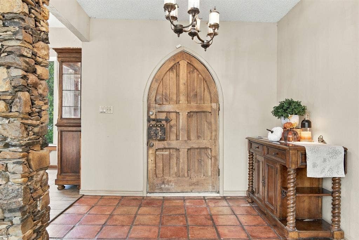
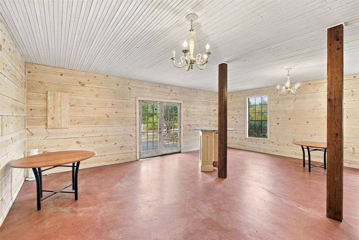
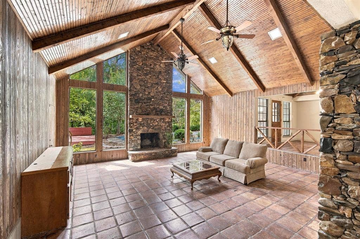
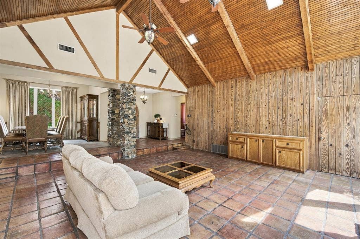
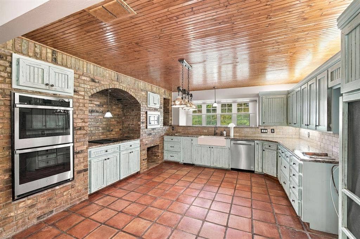
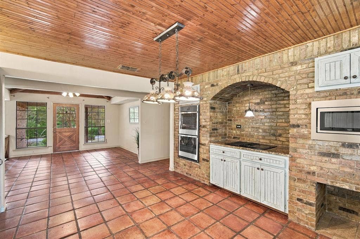
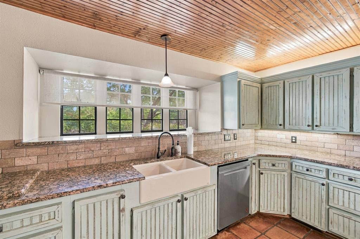
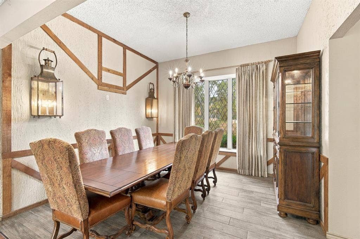
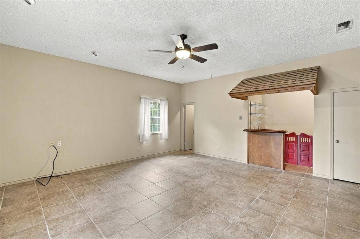
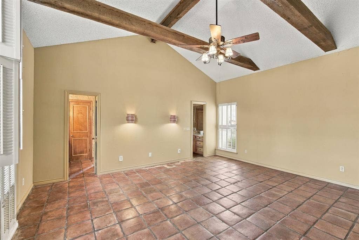
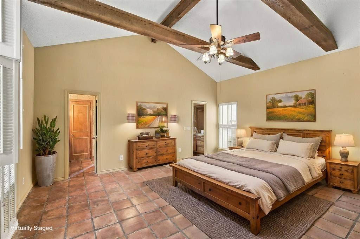
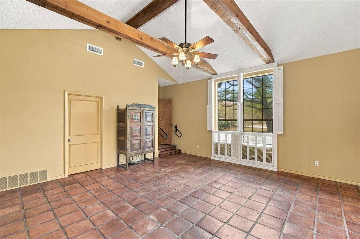
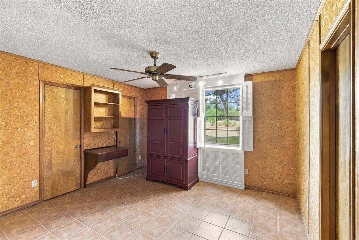
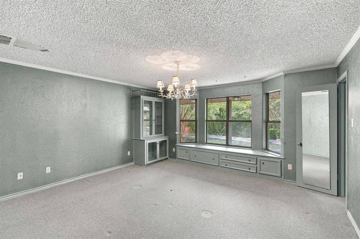
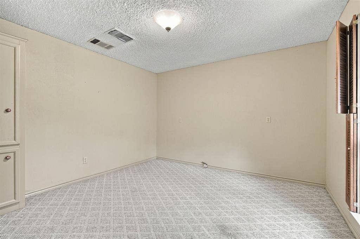
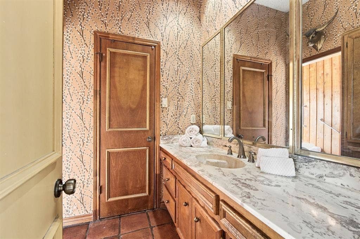
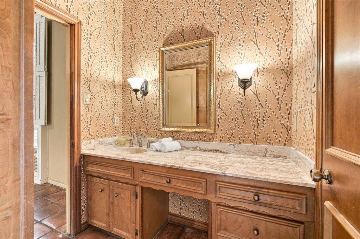
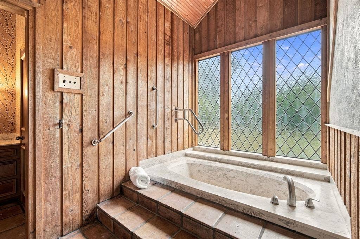
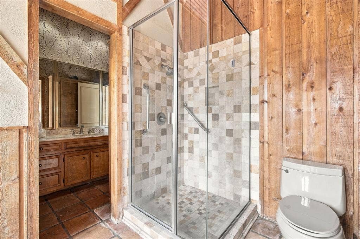
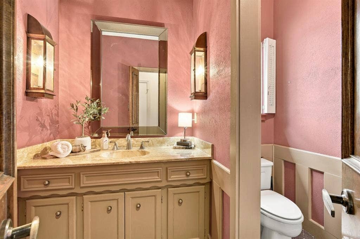
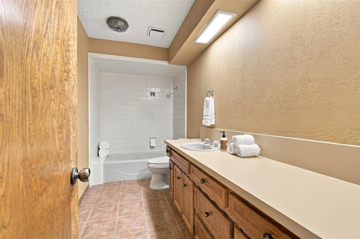
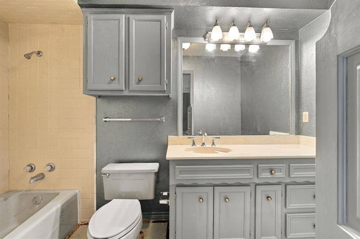
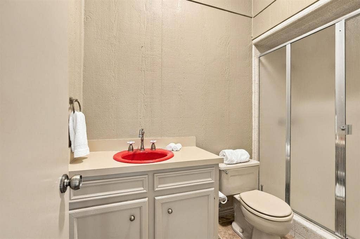
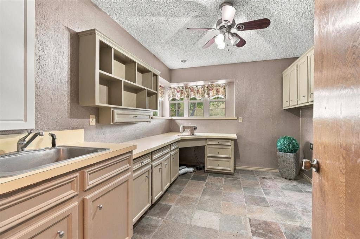
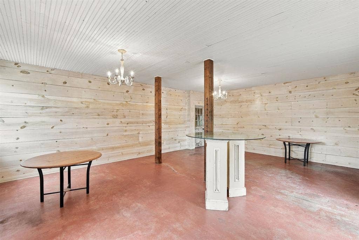
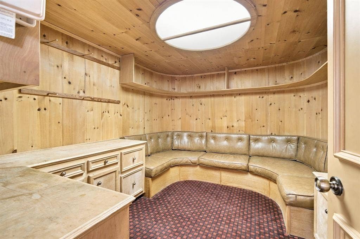
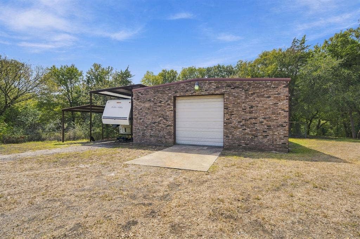
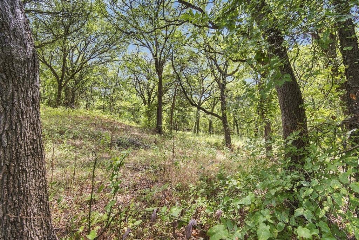
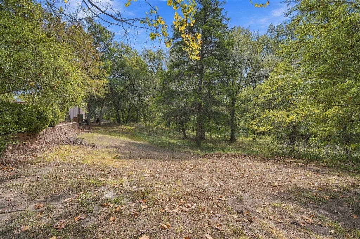
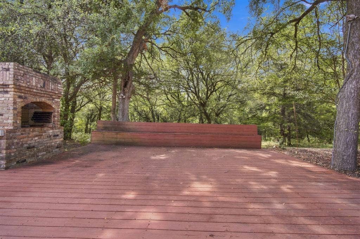
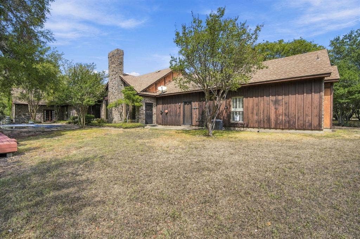
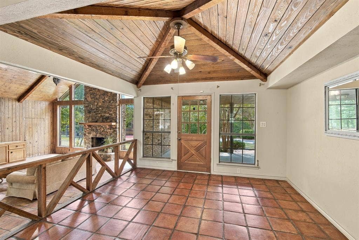
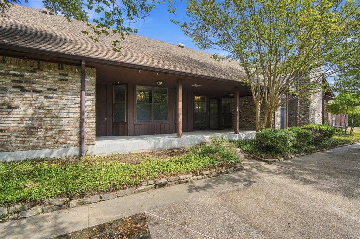
Texas estate meets European country house in this English Tudor Revival residence with Arts-and-Crafts influences. Location, Location, Location! Looking for 10 acres in Midlothian with a shop, pool and Multi generational living situation? Look no further! This charming European style home is beyond unique with a front door off a 19th Century English Abby! Saltillo tile flooring welcomes you in the expansive foyer dropping down to a warm living space fit for this Texas Estate with stone fireplace extending to the ceiling. Windows on either side look out onto the pool deck complete with built in benches, a pizza oven and plenty of entertainment space! The 1200 sf shop is equipped with electricity and additional covered parking. In addition to the home, the closed in garage space houses a boutique known to all Midlothianites as Daddy's Money where 2 sisters opened their dream clothing boutique funded by their inheritance from Daddy. This space is zoned as Commercial on the Ellis County Tax Roles. Rooms are absolutely massive, Kitchen was remodeled in 2019, appliances replaced last year. Each bedroom has direct access to a bath with the Second Primary having a wet bar, mini fridge and large closet. Located in Ellis County within one of the region’s growing areas, this is a unique opportunity to secure a substantial tract of land in a highly desirable Midlothian location near Ovilla. With this 10 acres you feel like you ...
+ Read More| Listing Id: | 21363688 |
|---|---|
| List Price: | $1,400,000 |
| Property Type: | Residential |
| Property Sub Type: | Single Family Residence |
| Status: | Active |
| Bedrooms Total: | 5 |
| Bathrooms Full: | 4 |
| Bathrooms Half: | 1 |
| Living Area: | 4,355 |
| Unexempt Taxes: | $10,006 |
| Lot Size Square Feet: | 435,600.0000 |
| Lot Size Acres: | 10.0 |
| Architectural Style: | English,Tudor |
| Waterfront?: | No |
| City: | Midlothian |
| County Or Parish: | Ellis |
| Subdivision Name: | J S Berry |
| Postal Code: | 76065 |
| Year Built: | 1980 |
| Accessibility Features Yn: | No |
| Accessory Unit Sf: | 1,200 |
| Accessory Unit Type: | Other |
| Accessory Unit?: | Yes |
| Appliances: | Dishwasher,Disposal,Gas Cooktop,Microwave,Double Oven,Plumbed For Gas in Kitchen |
| Association Type: | None |
| Attached Garage?: | Yes |
| Basement Yn: | No |
| Bathrooms Total Decimal: | 4.10 |
| Bathrooms Total Integer: | 5 |
| Carport Spaces: | 4 |
| Consent for Visitors to Record: | Audio, Video |
| Construction Materials: | Brick, Stucco |
| Cooling: | Ceiling Fan(s), Central Air |
| Covered Spaces: | 4 |
| Directions: | Use GPS to follow directions to McClatchey Elementary, house is just East of school with SOP 2 driveways past Shiloh Forest East entry at the top of the hill. |
| Elementary School: | Dolores McClatchey |
| Elementary School Name: | Dolores McClatchey |
| Exclusions: | Staging Items |
| Exterior Features: | Private Yard, RV Hookup, RV/Boat Parking |
| Fireplace Features: | Great Room, Masonry, Raised Hearth, Stone, Wood Burning |
| Fireplaces Total: | 1 |
| Flooring: | Carpet, Ceramic Tile, Terrazzo |
| Foundation Details: | Slab |
| Garage Height: | 8 |
| Garage Length: | 20 |
| Garage Spaces: | 0 |
| Garage Width: | 20 |
| Garage?: | Yes |
| Heating: | Central |
| High School Name: | Heritage |
| Horse Permitted Yn: | Yes |
| Interior Features: | Granite Counters, High Speed Internet Available, In-Law Suite Floorplan, Natural Woodwork, Open Floorplan, Paneling, Pantry, Vaulted Ceiling(s), Walk-In Closet(s), Wet Bar, Second Primary Bedroom |
| Laundry Features: | Utility Room, Full Size W/D Area, Dryer Hookup, Washer Hookup |
| Levels: | One |
| Listing Terms: | Cash, Conventional, FHA, VA Loan |
| Room Count: | 11 |
| Lot Features: | Acreage |
| Lot Size: | 10 to < 50 Acres |
| Lot Size Area: | 10.0000 |
| Lot Size Source: | Public Records |
| Lot Size Units: | Acres |
| Middle School Name: | Walnut Grove |
| Multi Parcel ID: | Yes |
| Municipal Utility District?: | No |
| Notice Surveillance Devices Pres: | None |
| Number Of Dining Areas: | 2 |
| Number Of Living Areas: | 2 |
| Other Equipment: | Satellite Dish |
| Other Structures: | RV/Boat Storage, Workshop w/Electric |
| Parking Features: | Aggregate, Circular Driveway, Converted Garage, Detached Carport, Gravel, RV Access/Parking, RV Carport |
| Patio And Porch Features: | Deck |
| Pool Features: | In Ground, Outdoor Pool, Pool Cover, Pool Sweep |
| Pool?: | Yes |
| Possession: | Closing/Funding |
| Postal Code Plus 4: | 4845 |
| Property Attached?: | Yes |
| Roof: | Composition |
| School District: | Midlothian ISD |
| Security Features: | Burglar, Fire Alarm |
| Smart Home Features Appor Pass Y: | 0 |
| Special Taxing Entities: | 0 |
| Structural Style: | Single Detached |
| Transaction Type: | For Sale |
| Utilities: | All Weather Road |
| Vegetation: | Wooded |
| Will Subdivide: | No |
| Year Built Details: | Preowned |
Listing Courtesy of: Emery Realty, LLC
Listing Agent: Karen Emery
(817) 917-5035
Mortgage Calculator
All listings featuring the  icon are provided courtesy of North Texas Real Estate Information Systems, Inc. (NTREIS), Copyright 2026. All rights reserved.
All information is believed accurate but not guaranteed. The properties displayed may not be all of the properties available through the IDX Program. Any use of this site other than by potential buyers or sellers is strictly prohibited.
North Texas Real Estate Information Systems, Inc. data last updated on October 08, 2026 05:11 PM - CT
Property Last Updated: October 08, 2026 05:11 PM - CT
