7241 Colwell Drive
Midlothian, TX 76065
$599,000
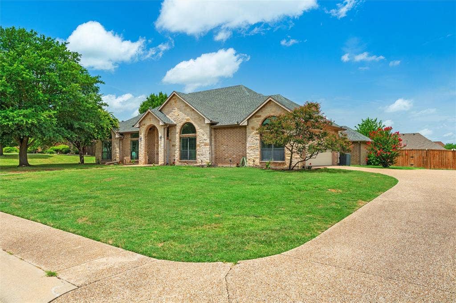
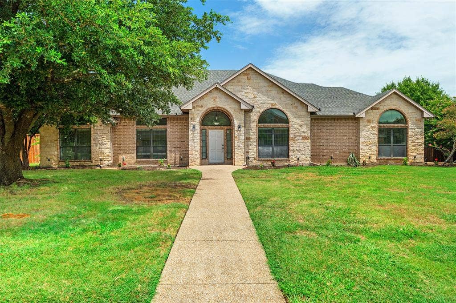
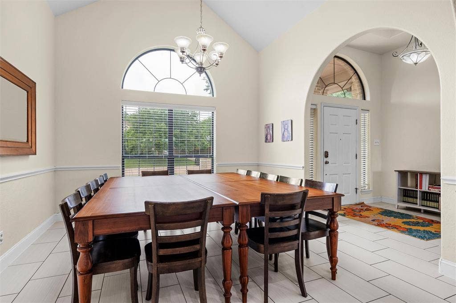
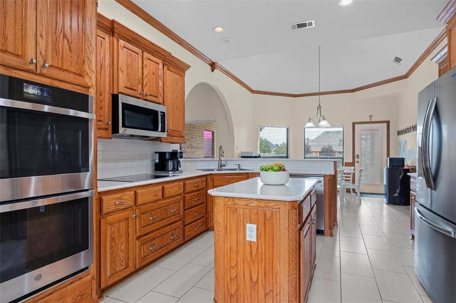
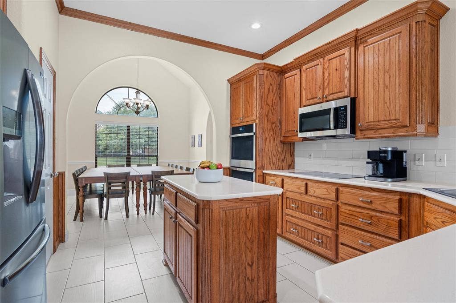
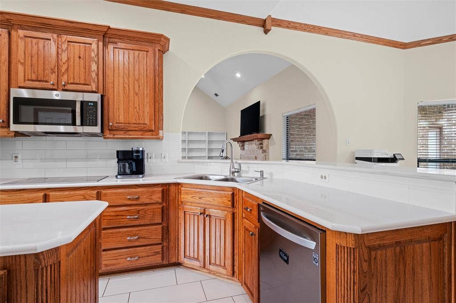
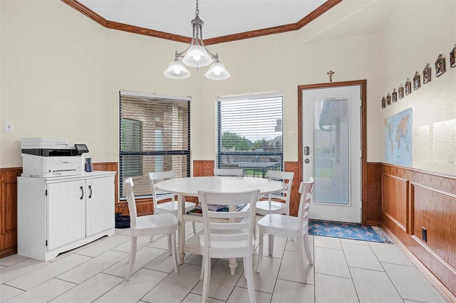
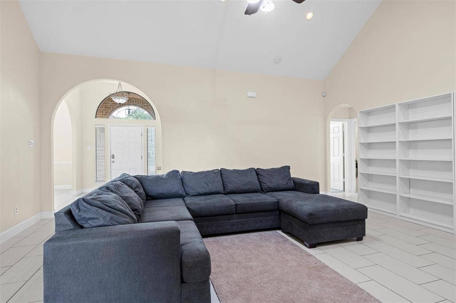
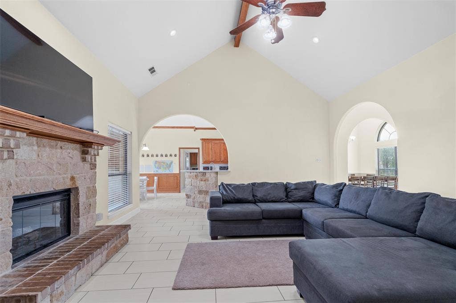
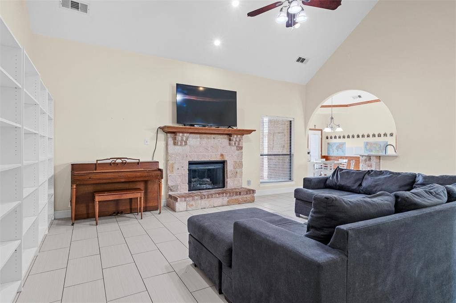
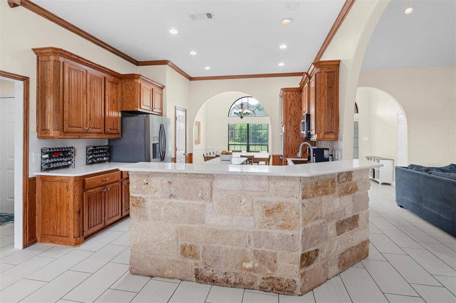
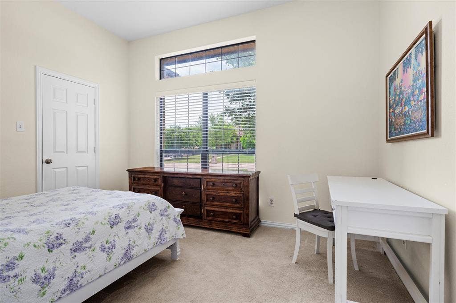
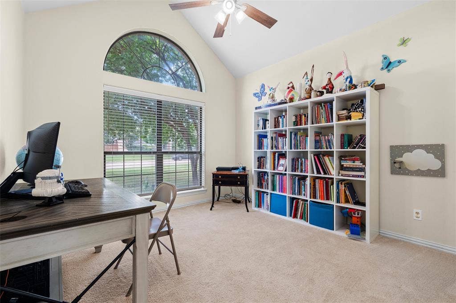
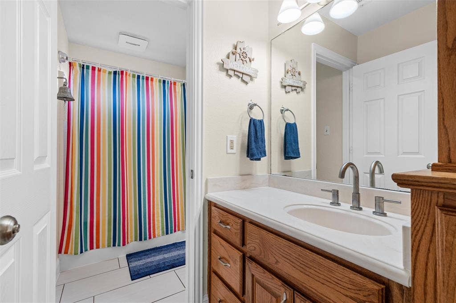
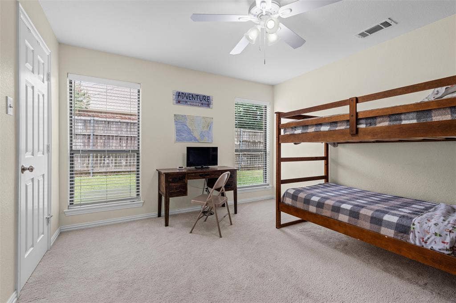
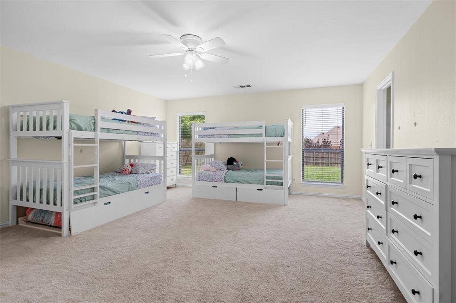
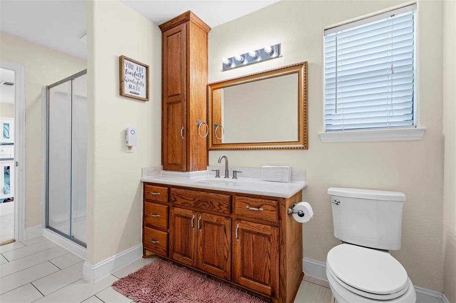
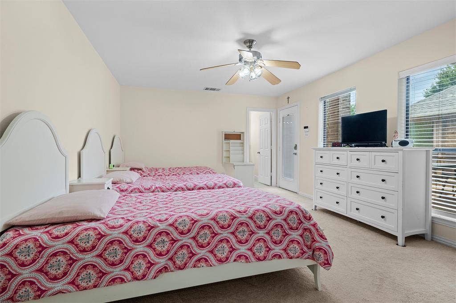
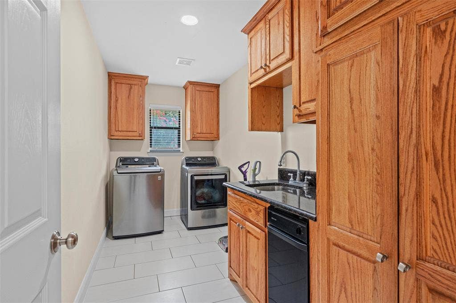
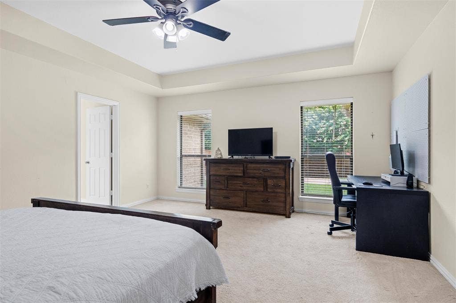
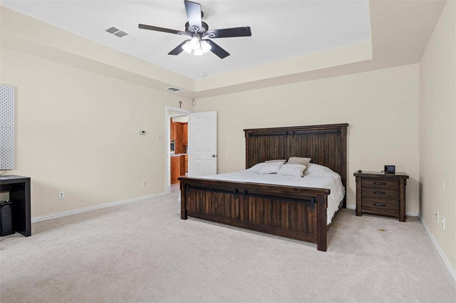
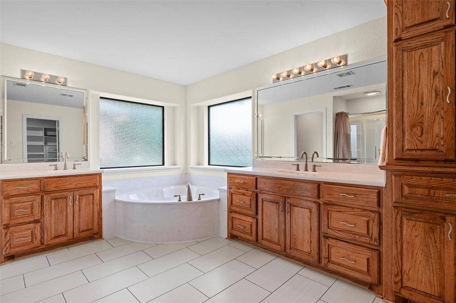
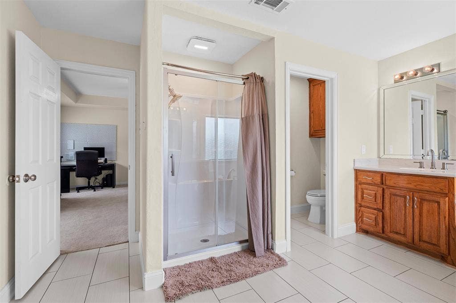
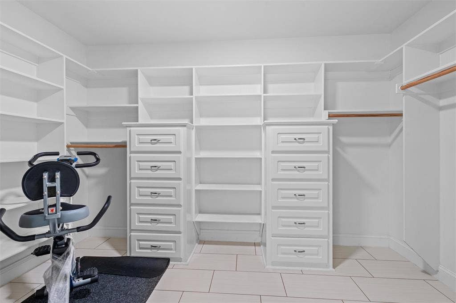
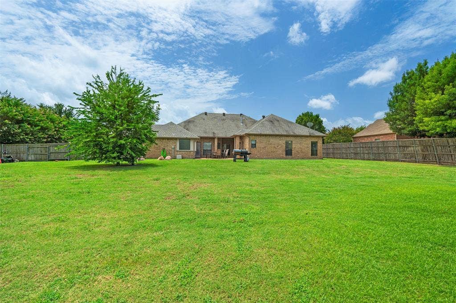
Beautiful residence located in Ashemore Estates! Turn the key to this extensively updated home in a quiet and pristine neighborhood outside city limits. Step into an open concept living area designed for entertaining with an oversized dining room and chef’s kitchen updated in 2022. The kitchen features a five-burner cooktop, double ovens, a walk-in pantry, island, and updated countertops and backsplash. Tile flooring was installed throughout the main living areas and bathrooms in 2023. Recessed lighting was added to the living area in 2021. Continue outside to an oversized backyard with an extended concrete patio completed in 2021 for entertaining by day and ample stargazing by night. Back inside, find two primary bedrooms plus four additional bedrooms and three full bathrooms, two of which are Jack & Jill style. This home features custom cabinetry throughout with ample storage and two attic spaces, both with designated storage areas. Updates include the showers in the primary and second primary bathrooms, which were replaced by the current owners, all the toilets in 2021, one of the water heaters in 2022, one of the HVAC units in 2023, various plumbing work, updated faucets, and more. Located in the county, meaning no city taxes, and zoned for the highly-rated Midlothian Heritage High, Walnut Grove Middle, and Longbranch Elementary schools in MISD, this home is a must see.
| Listing Id: | 21389519 |
|---|---|
| List Price: | $599,000 |
| Property Type: | Residential |
| Property Sub Type: | Single Family Residence |
| Status: | Active |
| Bedrooms Total: | 6 |
| Bathrooms Full: | 3 |
| Living Area: | 3,189 |
| Association Fee: | $200 |
| Unexempt Taxes: | $8,207 |
| Lot Size Square Feet: | 26,223.1200 |
| Lot Size Acres: | 0.602 |
| Waterfront?: | No |
| City: | Midlothian |
| County Or Parish: | Ellis |
| Subdivision Name: | Ashemore Ph Ii-Rev |
| Postal Code: | 76065 |
| Year Built: | 2005 |
| Accessibility Features Yn: | No |
| Accessory Unit?: | No |
| Appliances: | Dishwasher,Disposal,Electric Cooktop,Double Oven |
| Association Fee Frequency: | Annually |
| Association Fee Includes: | Management Fees |
| Association Type: | Mandatory |
| Attached Garage?: | Yes |
| Basement Yn: | No |
| Bathrooms Total Decimal: | 3.00 |
| Bathrooms Total Integer: | 3 |
| Construction Materials: | Brick, Rock/Stone, Wood |
| Cooling: | Central Air |
| Covered Spaces: | 2 |
| Directions: | From I-35E head west on FM 664 Ovilla Rd. Head West on Highland Rd. Head south on Ahsemore Ct. Make a right on Shallowbend Dr. make a left on Colwell. The home will be on the left. |
| Easements: | Access |
| Elementary School: | Longbranch |
| Elementary School Name: | Longbranch |
| Fencing: | Wood |
| Fireplace Features: | Wood Burning |
| Fireplaces Total: | 1 |
| Flooring: | Carpet, Ceramic Tile |
| Foundation Details: | Slab |
| Garage Length: | 21 |
| Garage Spaces: | 2 |
| Garage Width: | 22 |
| Garage?: | Yes |
| Heating: | Central |
| High School Name: | Heritage |
| Hoa Management Company: | Ashemore HOA |
| Hoa Management Company Phone: | 314-807-8847 |
| Interior Features: | Vaulted Ceiling(s) |
| Levels: | One |
| Room Count: | 14 |
| Lot Features: | Interior Lot, Landscaped |
| Lot Size: | .5 to < 1 Acre |
| Lot Size Area: | 0.6020 |
| Lot Size Units: | Acres |
| Middle School Name: | Walnut Grove |
| Multi Parcel ID: | No |
| Municipal Utility District?: | Yes |
| Number Of Dining Areas: | 2 |
| Number Of Living Areas: | 1 |
| Number Of Parking Spaces: | 2 |
| Parking Features: | Driveway, Garage Faces Side, Garage Single Door |
| Pool?: | No |
| Possession: | Closing/Funding |
| Postal Code Plus 4: | 6976 |
| Property Attached?: | No |
| Restrictions: | Architectural, Building, Deed |
| Roof: | Composition |
| School District: | Midlothian ISD |
| Smart Home Features Appor Pass Y: | 0 |
| Special Taxing Entities: | 0 |
| Structural Style: | Single Detached |
| Transaction Type: | For Sale |
| Utilities: | Septic |
| Will Subdivide: | No |
Listing Courtesy of: Coldwell Banker Apex, REALTORS
Listing Agent: David Bielamowicz
469-285-6872
Mortgage Calculator
All listings featuring the  icon are provided courtesy of North Texas Real Estate Information Systems, Inc. (NTREIS), Copyright 2026. All rights reserved.
All information is believed accurate but not guaranteed. The properties displayed may not be all of the properties available through the IDX Program. Any use of this site other than by potential buyers or sellers is strictly prohibited.
North Texas Real Estate Information Systems, Inc. data last updated on October 08, 2026 05:11 PM - CT
Property Last Updated: October 08, 2026 05:11 PM - CT
