7936 Southmark Drive
Frisco, TX 75035
$470,000
Open Houses
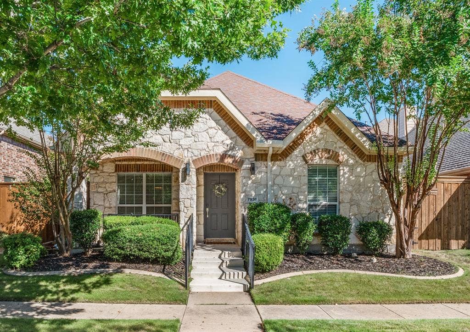
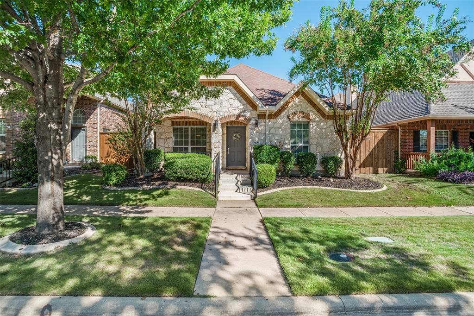
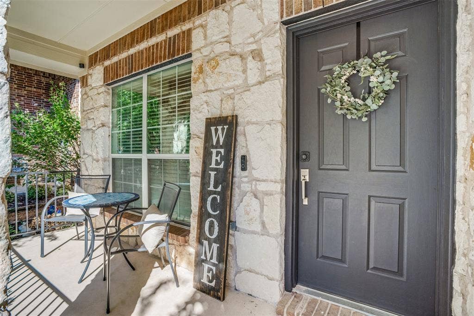
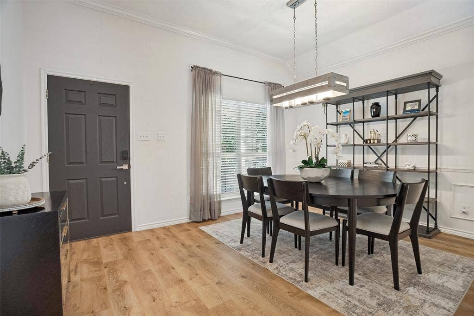
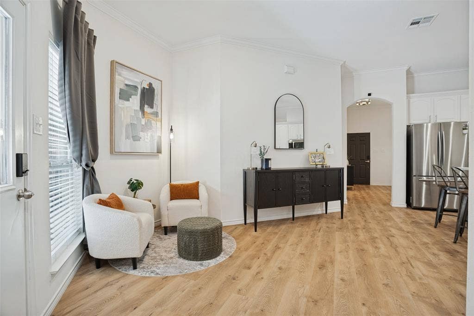
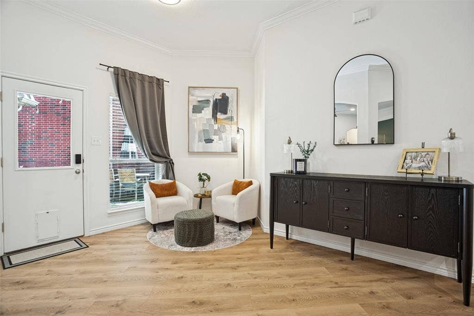
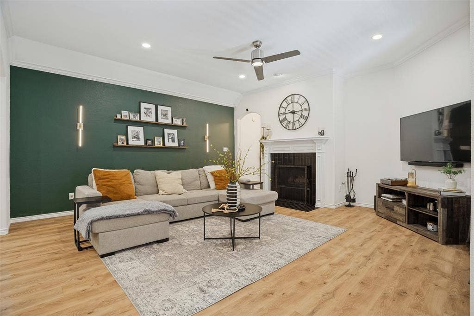
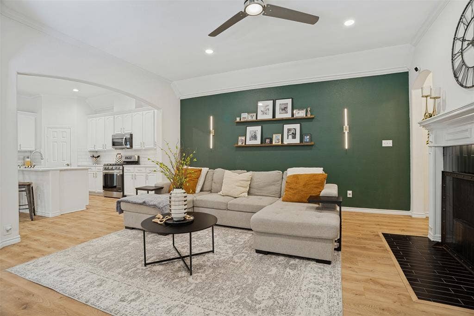
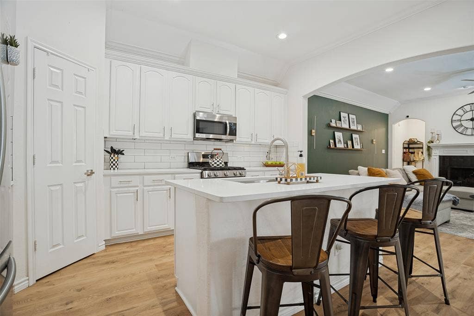
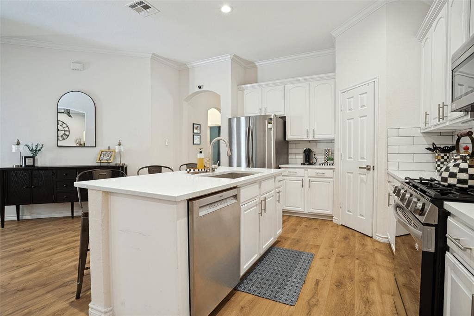
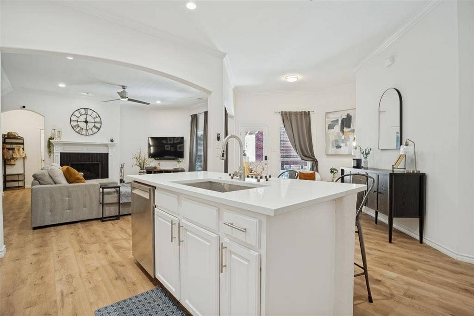
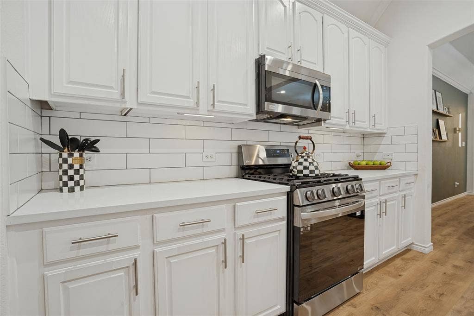
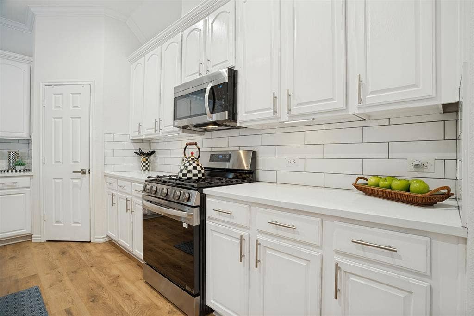
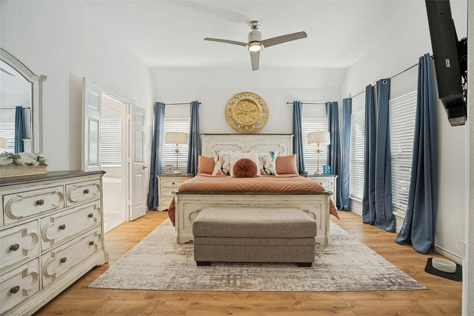
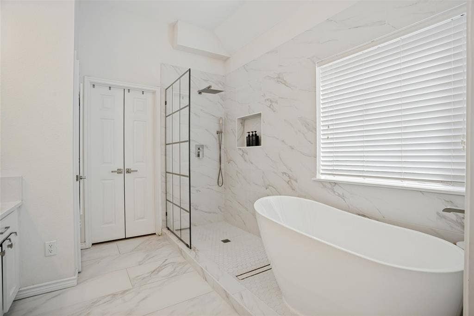
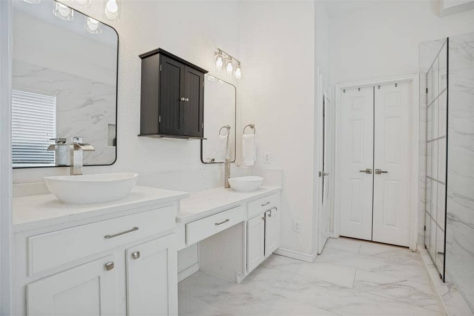
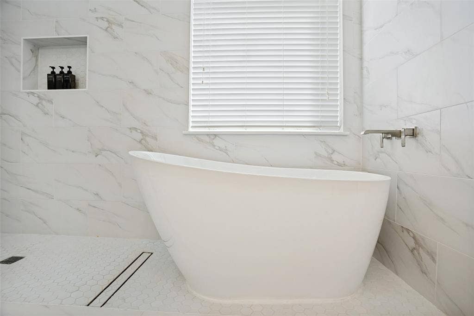
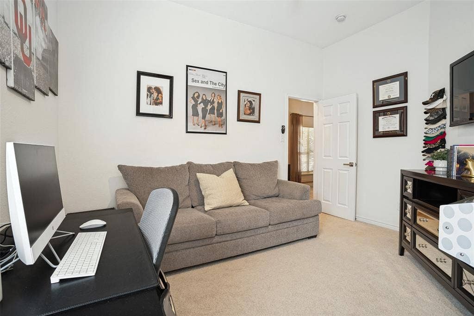
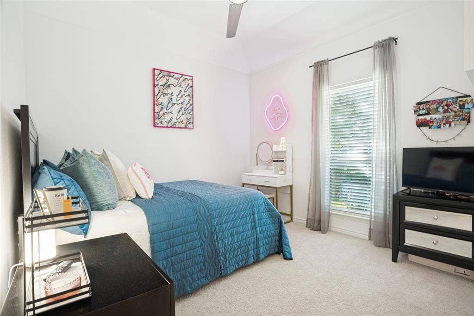
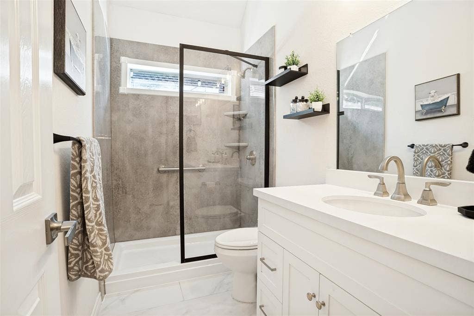
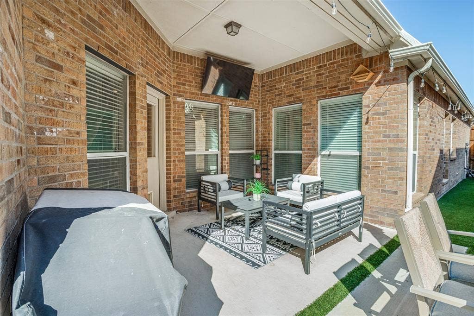
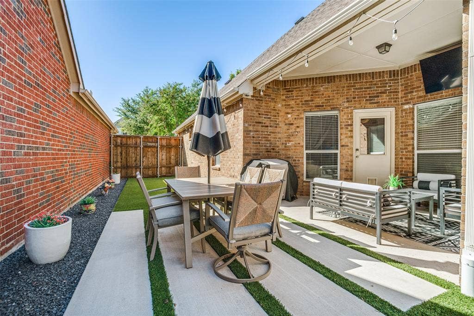
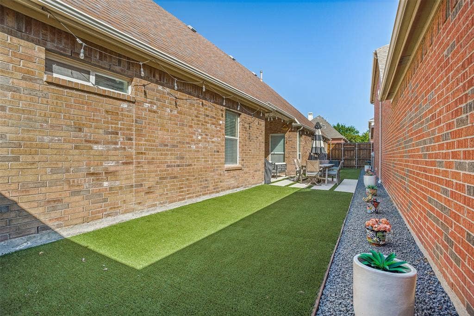
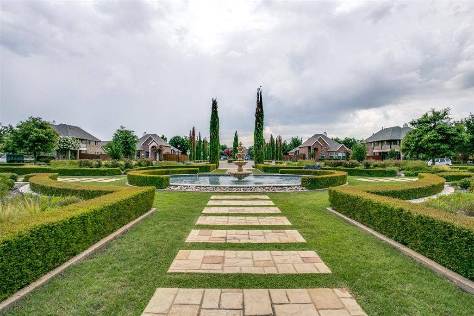
Discover the perfect blend of style and comfort in this beautifully updated 3-bedroom, 2-bathroom home located in the vibrant community of Queens Gate in the heart of Frisco, TX. This residence is designed for modern living with its thoughtfully crafted open floor plan that seamlessly connects the living, dining, and kitchen areas. The expansive and inviting space is ideal for both relaxing and entertaining. Step into the heart of the home where the updated kitchen wows with sleek finishes and ample cabinetry, a true cook's delight. The luxury plank vinyl flooring flows gracefully throughout, adding a touch of elegance and easy maintenance, accentuating the home's contemporary charm. Retreat to the spacious primary suite, featuring a walk-in closet that meets all your storage needs. Both bathrooms have been tastefully updated, offering a serene escape with quality fixtures and finishes. Each additional bedroom offers comfort and flexibility, ideal for guests or home office spaces. Beyond the interiors, the exterior of the property is a picture of curb appeal with its meticulous landscaping and charming front porch. Step into the backyard oasis, where low-maintenance turf has been installed, providing a lush, green space that requires minimal upkeep. Enjoy weekend barbecues on the extended patio, the perfect spot for outdoor gatherings. Complete with a 2-car garage, this home not only meets practical needs but also scores high on aesthetics with its superior design and thoughtful modern touches. Located in a sought-after area of Frisco, ...
+ Read More| Listing Id: | 21405103 |
|---|---|
| List Price: | $470,000 |
| Property Type: | Residential |
| Property Sub Type: | Single Family Residence |
| Status: | Active |
| Bedrooms Total: | 3 |
| Bathrooms Full: | 2 |
| Living Area: | 1,906 |
| Association Fee: | $212 |
| Unexempt Taxes: | $8,005 |
| Lot Size Square Feet: | 4,791.6000 |
| Lot Size Acres: | 0.11 |
| Waterfront?: | No |
| City: | Frisco |
| County Or Parish: | Collin |
| Subdivision Name: | Queens Gate Ph 2 |
| Postal Code: | 75035 |
| Year Built: | 2006 |
| Accessibility Features Yn: | No |
| Appliances: | Dishwasher,Disposal,Gas Cooktop,Gas Water Heater,Microwave,Refrigerator |
| Association Fee Frequency: | Quarterly |
| Association Fee Includes: | Full Use of Facilities, Maintenance Grounds |
| Association Type: | Mandatory |
| Attached Garage?: | Yes |
| Basement Yn: | No |
| Bathrooms Total Decimal: | 2.00 |
| Bathrooms Total Integer: | 2 |
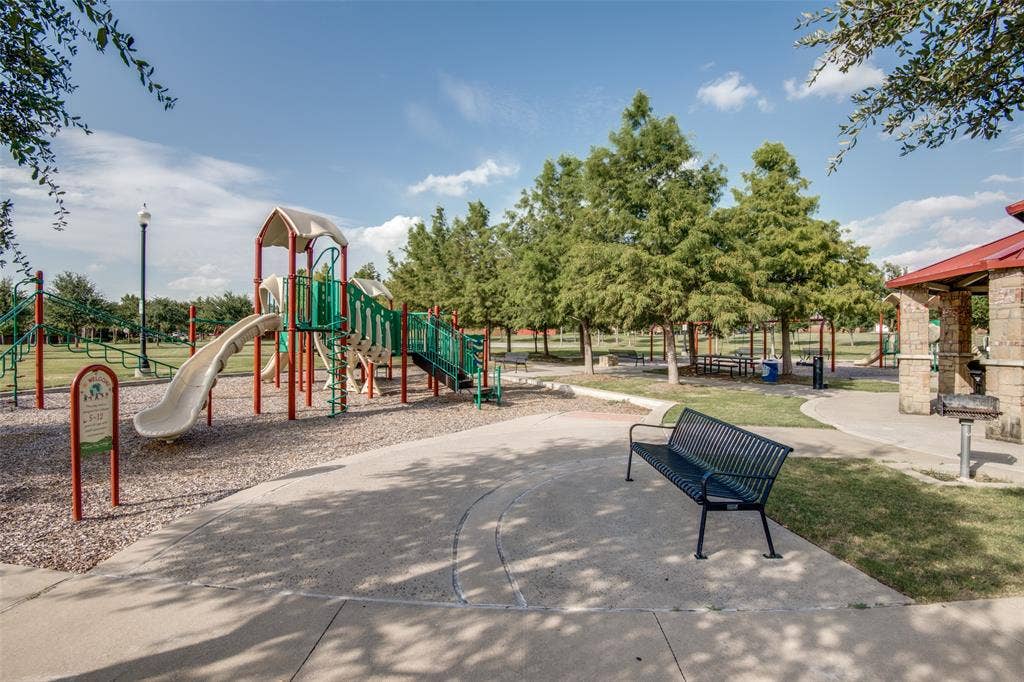
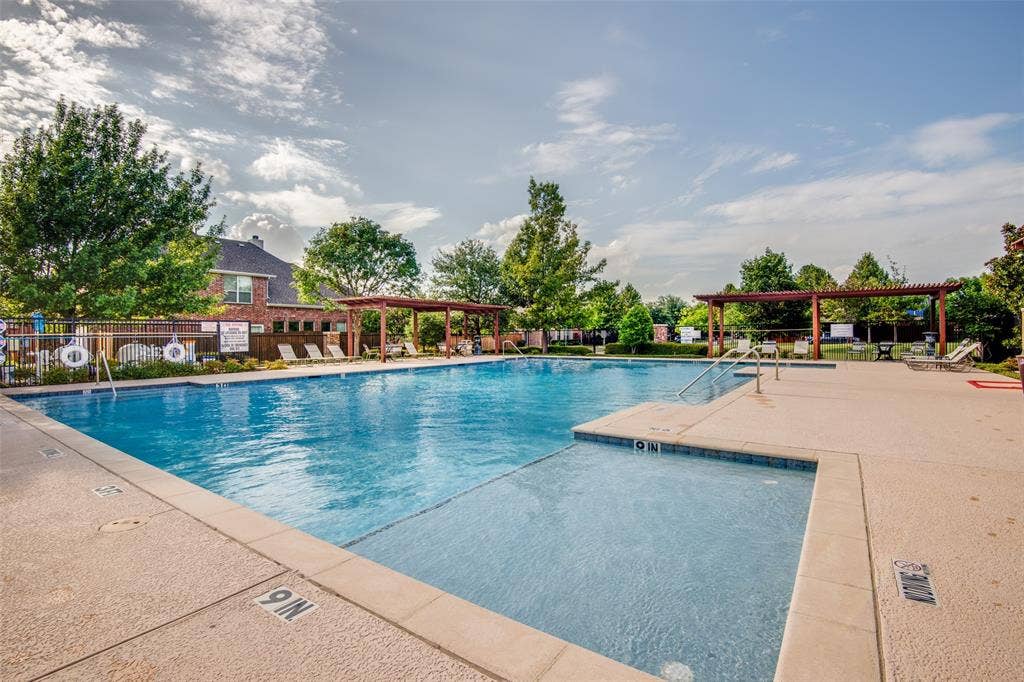
| Community Features: | Community Pool, Park, Sidewalks |
| Consent for Visitors to Record: | Audio, Video |
| Cooling: | Ceiling Fan(s), Electric |
| Covered Spaces: | 2 |
| Directions: | Front DNT exit Stonebrook Pkwy, turn right onto Stonebrook, then turn left onto Preston Rd, right onto Hickory St, Right on Scotland Ave, Left on Park Garden Dr, then right onto Southmark Drive. House is on left. |
| Elementary School: | Christie |
| Elementary School Name: | Christie |
| Exclusions: | Outdoor string lights, and all indoor/outdoor cameras |
| Exterior Features: | Covered Patio/Porch, Rain Gutters, Lighting, Private Yard |
| Fencing: | Wood |
| Fireplace Features: | Gas, Gas Starter, Living Room |
| Fireplaces Total: | 1 |
| Flooring: | Carpet, Luxury Vinyl Plank |
| Garage Spaces: | 2 |
| Garage?: | Yes |
| Heating: | Gas Jets |
| High School Name: | Lebanon Trail |
| Hoa Management Company: | Spectrum Association Management |
| Hoa Management Company Phone: | 972-992-3444 |
| Interior Features: | Cable TV Available, Decorative Lighting, Eat-in Kitchen, High Speed Internet Available, Kitchen Island, Open Floorplan, Pantry, Walk-In Closet(s) |
| Laundry Features: | Utility Room, Full Size W/D Area, Dryer Hookup, Washer Hookup |
| Levels: | One |
| Listing Terms: | Cash, Conventional, FHA, VA Loan |
| Room Count: | 7 |
| Lot Features: | Interior Lot, Landscaped, Subdivision |
| Lot Size: | Less Than .5 Acre (not Zero) |
| Lot Size Area: | 0.1100 |
| Lot Size Units: | Acres |
| Middle School Name: | Clark |
| Multi Parcel ID: | No |
| Municipal Utility District?: | No |
| Notice Surveillance Devices Pres: | Audio, Video |
| Number Of Dining Areas: | 1 |
| Number Of Living Areas: | 1 |
| Number Of Parking Spaces: | 2 |
| Parking Features: | Direct Access, Driveway, Garage, Garage Door Opener, Garage Faces Rear |
| Patio And Porch Features: | Covered, Front Porch, Patio |
| Pool?: | No |
| Possession: | Closing/Funding |
| Postal Code Plus 4: | 3155 |
| Property Attached?: | No |
| Roof: | Composition |
| School District: | Frisco ISD |
| Security Features: | Prewired, Smoke Detector(s) |
| Smart Home Features Appor Pass Y: | 0 |
| Structural Style: | Single Detached |
| Transaction Type: | For Sale |
| Utilities: | Cable Available, City Sewer, City Water |
| Will Subdivide: | No |
Listing Courtesy of: Coldwell Banker Apex, REALTORS
Listing Agent: Alexa Appleby
214-533-4204
Mortgage Calculator
All listings featuring the  icon are provided courtesy of North Texas Real Estate Information Systems, Inc. (NTREIS), Copyright 2026. All rights reserved.
All information is believed accurate but not guaranteed. The properties displayed may not be all of the properties available through the IDX Program. Any use of this site other than by potential buyers or sellers is strictly prohibited.
North Texas Real Estate Information Systems, Inc. data last updated on October 08, 2026 05:11 PM - CT
Property Last Updated: October 08, 2026 05:11 PM - CT
