801 Brandi Ridge Drive
Midlothian, TX 76065
$659,000
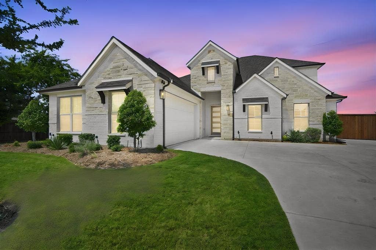
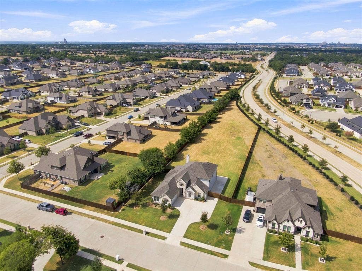
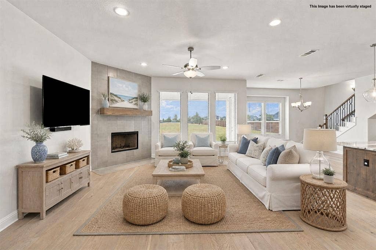
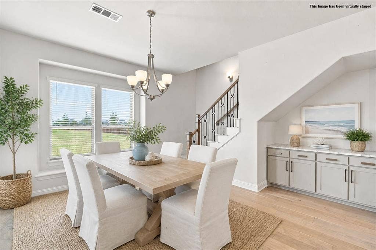
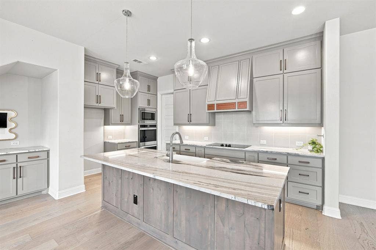
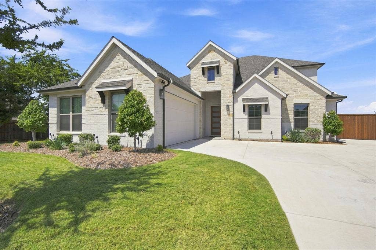
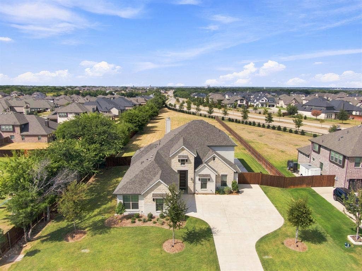
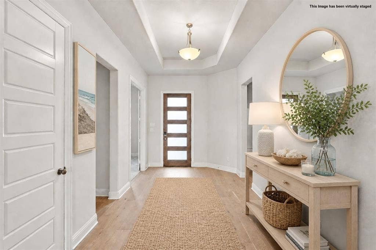
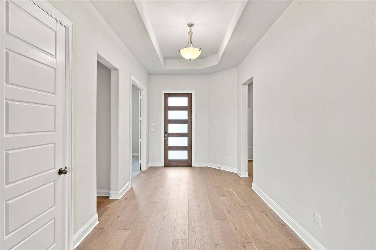
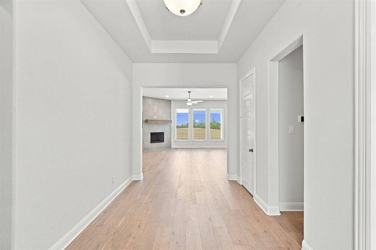
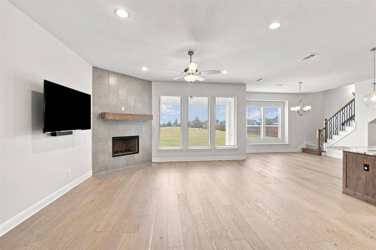
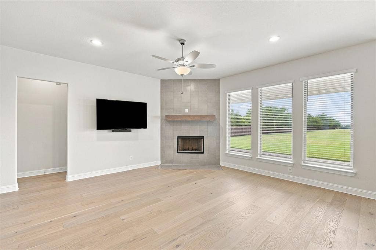
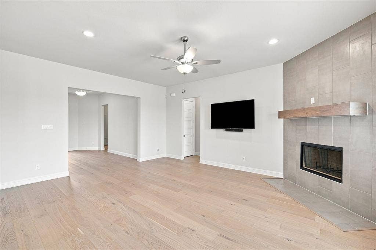
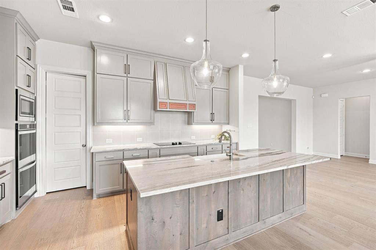
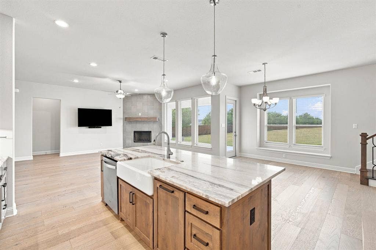
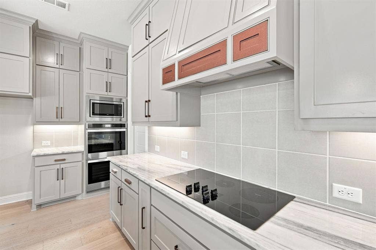
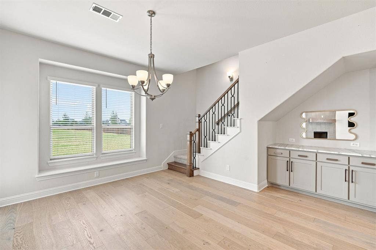
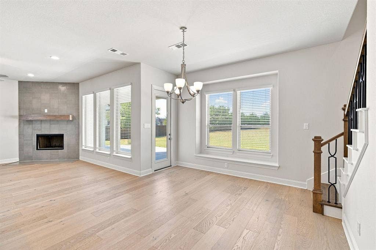
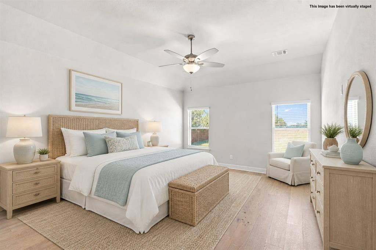
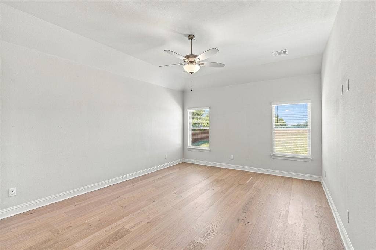
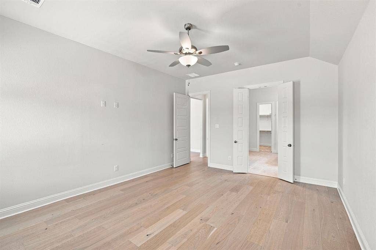
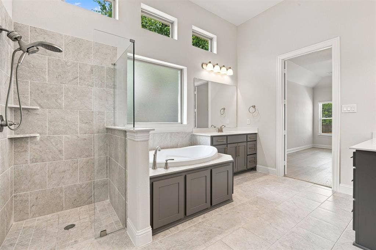
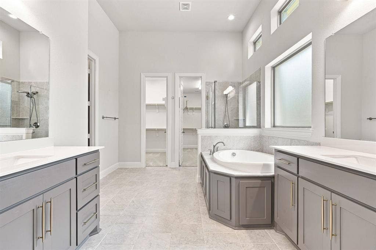
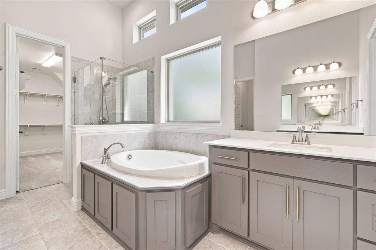
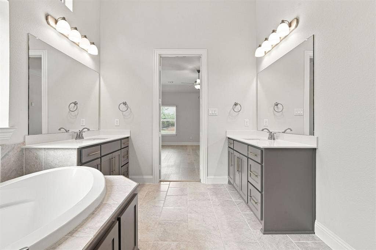
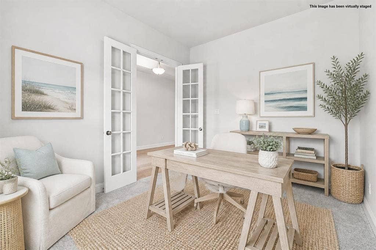
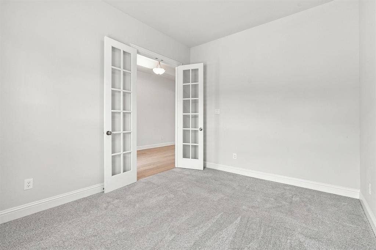
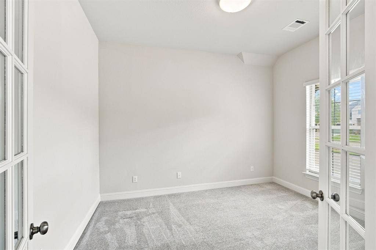
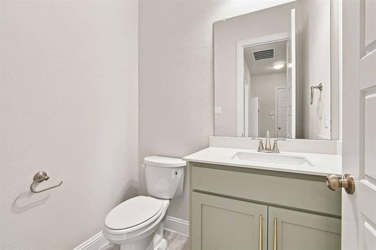
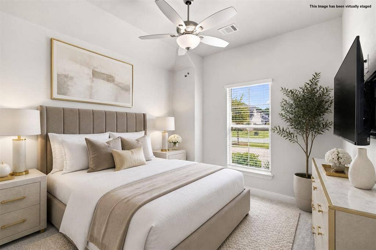
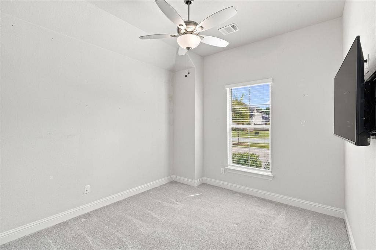
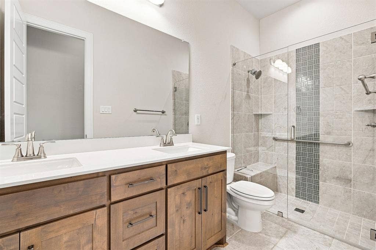
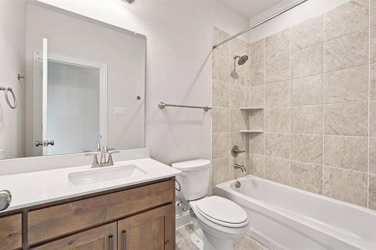
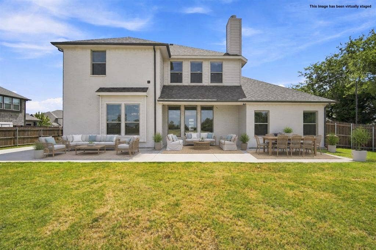
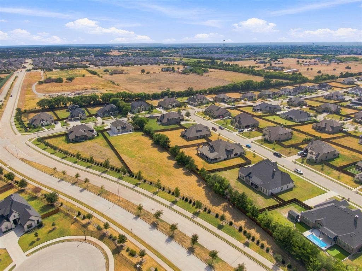
Welcome to this pristine, custom built masterpiece offering 3,210 square feet of luxurious, modern living. Built in 2023 and gently occupied, this home is in like new condition with unmatched attention to detail. Set on a premier 1 acre lot, the property is completely fenced, sodded, with a full property irrigation system. It includes eco friendly rain barrels and ample space left to build a custom pool or shop, complete with a 220V 60A panel already in place. The gourmet kitchen is built for entertaining with gorgeous countertops, a sprawling island featuring a classic farm sink, soft-close cabinetry, double ovens, undermount lighting, a dedicated coffee bar, and a spacious walk in pantry. Rich hardwood flooring flows throughout the living, dining, kitchen, and primary bedroom. All other bedrooms and the media room are paired with plush, high end carpet, while the wet areas feature beautiful stone and tile aesthetics. The spacious primary suite offers a separate shower, separate vanities, and two separate his and hers closets. The secondary bedroom downstairs is complemented by a full bathroom with a double vanity and could easily serve as a mother-in-law suite. There is also a convenient half bath or powder room on the first floor for guests.
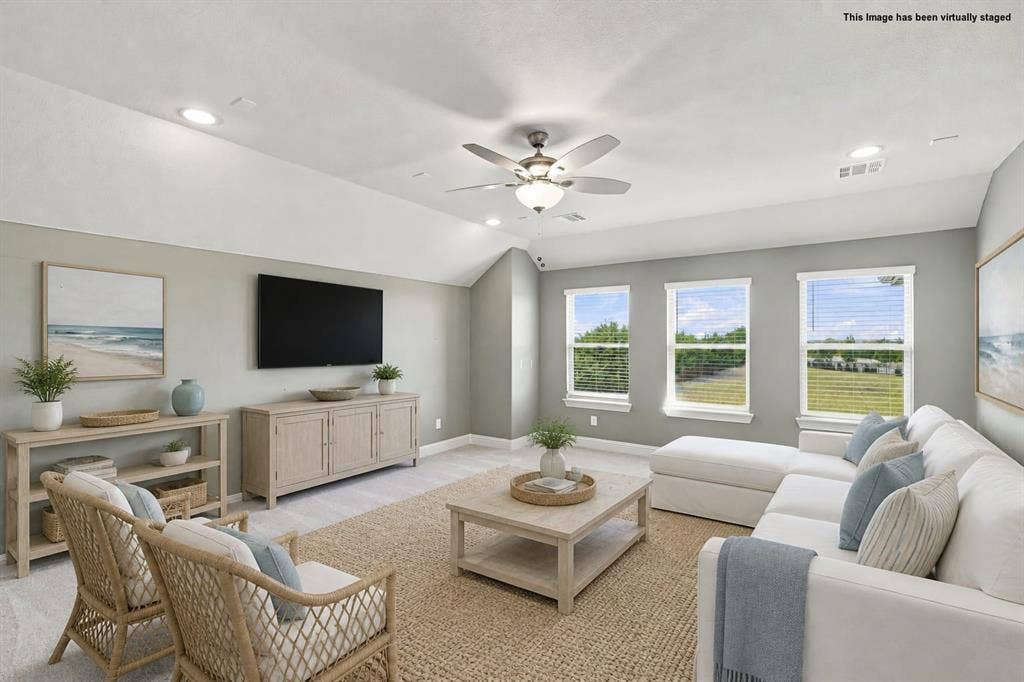
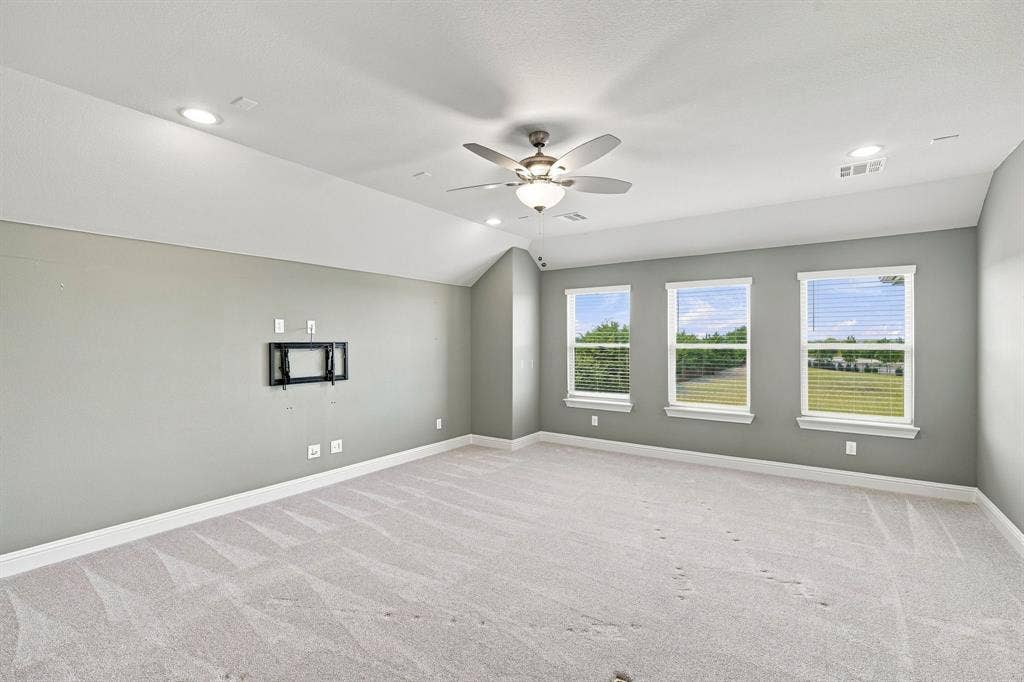
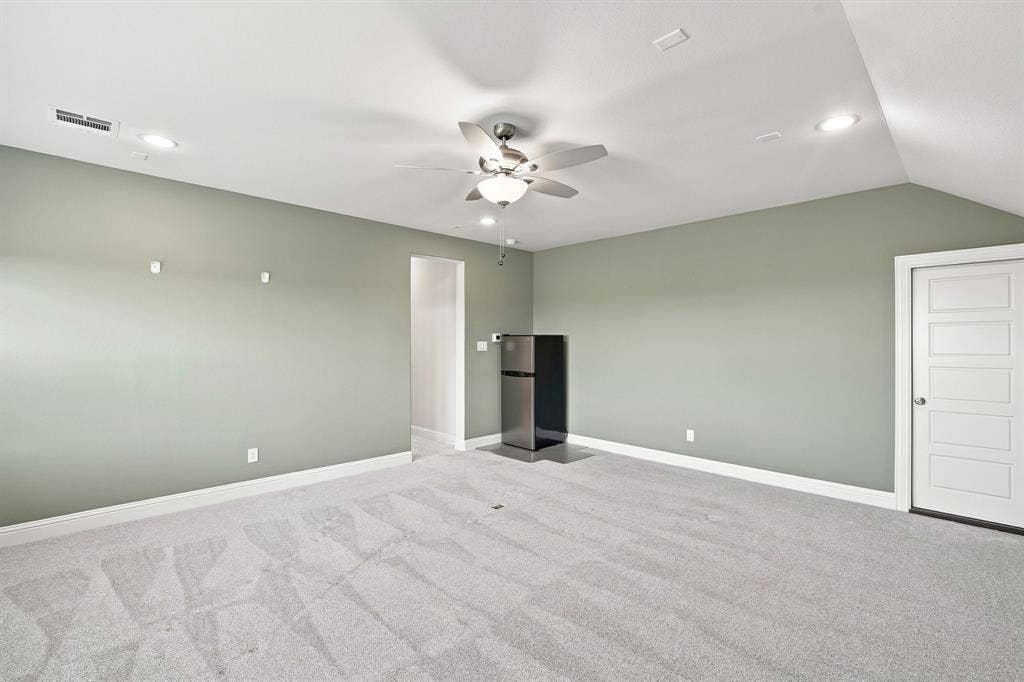
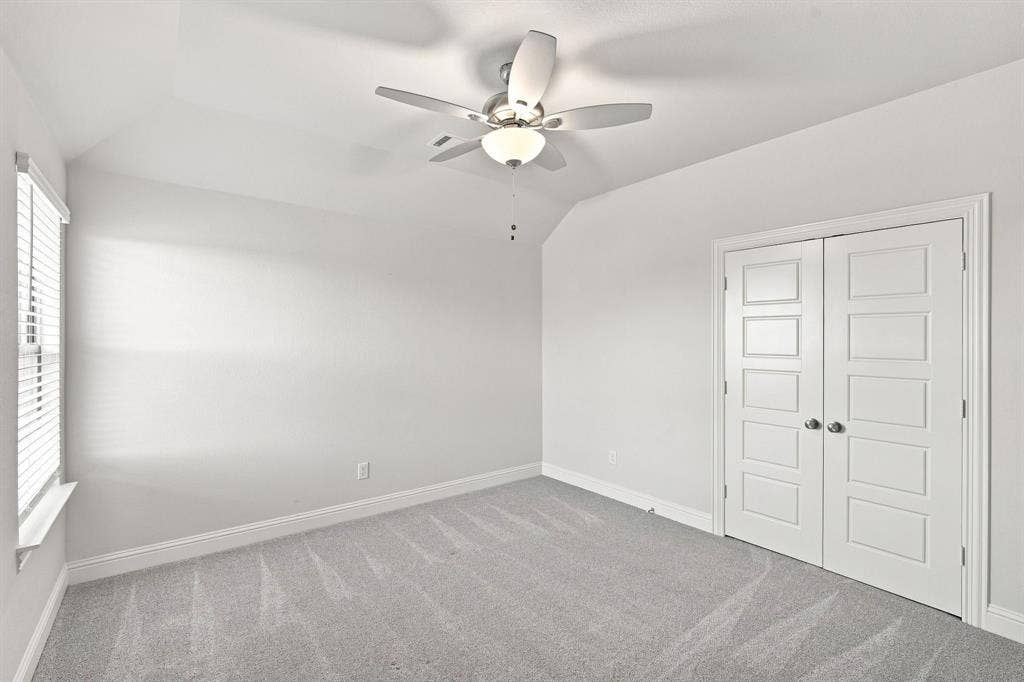
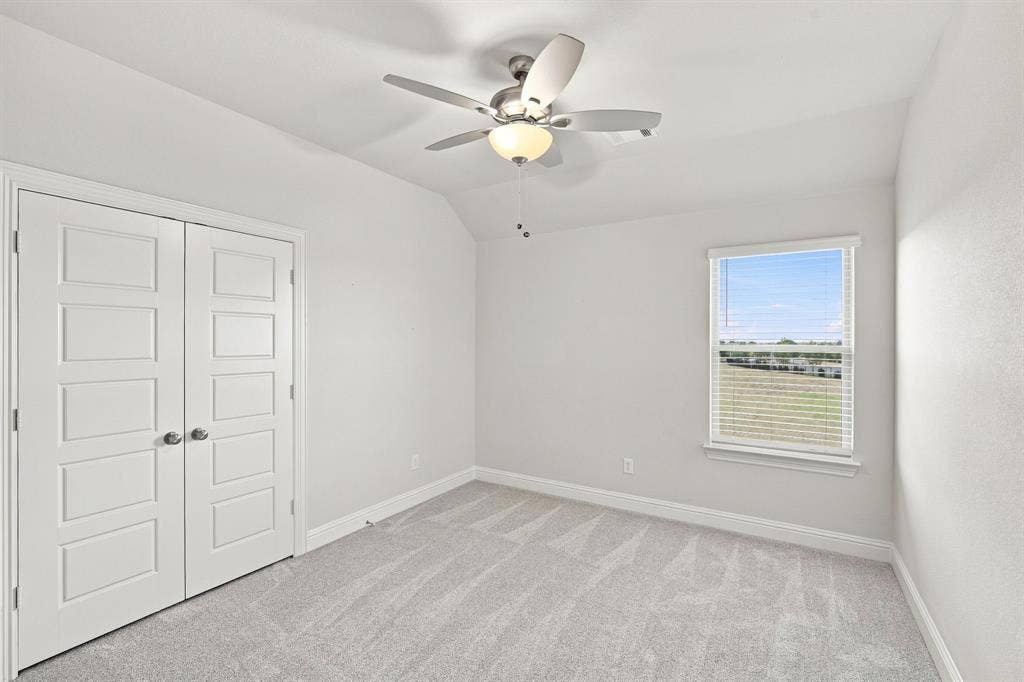
The upstairs retreat features a media room that is fully insulated for soundproofing and is ideal for movie nights or immersive gaming. Two additional oversized bedrooms and one full bathroom are also located on the second floor. Exterior ...
| Listing Id: | 21379709 |
|---|---|
| List Price: | $659,000 |
| Property Type: | Residential |
| Property Sub Type: | Single Family Residence |
| Status: | Active |
| Bedrooms Total: | 4 |
| Bathrooms Full: | 3 |
| Bathrooms Half: | 1 |
| Living Area: | 3,210 |
| Association Fee: | $750 |
| Unexempt Taxes: | $10,767 |
| Lot Size Square Feet: | 47,306.1600 |
| Lot Size Acres: | 1.086 |
| Architectural Style: | Traditional |
| Waterfront?: | No |
| City: | Midlothian |
| County Or Parish: | Ellis |
| Subdivision Name: | Ridgepoint Add |
| Postal Code: | 76065 |
| Year Built: | 2023 |
| Accessibility Features Yn: | No |
| Accessory Unit?: | No |
| Appliances: | Dishwasher,Electric Cooktop,Electric Oven,Electric Water Heater,Microwave,Double Oven |
| Association Fee Frequency: | Annually |
| Association Fee Includes: | Management Fees |
| Association Type: | Mandatory |
| Attached Garage?: | Yes |
| Basement Yn: | No |
| Bathrooms Total Decimal: | 3.10 |
| Bathrooms Total Integer: | 4 |
| Carport Spaces: | 2 |
| Community Features: | Curbs, Perimeter Fencing, Sidewalks |
| Consent for Visitors to Record: | Audio, Video |
| Construction Materials: | Brick, Rock/Stone |
| Cooling: | Ceiling Fan(s), Central Air, Electric |
| Covered Spaces: | 2 |
| Directions: | Use GPS |
| Elementary School: | Jean Coleman |
| Elementary School Name: | Jean Coleman |
| Exclusions: | Mirror in dining room; bike racks in garage |
| Exterior Features: | Covered Patio/Porch, Rain Gutters, Lighting, Private Yard, Rain Barrel/Cistern(s) |
| Fencing: | Back Yard, Fenced, Gate, Privacy, Wood, Wrought Iron |
| Fireplace Features: | Living Room, Wood Burning |
| Fireplaces Total: | 1 |
| Flooring: | Carpet, Tile, Wood |
| Foundation Details: | Slab |
| Garage Length: | 20 |
| Garage Spaces: | 2 |
| Garage Width: | 20 |
| Garage?: | Yes |
| Heating: | Central, Electric, Fireplace(s) |
| High School Name: | Midlothian |
| Hoa Management Company: | Ridgepoint HOA |
| Hoa Management Company Phone: | 855-289-6007 |
| Horse Permitted Yn: | No |
| Interior Features: | Built-in Features, Decorative Lighting, Double Vanity, Eat-in Kitchen, Granite Counters, High Speed Internet Available, Kitchen Island, Open Floorplan, Pantry, Walk-In Closet(s) |
| Lake Pump Yn: | No |
| Laundry Features: | Electric Dryer Hookup, Utility Room, Full Size W/D Area, Dryer Hookup, Washer Hookup |
| Levels: | Two |
| Listing Terms: | Cash, Contract, Conventional, FHA, Relocation Property, VA Assumable |
| Room Count: | 14 |
| Lot Features: | Acreage, Cleared, Few Trees, Interior Lot, Landscaped, Lrg. Backyard Grass, Sprinkler System, Subdivision |
| Lot Size: | 1 to < 3 Acres |
| Lot Size Area: | 1.0860 |
| Lot Size Units: | Acres |
| Middle School Name: | Dieterich |
| Multi Parcel ID: | No |
| Municipal Utility District?: | No |
| Notice Surveillance Devices Pres: | Audio, Video |
| Number Of Dining Areas: | 2 |
| Number Of Living Areas: | 2 |
| Number Of Parking Spaces: | 2 |
| Parking Features: | Additional Parking, Concrete, Driveway, Enclosed, Epoxy Flooring, Garage, Garage Door Opener, Garage Double Door, Garage Faces Side, Inside Entrance, Lighted, Oversized, Parking Pad, Private |
| Patio And Porch Features: | Covered |
| Pool?: | No |
| Possession: | Closing/Funding |
| Postal Code Plus 4: | 6772 |
| Property Attached?: | No |
| Restrictions: | Deed |
| Roof: | Composition |
| School District: | Midlothian ISD |
| Senior Community Yn: | No |
| Smart Home Features Appor Pass Y: | 0 |
| Special Taxing Entities: | 0 |
| Structural Style: | Single Detached |
| Transaction Type: | For Sale |
| Utilities: | All Weather Road, City Sewer, Co-op Water, Concrete, Curbs, Dirt, Electricity Available, Electricity Connected, Individual Water Meter, Sewer Available, Sidewalk |
| Will Subdivide: | No |
| Window Features: | Window Coverings |
| Year Built Details: | Preowned |
Listing Courtesy of: CENTURY 21 Judge Fite Company
Listing Agent: Lauren Smith
972-723-8231
Mortgage Calculator
All listings featuring the  icon are provided courtesy of North Texas Real Estate Information Systems, Inc. (NTREIS), Copyright 2026. All rights reserved.
All information is believed accurate but not guaranteed. The properties displayed may not be all of the properties available through the IDX Program. Any use of this site other than by potential buyers or sellers is strictly prohibited.
North Texas Real Estate Information Systems, Inc. data last updated on October 08, 2026 05:11 PM - CT
Property Last Updated: October 08, 2026 05:11 PM - CT
