
809 Pea Eye Drive
Midlothian, TX 76065
$580,000
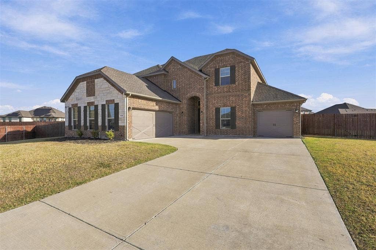
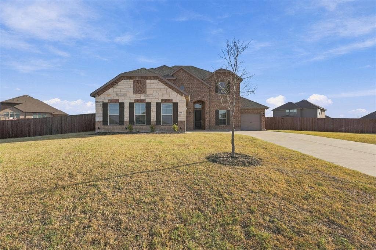
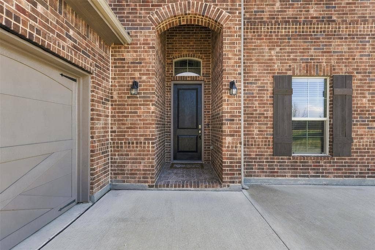
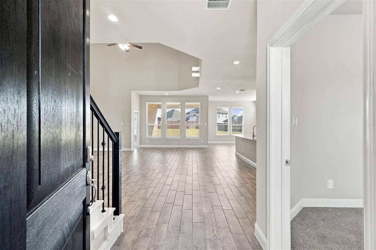
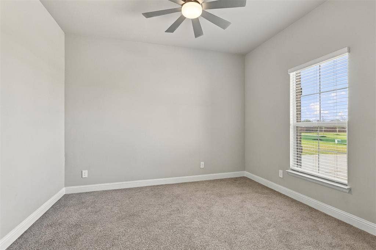
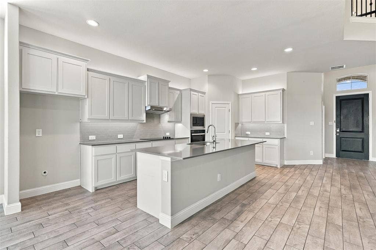
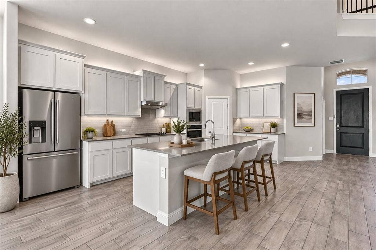
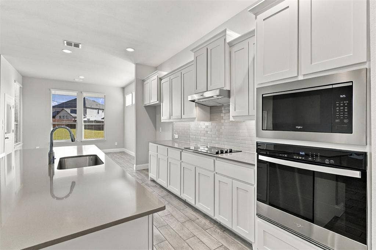
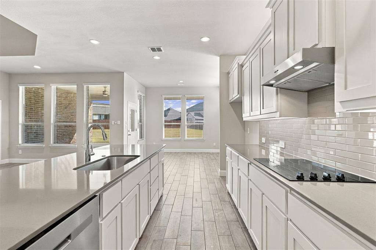
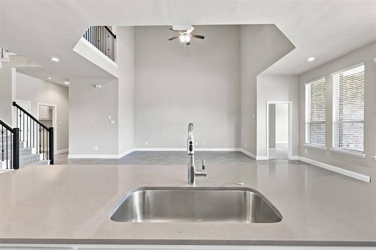
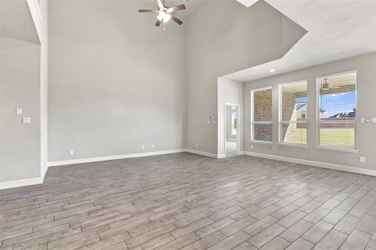
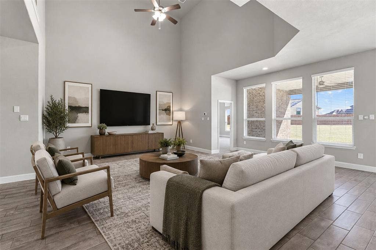
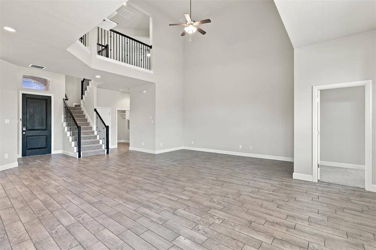
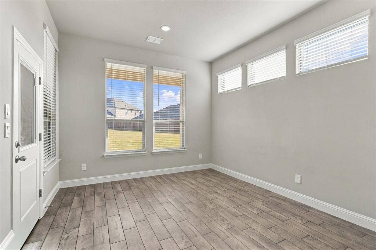
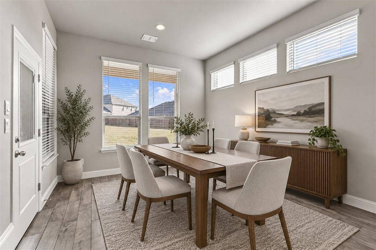
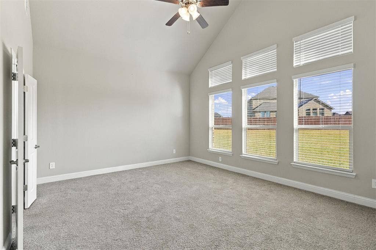
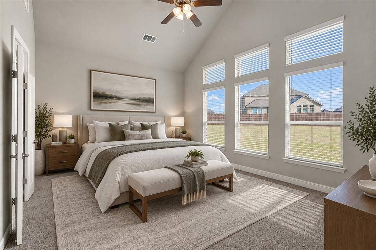
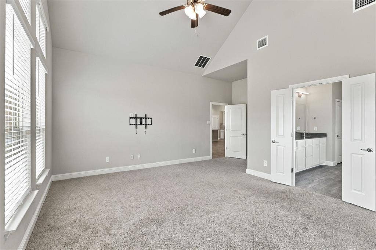
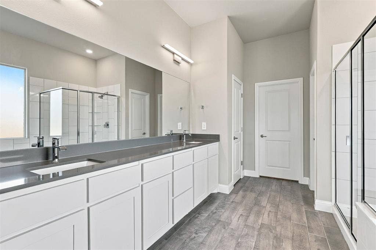
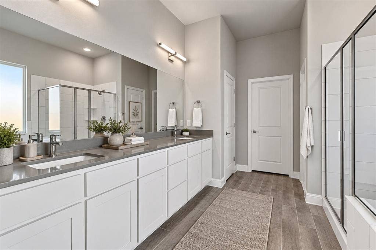
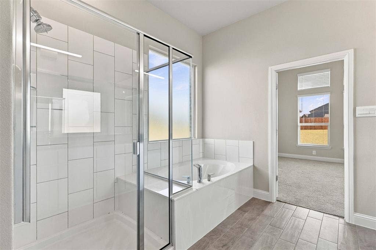
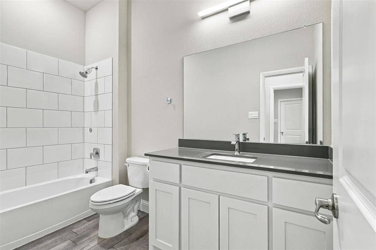
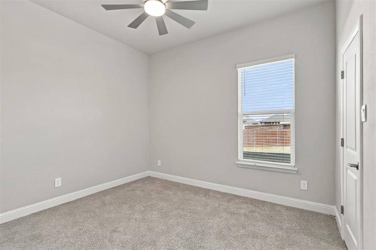
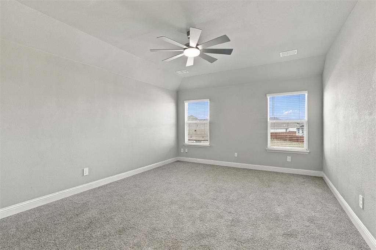
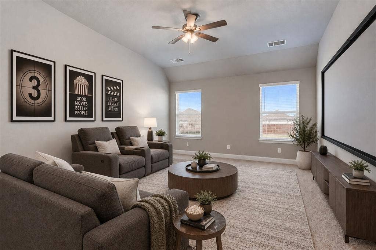
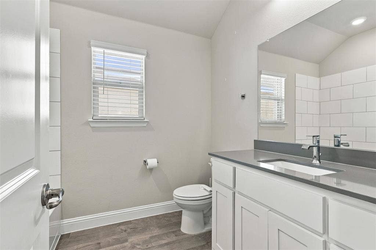
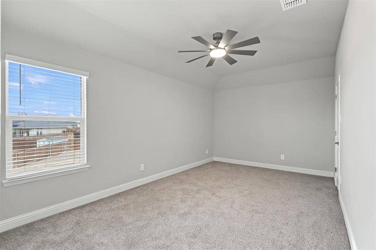
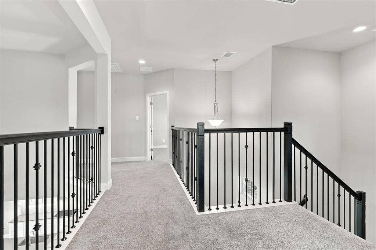
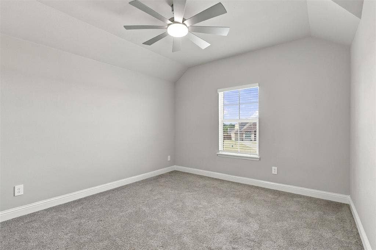
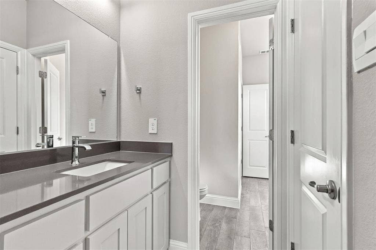
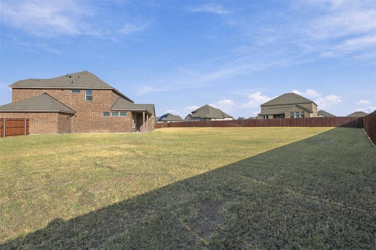
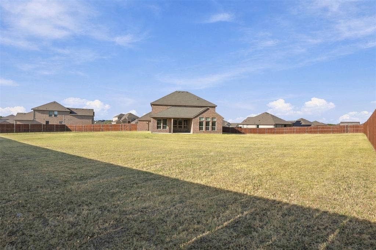
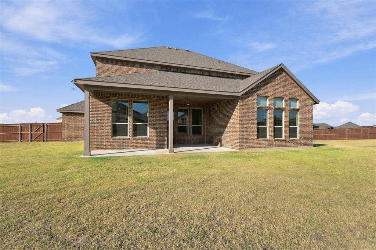
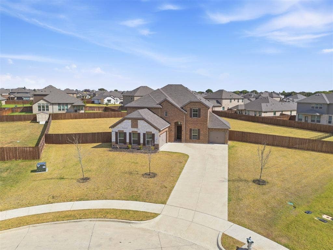
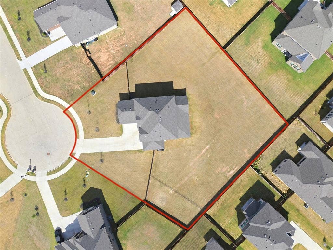
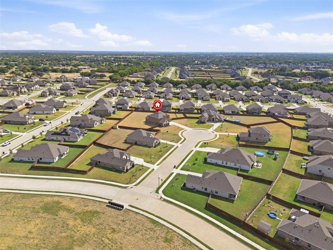
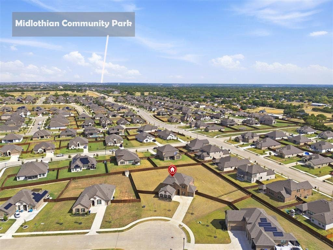
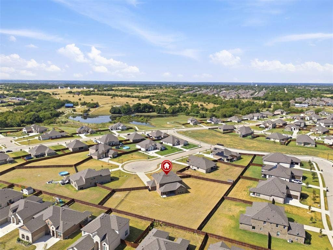
Very motivated sellers, incredible value and opportunity for instant equity! Welcome to 809 Pea Eye Drive, an impressive 5-bedroom, 4-bath home plus office and game room offering 3,736 square feet of thoughtfully designed living space on an expansive 0.748-acre cul-de-sac lot in Midlothian’s Dove Creek community. With a 3-car garage, flexible living spaces, and plenty of room both inside and out, this home offers an exceptional combination of space, comfort, and functionality. Inside, an open-concept floor plan creates an easy flow between the main living, dining, and kitchen areas. The spacious kitchen serves as the heart of the home with a large center island providing generous prep space and additional seating. A dedicated home office offers a private space for working or studying, while the upstairs game room provides even more flexibility for recreation, movie nights, or a secondary living area. The primary suite is a relaxing retreat complete with a generously sized ensuite bath featuring dual vanities, a garden tub, separate shower, and large walk-in closet. Outside, the oversized lot is a standout feature, offering nearly three-quarters of an acre and plenty of room to enjoy the outdoors. The home's attractive brick-and-stone exterior, landscaped front yard, and spacious driveway complement the 3-car garage, while its cul-de-sac setting provides a tucked-away neighborhood location. Residents of Dove Creek enjoy community amenities including jogging and bike paths, sidewalks, a neighborhood park, and a stocked fishing pond. The home is also conveniently located ...
+ Read More| Listing Id: | 21388931 |
|---|---|
| List Price: | $580,000 |
| Property Type: | Residential |
| Property Sub Type: | Single Family Residence |
| Status: | Active |
| Bedrooms Total: | 5 |
| Bathrooms Full: | 4 |
| Living Area: | 3,736 |
| Association Fee: | $490 |
| Unexempt Taxes: | $11,595 |
| Lot Size Square Feet: | 32,582.8800 |
| Lot Size Acres: | 0.748 |
| Architectural Style: | Traditional |
| Waterfront?: | No |
| City: | Midlothian |
| County Or Parish: | Ellis |
| Subdivision Name: | Dove Crk Ph 3 |
| Postal Code: | 76065 |
| Year Built: | 2023 |
| Accessibility Features Yn: | No |
| Appliances: | Dishwasher,Disposal,Electric Cooktop,Electric Oven,Microwave,Refrigerator |
| Association Fee Frequency: | Semi-Annual |
| Association Fee Includes: | Full Use of Facilities |
| Association Type: | Mandatory |
| Attached Garage?: | Yes |
| Basement Yn: | No |
| Bathrooms Total Decimal: | 4.00 |
| Bathrooms Total Integer: | 4 |
| Community Features: | Fishing, Jogging Path/Bike Path, Park, Sidewalks |
| Consent for Visitors to Record: | Audio, Video |
| Construction Materials: | Brick |
| Covered Spaces: | 3 |
| Directions: | Traveling south on I-35E S, take exit 401B toward US-287 BUS and turn right. Turn left onto E FM 875. Turn right onto McAlpin Rd. Turn left onto S 14th St. Turn right onto Hat Creek Dr, which becomes Blue Duck Trl. Turn left onto Pea Eye Dr. |
| Elementary School: | Jean Coleman |
| Elementary School Name: | Jean Coleman |
| Flooring: | Carpet, Tile |
| Garage Spaces: | 3 |
| Garage?: | Yes |
| High School Name: | Midlothian |
| Hoa Management Company: | FirstService Residential |
| Hoa Management Company Phone: | 214-871-9700 |
| Interior Features: | Eat-in Kitchen, Kitchen Island, Open Floorplan, Pantry, Walk-In Closet(s) |
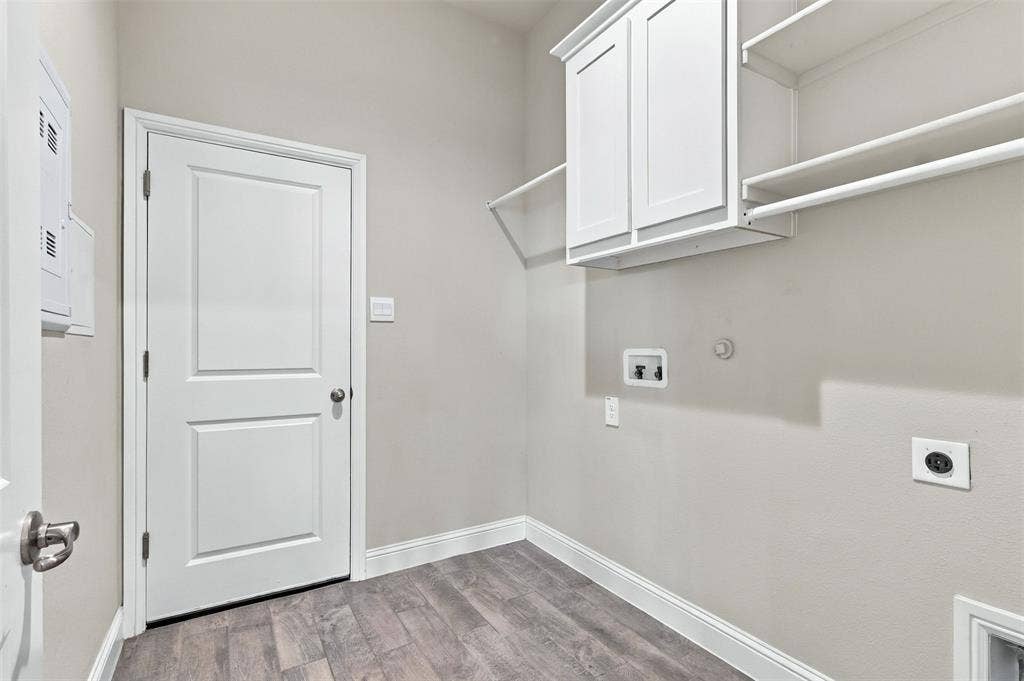
| Laundry Features: | Electric Dryer Hookup, Utility Room, Full Size W/D Area, Washer Hookup |
| Levels: | Two |
| Listing Terms: | Cash, Conventional, FHA, VA Loan |
| Room Count: | 9 |
| Lot Features: | Cul-De-Sac, Lrg. Backyard Grass, Sprinkler System |
| Lot Size: | .5 to < 1 Acre |
| Lot Size Area: | 0.7480 |
| Lot Size Units: | Acres |
| Middle School Name: | Dieterich |
| Multi Parcel ID: | No |
| Municipal Utility District?: | No |
| Notice Surveillance Devices Pres: | Video |
| Number Of Dining Areas: | 1 |
| Number Of Living Areas: | 2 |
| Number Of Parking Spaces: | 3 |
| Parking Features: | Driveway, Garage, Garage Faces Front, On Street |
| Patio And Porch Features: | Covered |
| Pool?: | No |
| Possession: | Closing/Funding |
| Postal Code Plus 4: | 2795 |
| Property Attached?: | No |
| Roof: | Composition |
| School District: | Midlothian ISD |
| Security Features: | Security System, Smoke Detector(s) |
| Smart Home Features Appor Pass Y: | 1 |
| Structural Style: | Single Detached |
| Transaction Type: | For Sale |
| Utilities: | City Sewer, City Water, Sidewalk |
| Will Subdivide: | No |
| Window Features: | Shutters |
Listing Courtesy of: Real Broker, LLC
Listing Agent: Brandon Diles
855-450-0442
Mortgage Calculator
All listings featuring the  icon are provided courtesy of North Texas Real Estate Information Systems, Inc. (NTREIS), Copyright 2026. All rights reserved.
All information is believed accurate but not guaranteed. The properties displayed may not be all of the properties available through the IDX Program. Any use of this site other than by potential buyers or sellers is strictly prohibited.
North Texas Real Estate Information Systems, Inc. data last updated on October 08, 2026 05:11 PM - CT
Property Last Updated: October 08, 2026 05:11 PM - CT
