810 Sundown Court
Midlothian, TX 76065
$617,000
Open Houses
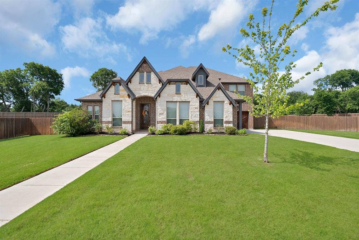
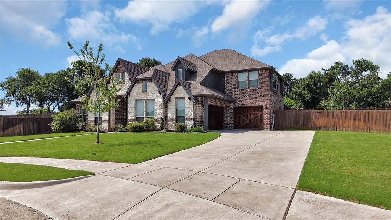
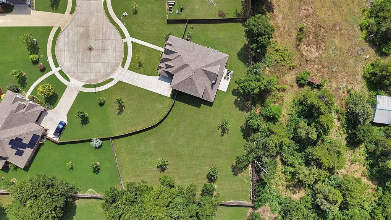
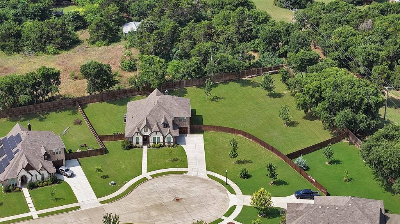
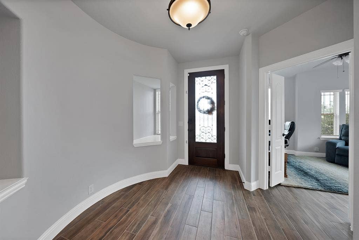
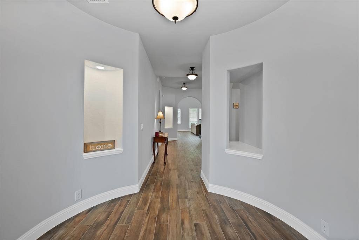
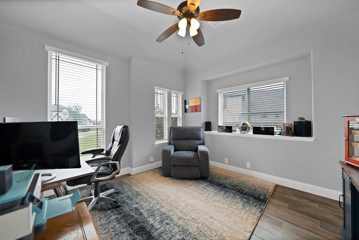
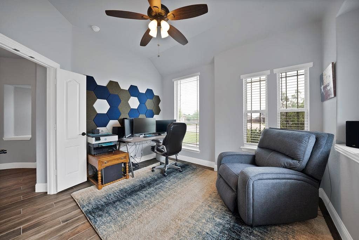
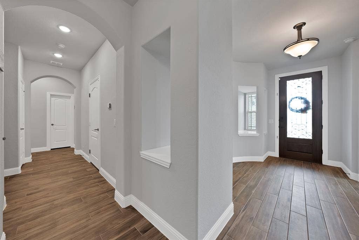
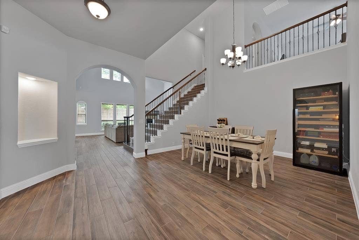
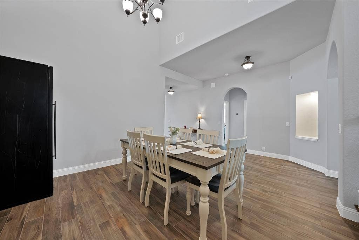
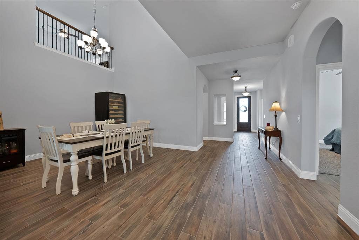
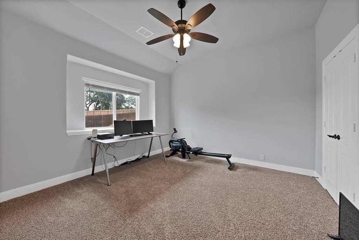
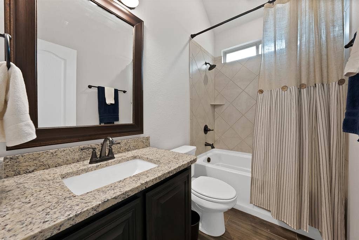
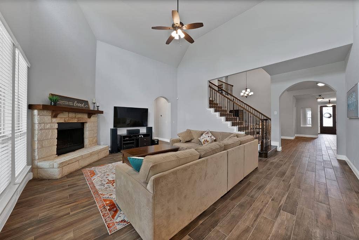
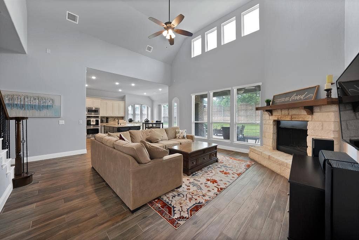
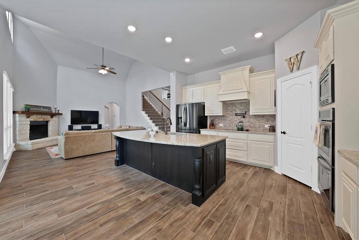
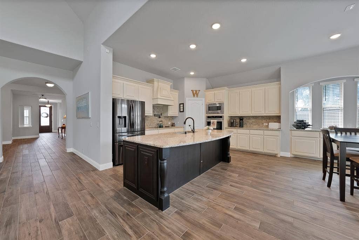
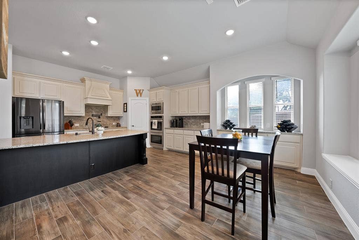
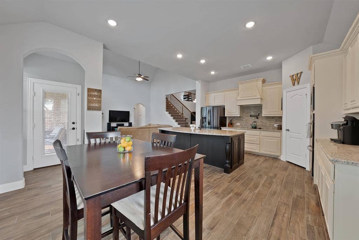
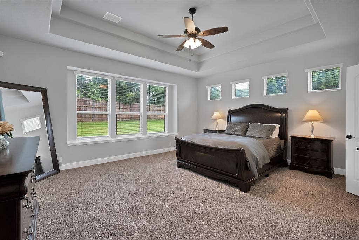
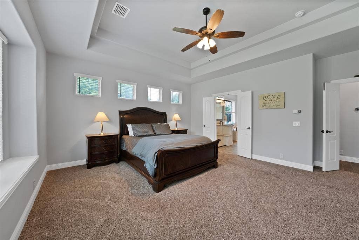
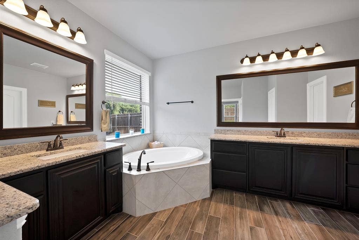
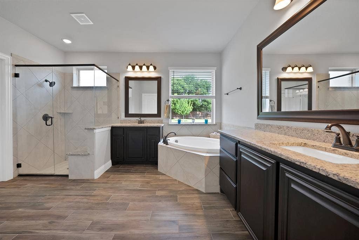
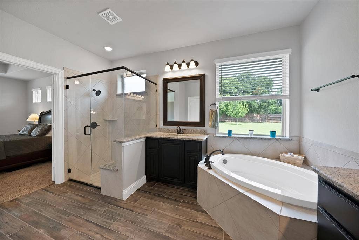
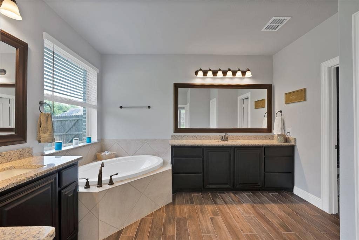
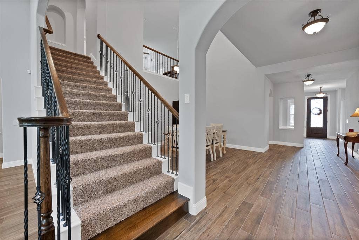
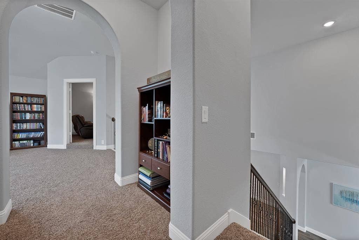
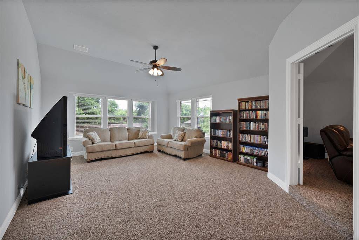
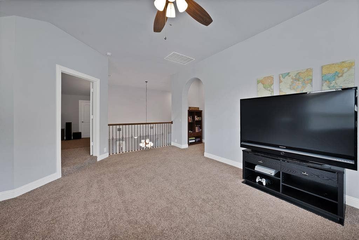
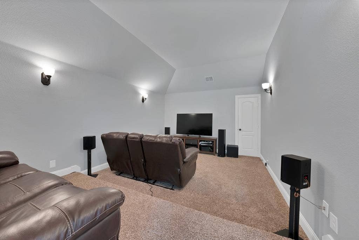
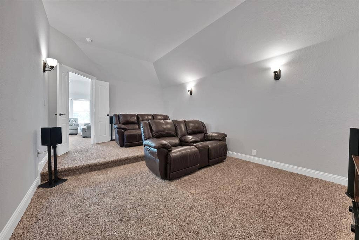
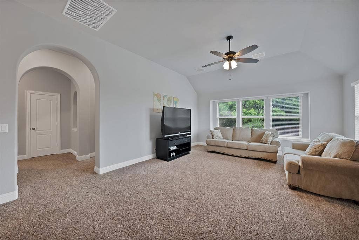
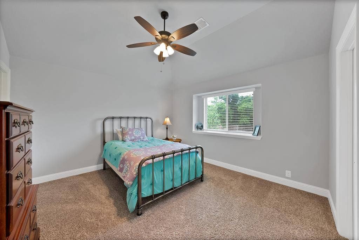
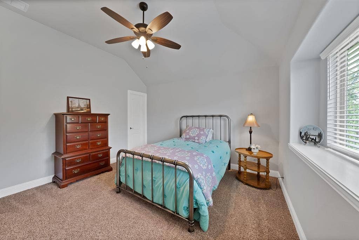
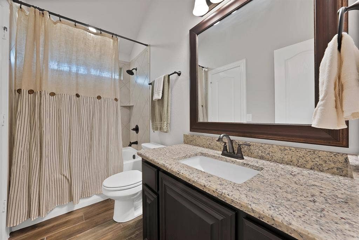
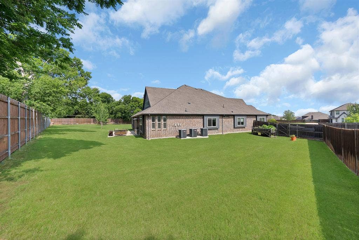
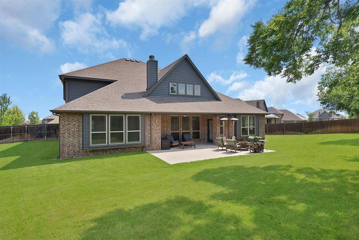
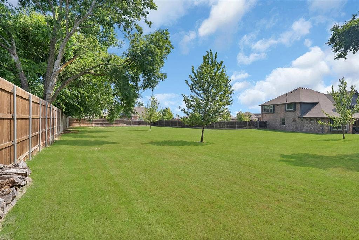
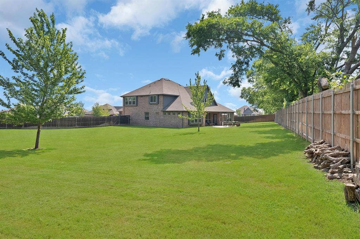
Escape to this stunning retreat situated on a massive .79 acre lot that perfectly blends privacy with modern elegance. From the moment you step through the ornate front door, you are greeted by an open floor plan with soaring vaulted ceilings and beautiful wood-look tile flooring that flows seamlessly throughout the main living areas. The heart of the home is the spacious living room, featuring a floor-to-ceiling stone fireplace that serves as a magnificent centerpiece. The gourmet kitchen is a chef’s dream, boasting a large center island, granite countertops, double ovens, and custom cabinetry. An adjacent breakfast nook, framed by a bay window, offers peaceful views of the expansive grounds. For those who work from home, a private study with elegant French doors provides the ideal quiet workspace. The primary suite offers a luxurious escape with its tray ceiling and a spa-like ensuite bath. Enjoy dual vanities, a deep garden tub, and a separate glass-enclosed shower, all accented by high-end finishes. Entertainment options abound with an upstairs loft area and a dedicated home theater room, perfect for hosting movie nights. Step outside to experience the ultimate in outdoor living. The covered back patio is the perfect spot for a morning coffee while listening to the birds, overlooking an oversized backyard that offers unparalleled privacy and endless possibilities. This property provides a middle-of-nowhere feel while remaining centrally located near essential amenities.
| Listing Id: | 21310449 |
|---|---|
| List Price: | $617,000 |
| Property Type: | Residential |
| Property Sub Type: | Single Family Residence |
| Status: | Active Kick Out |
| Bedrooms Total: | 4 |
| Bathrooms Full: | 3 |
| Bathrooms Half: | 1 |
| Living Area: | 3,804 |
| Association Fee: | $492 |
| Unexempt Taxes: | $11,914 |
| Lot Size Square Feet: | 34,543.0800 |
| Lot Size Acres: | 0.793 |
| Waterfront?: | No |
| City: | Midlothian |
| County Or Parish: | Ellis |
| Subdivision Name: | Autumn Run Ph 3 |
| Postal Code: | 76065 |
| Year Built: | 2020 |
| Accessibility Features Yn: | No |
| Appliances: | Dishwasher,Disposal,Electric Cooktop,Electric Oven,Microwave,Double Oven |
| Association Fee Frequency: | Annually |
| Association Fee Includes: | Maintenance Grounds, Maintenance Structure, Management Fees |
| Association Type: | Mandatory |
| Attached Garage?: | Yes |
| Basement Yn: | No |
| Bathrooms Total Decimal: | 3.10 |
| Bathrooms Total Integer: | 4 |
| Community Features: | Jogging Path/Bike Path, Sidewalks |
| Construction Materials: | Brick, Rock/Stone, Siding |
| Cooling: | Ceiling Fan(s), Central Air, Electric |
| Covered Spaces: | 3 |
| Directions: | Coming South on US-287 S, take the FM 663 exit towards 14th St. Turn right onto FM 663, then right again onto Autumn Run Dr. Turn right onto Moon Dance Ln, then left onto Golden Rod Dr. At the end, turn right onto Sundown Ct, and the house will be on the left side of the cul-de-sac. |
| Elementary School: | Jean Coleman |
| Elementary School Name: | Jean Coleman |
| Exclusions: | Some plants in the front flowerbed. |
| Exterior Features: | Covered Patio/Porch, Rain Gutters |
| Fencing: | Fenced, Privacy, Wood |
| Fireplace Features: | Masonry, Raised Hearth, Wood Burning |
| Fireplaces Total: | 1 |
| Flooring: | Carpet, Ceramic Tile |
| Foundation Details: | Slab |
| Garage Spaces: | 3 |
| Garage?: | Yes |
| Heating: | Central, Electric, Heat Pump |
| High School Name: | Midlothian |
| Hoa Management Company: | Midlothian Autumn Run Association inc, |
| Hoa Management Company Phone: | 972-674-3791 |
| Horse Permitted Yn: | No |
| Interior Features: | Flat Screen Wiring, High Speed Internet Available, Open Floorplan, Sound System Wiring, Walk-In Closet(s) |
| Laundry Features: | Full Size W/D Area, Other |
| Levels: | Two |
| Listing Terms: | Cash, Conventional, FHA, VA Loan |
| Room Count: | 16 |
| Lot Features: | Cleared, Cul-De-Sac, Few Trees, Lrg. Backyard Grass, Many Trees, Sprinkler System |
| Lot Size: | .5 to < 1 Acre |
| Lot Size Area: | 0.7930 |
| Lot Size Units: | Acres |
| Middle School Name: | Dieterich |
| Multi Parcel ID: | No |
| Municipal Utility District?: | No |
| Number Of Dining Areas: | 1 |
| Number Of Living Areas: | 2 |
| Number Of Parking Spaces: | 3 |
| Parking Features: | Driveway, Garage Door Opener, Garage Faces Front, Garage Faces Side, Garage Single Door |
| Patio And Porch Features: | Covered, Rear Porch |
| Pool?: | No |
| Possession: | Negotiable |
| Postal Code Plus 4: | 2478 |
| Property Attached?: | Yes |
| Roof: | Composition |
| School District: | Midlothian ISD |
| Security Features: | Burglar, Smoke Detector(s) |
| Smart Home Features Appor Pass Y: | 1 |
| Soil Type: | Unknown |
| Structural Style: | Single Detached |
| Transaction Type: | For Sale |
| Utilities: | City Sewer, Co-op Electric, Co-op Water, Concrete, Curbs |
| Will Subdivide: | No |
| Window Features: | Window Coverings |
Listing Courtesy of: CENTURY 21 Judge Fite Co.
Listing Agent: Sarah Padgett
817-473-7661
Mortgage Calculator
All listings featuring the  icon are provided courtesy of North Texas Real Estate Information Systems, Inc. (NTREIS), Copyright 2026. All rights reserved.
All information is believed accurate but not guaranteed. The properties displayed may not be all of the properties available through the IDX Program. Any use of this site other than by potential buyers or sellers is strictly prohibited.
North Texas Real Estate Information Systems, Inc. data last updated on October 08, 2026 05:11 PM - CT
Property Last Updated: October 08, 2026 05:11 PM - CT
