8483 Canal Street
Frisco, TX 75034
$420,000
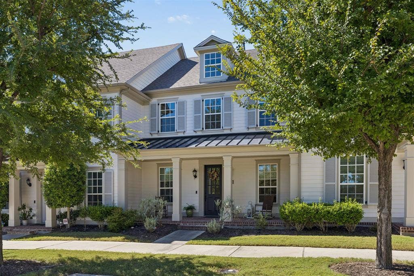
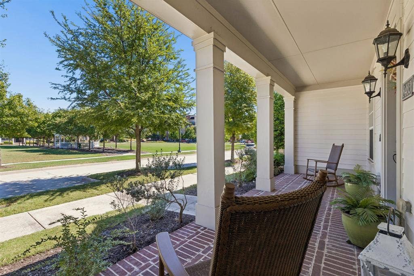
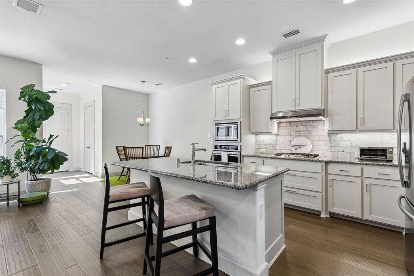
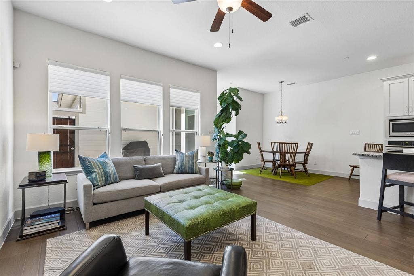
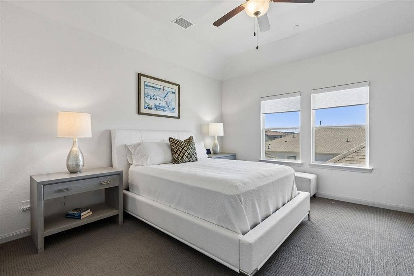
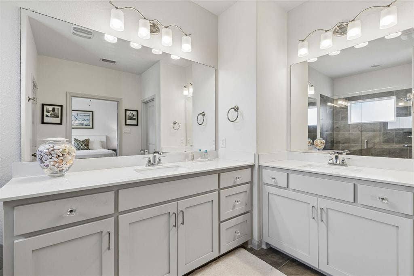
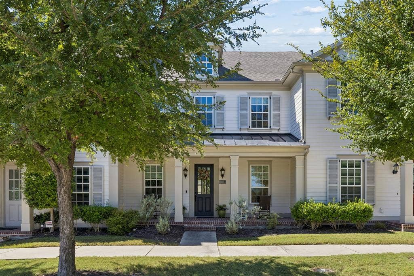
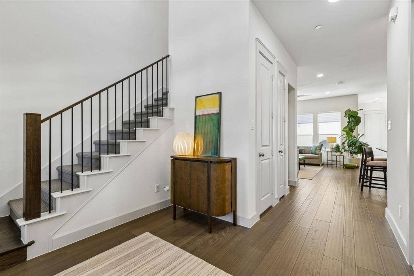
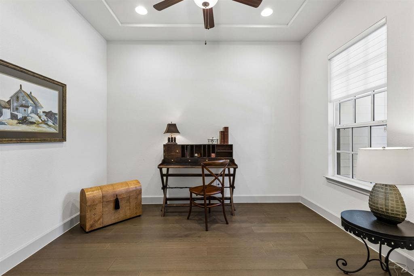
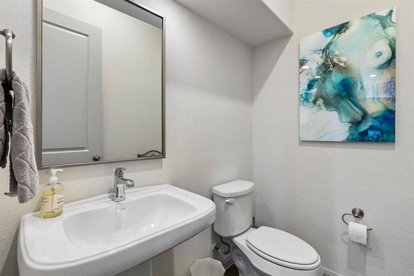
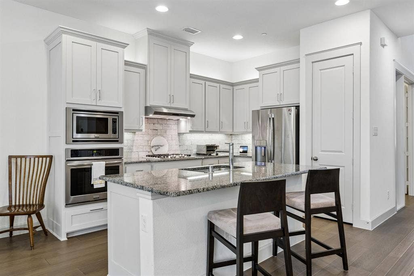
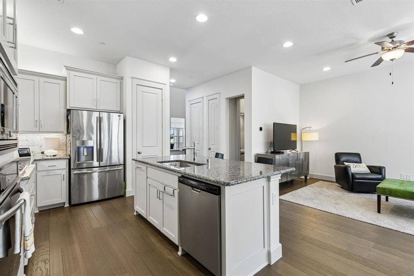
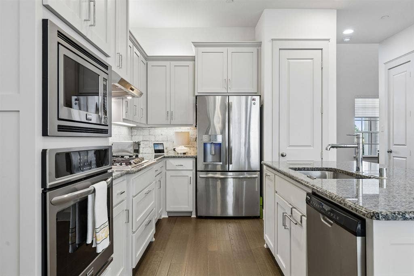
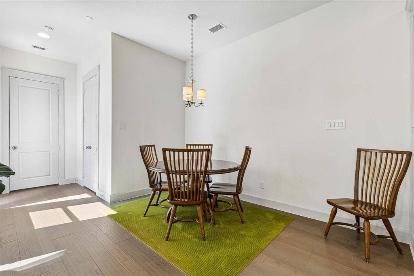
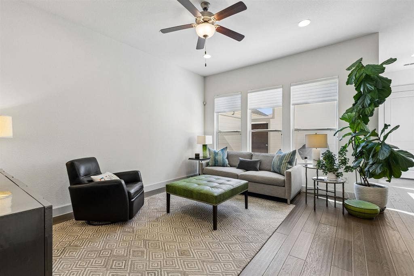
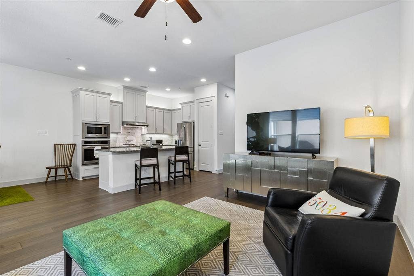
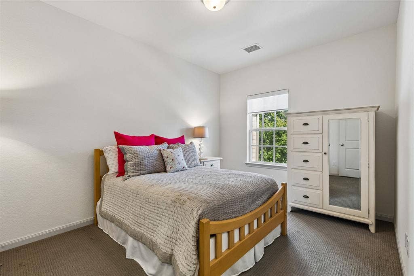
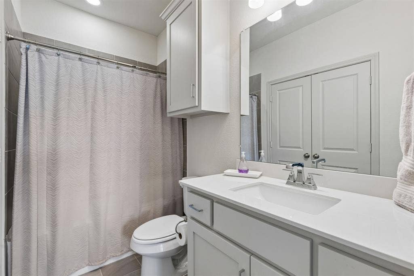
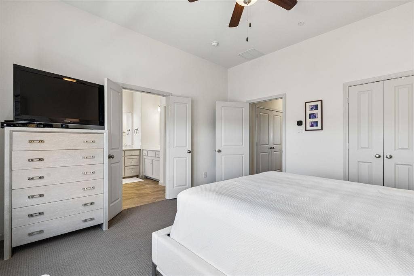
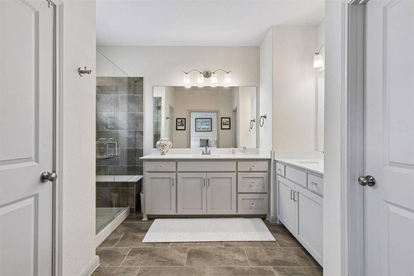
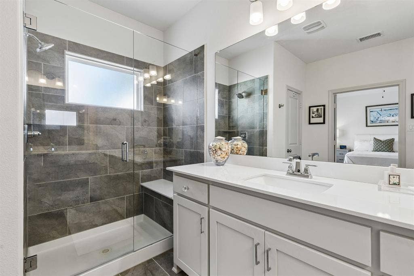
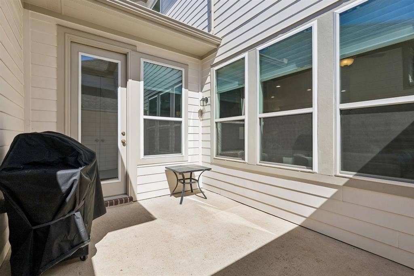
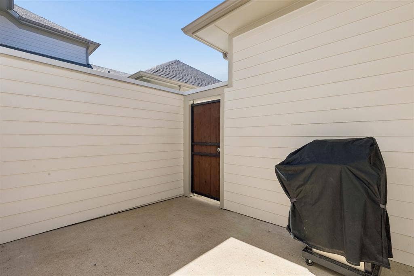
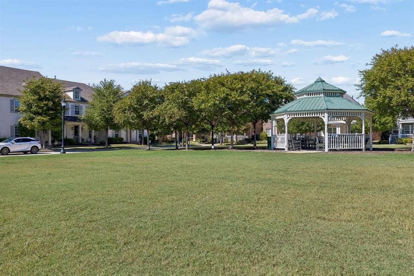
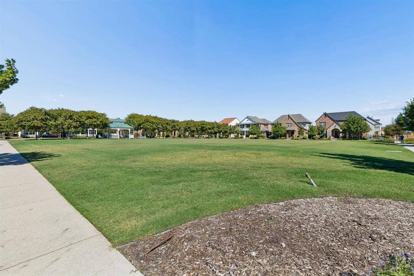
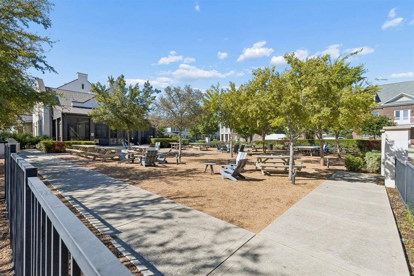
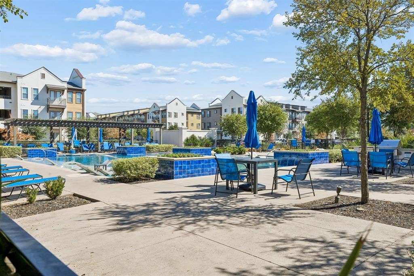
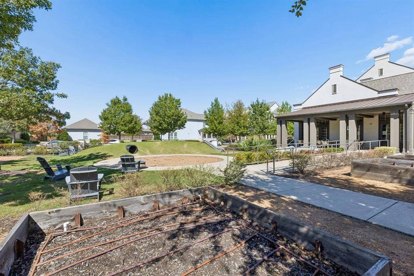
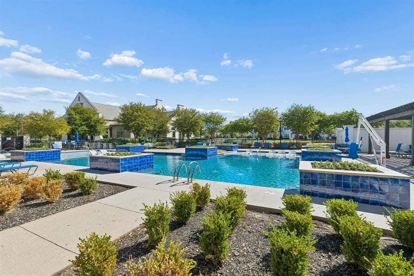
Beautifully upgraded and filled with natural light, this Colonial-style townhome delivers impressive space, style, and functionality in a highly desirable Frisco location. A huge covered front porch overlooks the expansive neighborhood park, creating a charming first impression and an inviting place to relax outdoors. Step inside to a dramatic extended entry with soaring 20-foot ceilings and walls of windows that flood the home with natural light. Just off the foyer, a private study enjoys peaceful park views, while a spacious dining room adjacent to kitchen provides an open setting for entertaining. The heart of the home is the open-concept kitchen and living area, designed for effortless everyday living and gatherings. The kitchen features a generous center island and opens directly to the spacious living room with beautiful engineered hardwood flooring. Step outside to the private patio for an easy extension of the living space. Upstairs, the expansive primary suite offers a relaxing retreat with a beautifully appointed ensuite bath. An oversized secondary bedroom provides excellent space and storage, complemented by an additional full bath and a thoughtfully designed floor plan. Ideally positioned near Main Street, H-E-B, Grand Park, PGA Frisco, the new Railhead development, shopping, dining, and entertainment, this home puts some of the area’s most exciting destinations within easy reach. Community amenities are just a short walk away and include a resort-style pool, fitness center, scenic walking trails, and abundant green space. Located within highly sought-after Frisco ISD, this ...
+ Read More| Listing Id: | 21399032 |
|---|---|
| List Price: | $420,000 |
| Property Type: | Residential |
| Property Sub Type: | Townhouse |
| Status: | Active |
| Bedrooms Total: | 2 |
| Bathrooms Full: | 2 |
| Bathrooms Half: | 1 |
| Living Area: | 1,731 |
| Association Fee: | $1,781 |
| Unexempt Taxes: | $7,652 |
| Lot Size Square Feet: | 2,700.7200 |
| Lot Size Acres: | 0.062 |
| Architectural Style: | Traditional |
| Waterfront?: | No |
| City: | Frisco |
| County Or Parish: | Denton |
| Subdivision Name: | The Canals At Grand Park |
| Postal Code: | 75034 |
| Year Built: | 2016 |
| Accessibility Features Yn: | No |
| Accessory Unit?: | No |
| Appliances: | Dishwasher,Disposal,Electric Oven,Gas Cooktop,Microwave,Plumbed For Gas in Kitchen,Tankless Water Heater,Vented Exhaust Fan |
| Association Fee Frequency: | Quarterly |
| Association Fee Includes: | Front Yard Maintenance, Full Use of Facilities, Management Fees |
| Association Type: | Mandatory |
| Attached Garage?: | Yes |
| Basement Yn: | No |
| Bathrooms Total Decimal: | 2.10 |
| Bathrooms Total Integer: | 3 |
| Community Features: | Curbs, Greenbelt, Jogging Path/Bike Path, Park, Playground, Pool, Sidewalks |
| Consent for Visitors to Record: | Video |
| Construction Materials: | Siding, Wood |
| Cooling: | Ceiling Fan(s), Central Air, Electric |
| Covered Spaces: | 2 |
| Directions: | Headed North on the North Dallas Tollway, take the exit toward Cotton Gin Rd - Main Street, Turn Left (West) on Cotton Gin Rd, Right on Majestic Gardens Dr, Right on Harvest Ln, Right on Canal St, destination will be on your Right! |
| Elementary School: | Vaughn |
| Elementary School Name: | Vaughn |
| Exterior Features: | Lighting, Private Yard |
| Fencing: | Back Yard, Fenced, Gate, High Fence, Privacy, Wood |
| Flooring: | Carpet, Ceramic Tile, Hardwood, Wood |
| Foundation Details: | Slab |
| Garage Length: | 20 |
| Garage Spaces: | 2 |
| Garage Width: | 20 |
| Garage?: | Yes |
| Heating: | Central, Natural Gas |
| High School Name: | Wakeland |
| Hoa Management Company: | SBB |
| Hoa Management Company Phone: | 972-960-2800 |
| Horse Permitted Yn: | No |
| Interior Features: | Built-in Features, Cable TV Available, Chandelier, Decorative Lighting, Double Vanity, Eat-in Kitchen, Flat Screen Wiring, Granite Counters, High Speed Internet Available, Kitchen Island, Loft, Open Floorplan, Pantry, Vaulted Ceiling(s), Walk-In Closet(s) |
| Laundry Features: | Electric Dryer Hookup, Full Size W/D Area, Dryer Hookup, Washer Hookup |
| Levels: | Two |
| Listing Terms: | Cash, Conventional, FHA, VA Loan |
| Room Count: | 6 |
| Lot Features: | Adjacent to Greenbelt, Few Trees, Greenbelt, Interior Lot, Landscaped, Sprinkler System, Subdivision |
| Lot Size: | Condo/Townhome Lot |
| Lot Size Area: | 0.0620 |
| Lot Size Source: | Public Records |
| Lot Size Units: | Acres |
| Middle School Name: | Pioneer |
| Multi Parcel ID: | No |
| Municipal Utility District?: | No |
| Notice Surveillance Devices Pres: | Video |
| Number Of Dining Areas: | 1 |
| Number Of Living Areas: | 1 |
| Number Of Parking Spaces: | 2 |
| Parking Features: | Additional Parking, Alley Access, Concrete, Covered, Direct Access, Enclosed, Garage, Garage Door Opener, Garage Faces Rear, Garage Single Door, Inside Entrance, Kitchen Level, Lighted, Private, Storage |
| Patio And Porch Features: | Covered, Front Porch |
| Pool?: | No |
| Possession: | Closing/Funding |
| Postal Code Plus 4: | 0213 |
| Property Attached?: | No |
| Roof: | Composition, Metal, Shingle |
| School District: | Frisco ISD |
| Security Features: | Burglar, Carbon Monoxide Detector(s), Fire Alarm, Fire Sprinkler System, Prewired, Security Lights, Security System, Security System Owned, Smoke Detector(s) |
| Senior Community Yn: | No |
| Smart Home Features Appor Pass Y: | 0 |
| Soil Type: | Unknown |
| Special Taxing Entities: | 0 |
| Structural Style: | Condo/Townhome |
| Transaction Type: | For Sale |
| Utilities: | Alley, Cable Available, City Sewer, City Water, Concrete, Curbs, Electricity Available, Electricity Connected, Individual Gas Meter, Individual Water Meter, Natural Gas Available, Phone Available, Sewer Available, Sidewalk, Underground Utilities |
| Vegetation: | Grassed |
| Will Subdivide: | No |
| Year Built Details: | Preowned |
Listing Courtesy of: Ebby Halliday Realtors
Listing Agent: Sharon Naukam
972-335-6564
Mortgage Calculator
All listings featuring the  icon are provided courtesy of North Texas Real Estate Information Systems, Inc. (NTREIS), Copyright 2026. All rights reserved.
All information is believed accurate but not guaranteed. The properties displayed may not be all of the properties available through the IDX Program. Any use of this site other than by potential buyers or sellers is strictly prohibited.
North Texas Real Estate Information Systems, Inc. data last updated on October 08, 2026 05:11 PM - CT
Property Last Updated: October 08, 2026 05:11 PM - CT
