Open Houses
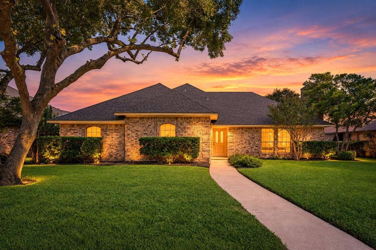
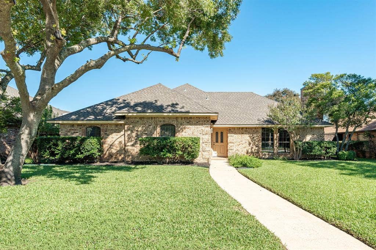
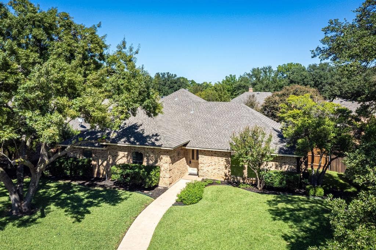
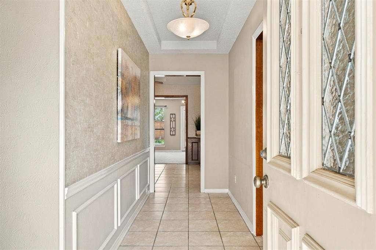
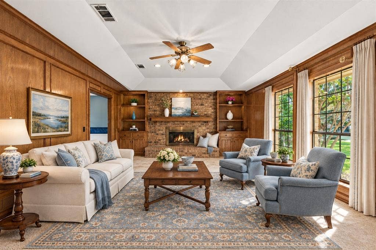
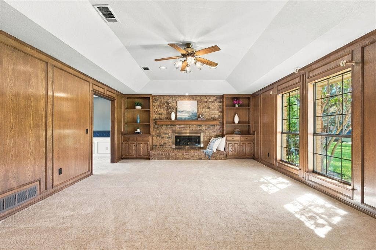
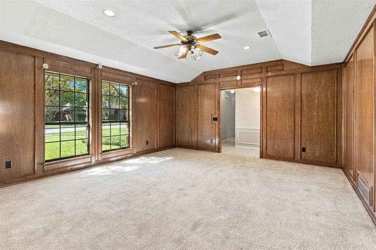
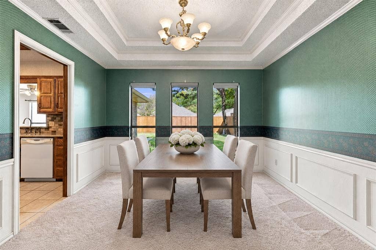
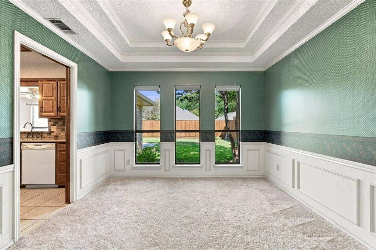
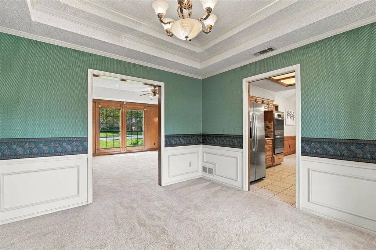
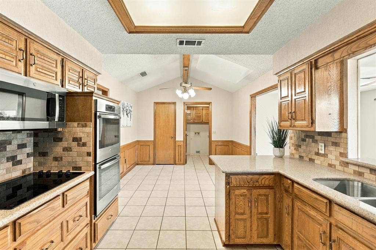
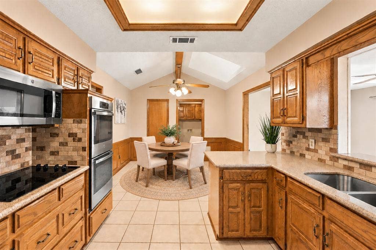
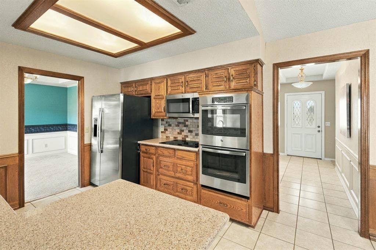
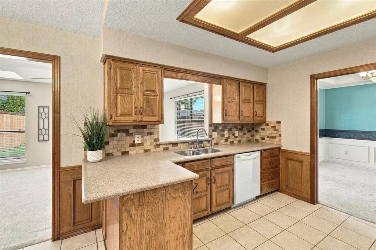
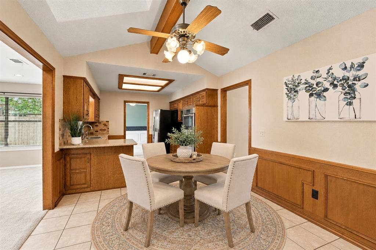
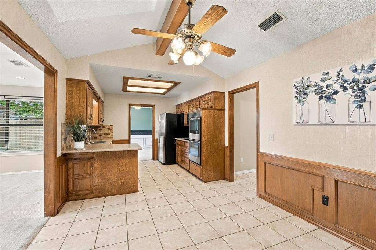
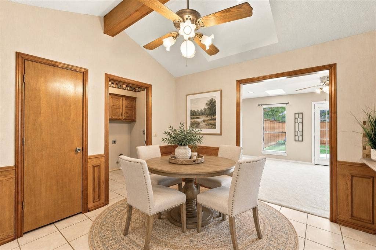
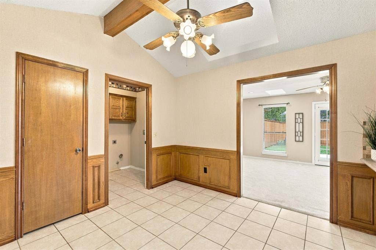
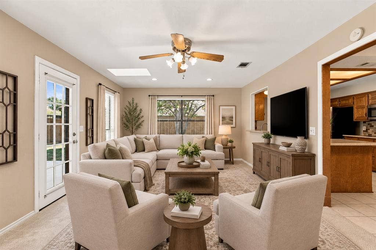
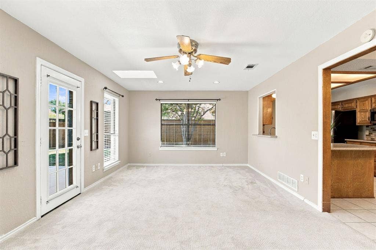
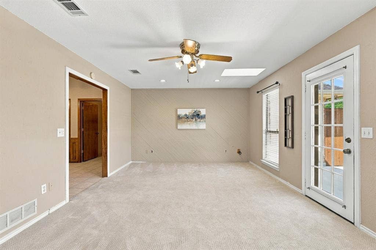
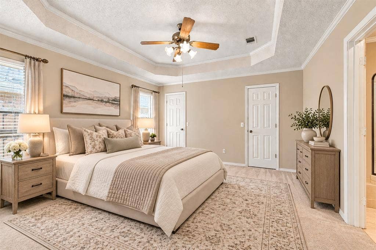
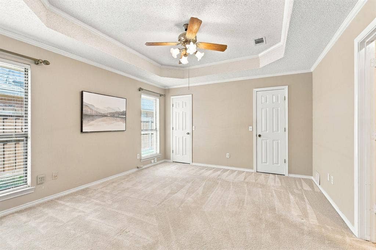
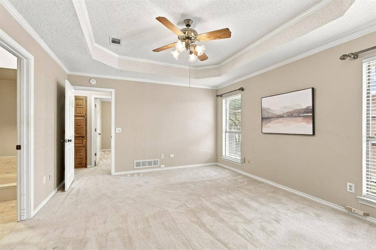
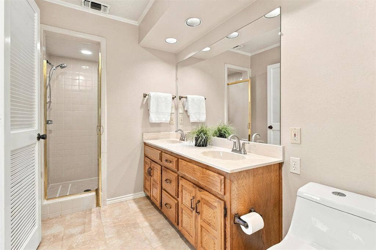
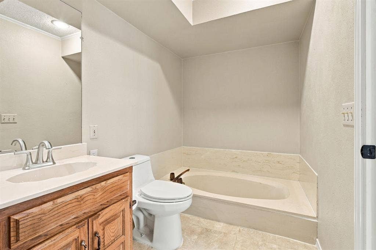
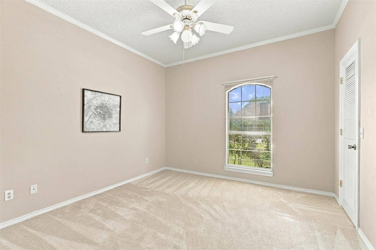
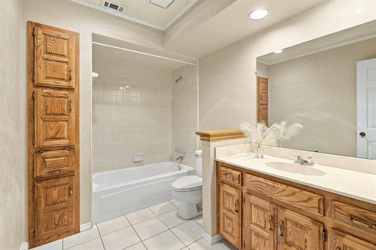
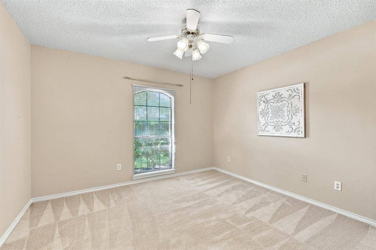
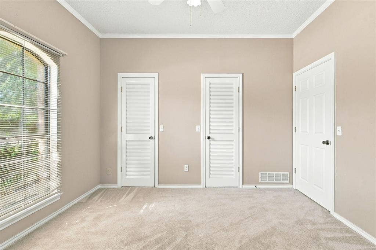
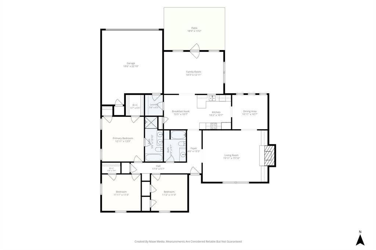
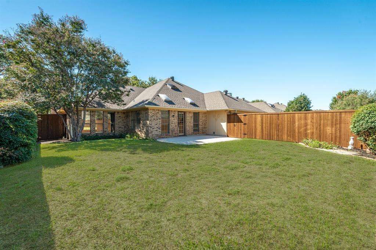
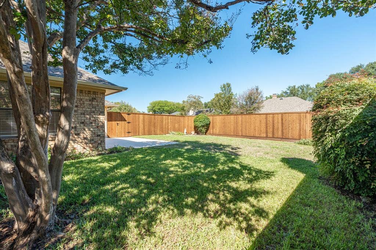
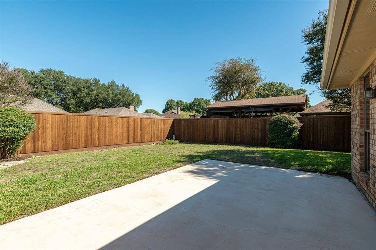
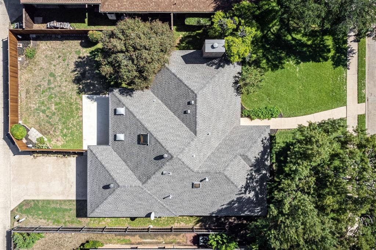
Charming and meticulously maintained single story home nestled in a mature, established neighborhood. Step inside to a spacious living room that instantly feels like home featuring a fireplace with hearth and mantle, custom shelves and cabinets, and floor to ceiling windows that flood the space with natural light. The thoughtful kitchen offers Silestone countertops, stainless steel appliances, double ovens, and dual sinks. A light and bright den with skylights provides a second living space for relaxing, hobbies or gathering with friends and family. Host memorable occasions in the formal dining room or enjoy casual meals in the sunlit breakfast nook with a vaulted ceiling and beam. The primary suite offers two closets and an ensuite bath featuring a separate shower, dual sinks, and a sunken soaking tub. Secondary bedrooms are generously sized and include ceiling fans, with one bedroom offering a walk-in closet. Ample storage throughout, including floored attic space, hall closets and an oversized garage. North facing large patio is ideal for morning coffee or an evening read. Major system updates offer peace of mind include electrical panel in 2026, roof, HVAC system, and fence in 2025, along with double ovens, microwave, and cooktop in 2021. Enjoy an easy stroll to Reed Elementary and Mustang Creek Trail perfect for walking and biking. Convenient access to Highway 75 and premier shopping, dining, and entertainment at The Village of Allen and Watters Creek.
| Listing Id: | 21397132 |
|---|---|
| List Price: | $345,000 |
| Property Type: | Residential |
| Property Sub Type: | Single Family Residence |
| Status: | Active |
| Bedrooms Total: | 3 |
| Bathrooms Full: | 2 |
| Living Area: | 1,943 |
| Unexempt Taxes: | $6,861 |
| Lot Size Square Feet: | 8,276.4000 |
| Lot Size Acres: | 0.19 |
| Architectural Style: | Traditional |
| Waterfront?: | No |
| City: | Allen |
| County Or Parish: | Collin |
| Subdivision Name: | Fountain Park Sixth Sec |
| Postal Code: | 75002 |
| Year Built: | 1984 |
| Accessibility Features Yn: | No |
| Accessory Unit?: | No |
| Appliances: | Dishwasher,Disposal,Electric Cooktop,Electric Oven,Electric Water Heater,Microwave |
| Association Type: | None |
| Attached Garage?: | Yes |
| Basement Yn: | No |
| Bathrooms Total Decimal: | 2.00 |
| Bathrooms Total Integer: | 2 |
| Community Features: | Sidewalks |
| Construction Materials: | Brick |
| Cooling: | Ceiling Fan(s), Central Air, Electric |
| Covered Spaces: | 2 |
| Directions: | Hwy 75 North, east on McDermott, cross Hwy 5 (Greenville), turn left Roaring Springs, turn right Rush Creek, home on left. |
| Elementary School: | Reed |
| Elementary School Name: | Reed |
| Exterior Features: | Rain Gutters |
| Fencing: | Wood |
| Fireplace Features: | Gas, Gas Logs, Glass Doors, Living Room, Raised Hearth, Wood Burning |
| Fireplaces Total: | 1 |
| Flooring: | Carpet, Tile |
| Foundation Details: | Slab |
| Garage Length: | 18 |
| Garage Spaces: | 2 |
| Garage Width: | 22 |
| Garage?: | Yes |
| Heating: | Central, Electric |
| High School Name: | Allen |
| Interior Features: | Cable TV Available, Chandelier, Decorative Lighting, High Speed Internet Available, Paneling, Pantry, Vaulted Ceiling(s), Wainscoting, Walk-In Closet(s) |
| Junior High School Name: | Lowery Freshman Center |
| Laundry Features: | Electric Dryer Hookup, Gas Dryer Hookup, Utility Room, Full Size W/D Area, Dryer Hookup, Washer Hookup |
| Levels: | One |
| Listing Terms: | Cash, Conventional, FHA, VA Loan |
| Room Count: | 11 |
| Lot Features: | Few Trees, Interior Lot, Landscaped, Sprinkler System, Subdivision |
| Lot Size: | Less Than .5 Acre (not Zero) |
| Lot Size Area: | 0.1900 |
| Lot Size Source: | Assessor |
| Lot Size Units: | Acres |
| Middle School Name: | Curtis |
| Multi Parcel ID: | No |
| Municipal Utility District?: | No |
| Number Of Dining Areas: | 2 |
| Number Of Living Areas: | 2 |
| Number Of Parking Spaces: | 2 |
| Parking Features: | Garage Door Opener, Garage Double Door, Garage Faces Rear |
| Pool?: | No |
| Possession: | Closing/Funding |
| Postal Code Plus 4: | 2310 |
| Property Attached?: | No |
| Roof: | Composition |
| School District: | Allen ISD |
| Security Features: | Smoke Detector(s) |
| Senior Community Yn: | No |
| Smart Home Features Appor Pass Y: | 0 |
| Soil Type: | Unknown |
| Special Taxing Entities: | 0 |
| Structural Style: | Single Detached |
| Transaction Type: | For Sale |
| Utilities: | Alley, Cable Available, City Sewer, City Water, Concrete, Curbs, Individual Water Meter, Sidewalk |
| Will Subdivide: | No |
| Year Built Details: | Preowned |
Listing Courtesy of: Keller Williams Realty Allen
Listing Agent: Sharon Allen
214-679-9422
Mortgage Calculator
All listings featuring the  icon are provided courtesy of North Texas Real Estate Information Systems, Inc. (NTREIS), Copyright 2026. All rights reserved.
All information is believed accurate but not guaranteed. The properties displayed may not be all of the properties available through the IDX Program. Any use of this site other than by potential buyers or sellers is strictly prohibited.
North Texas Real Estate Information Systems, Inc. data last updated on October 08, 2026 05:11 PM - CT
Property Last Updated: October 08, 2026 05:11 PM - CT
