940 Healey Drive
Fairview, TX 75069
$2,750,000
Open Houses
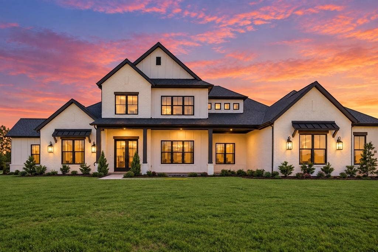
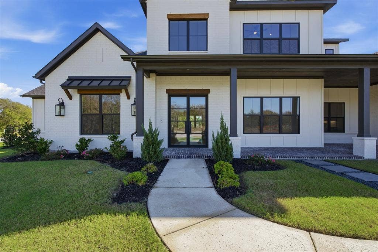
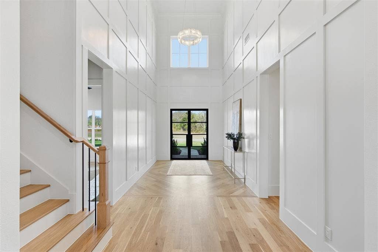
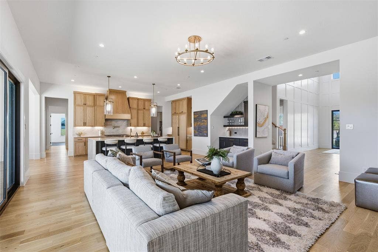
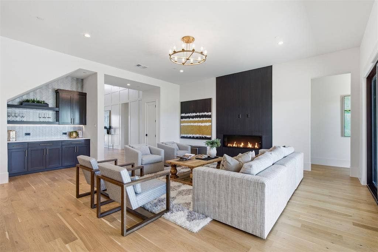
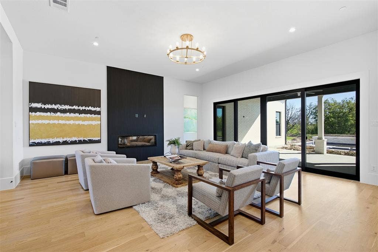
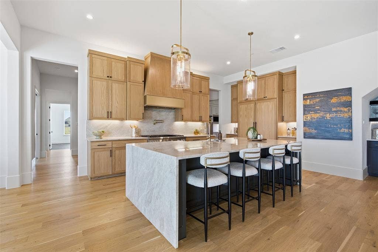
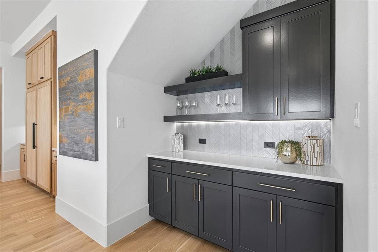
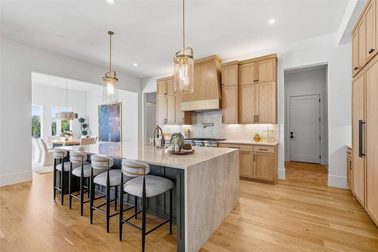
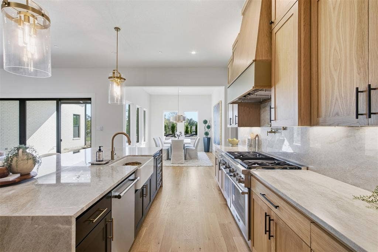
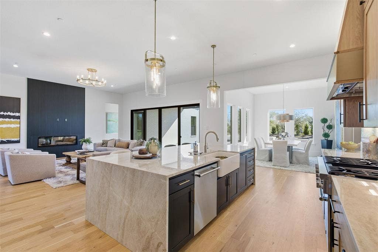
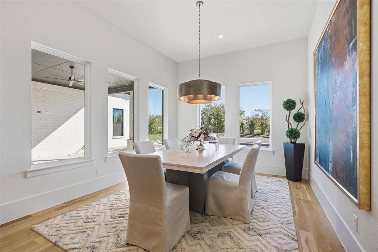
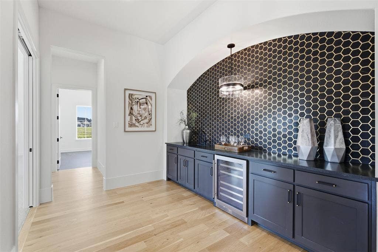
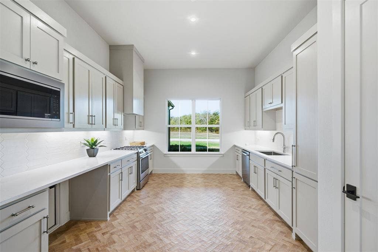
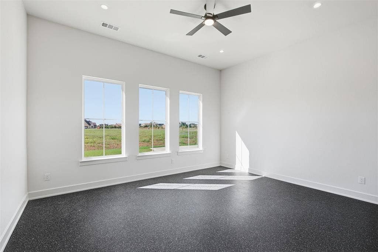
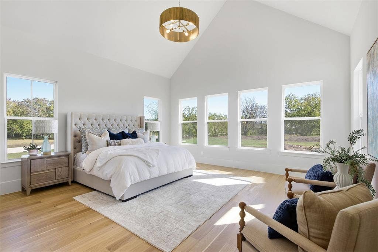
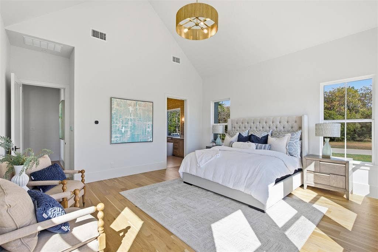
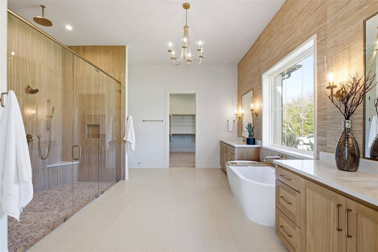
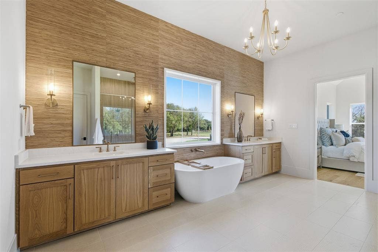
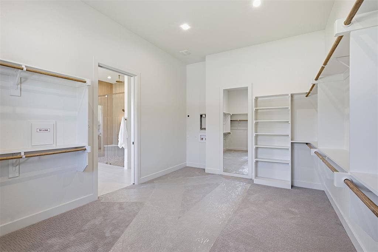
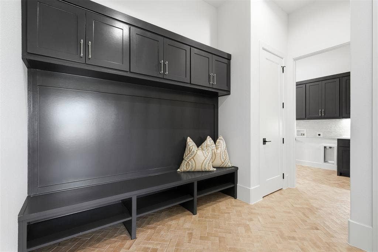
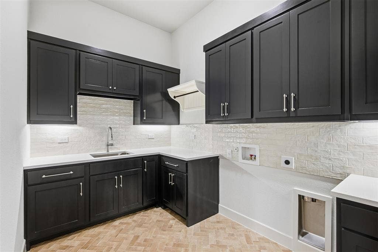
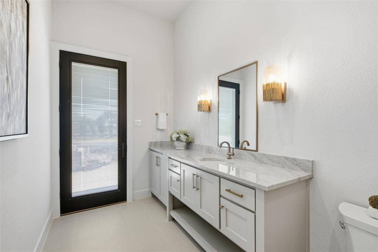
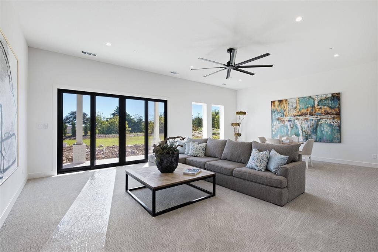
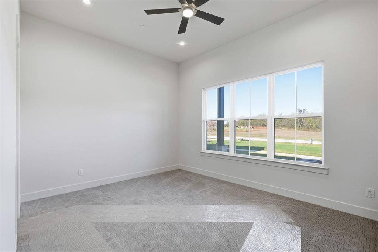
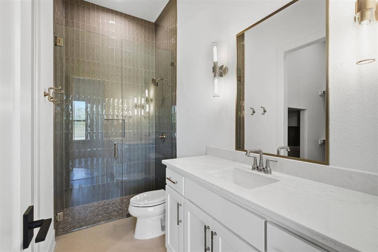
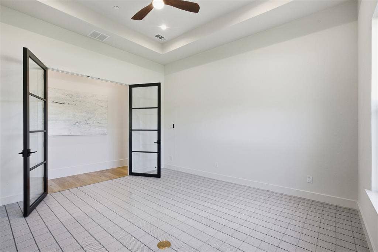
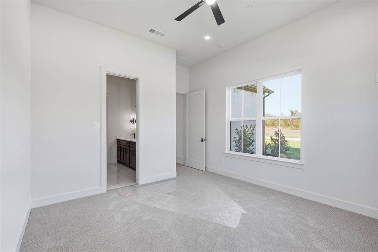
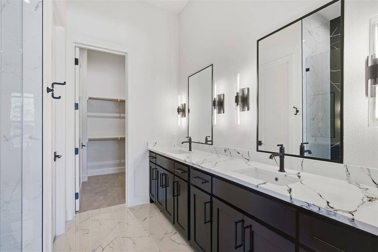
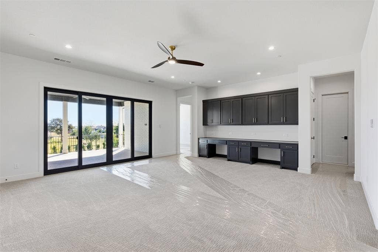
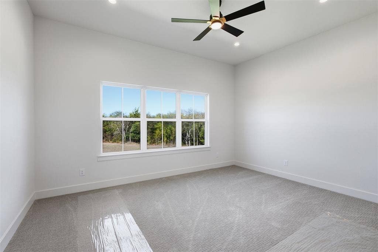
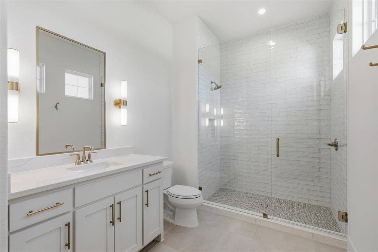
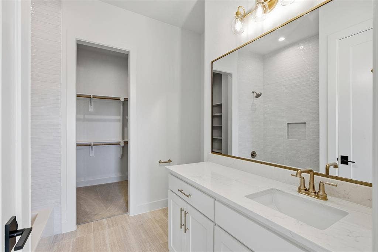
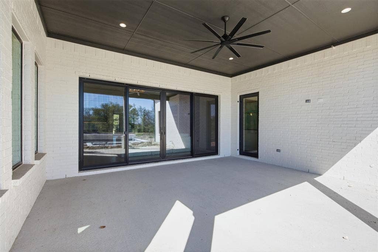
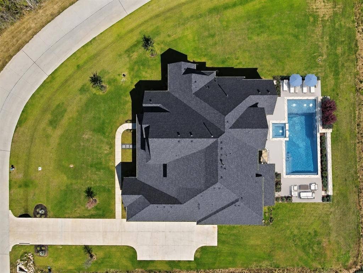
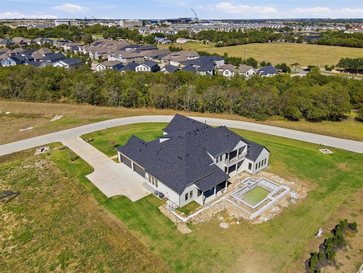
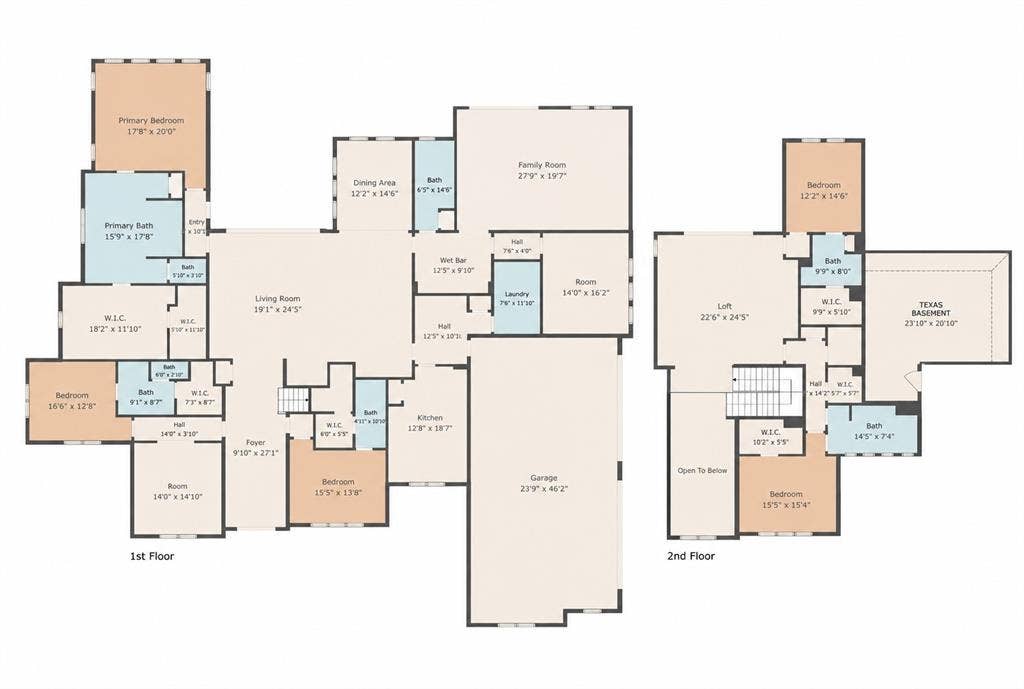
New construction by J. Anthony Custom Homes on a one-acre corner homesite in Fairview, located within an intimate community of 12 custom residences. A side-entry four-car garage, manicured landscaping, and striking architecture introduce a thoughtfully designed home with soaring ceilings, wood flooring, designer lighting, and an open-concept floor plan. The two-story foyer features custom wall paneling and a statement chandelier, while the main living area is anchored by a floor-to-ceiling wood-paneled fireplace and expansive sliding glass doors opening to the backyard. The kitchen is designed with Taj Mahal quartzite countertops, an oversized waterfall island with storage, custom cabinetry, Thermador appliances, built-in refrigerator, pot filler, and dedicated coffee bar. A separate prep kitchen offers additional appliances, pantry storage, and a convenient grocery pass-through for unloading directly into the space. A wet bar with wine refrigerator provides an additional entertaining area. The main level also includes a private study, multigenerational suite, additional bedroom, and flexible spaces designed around the way you live. A flex room offers direct backyard access, while a dedicated fitness room with rubber flooring provides space for an at-home gym. The primary suite features vaulted ceilings and direct access to the backyard. The spa-inspired bath includes dual vanities, a soaking tub, and a frameless glass-enclosed shower with multiple showerheads. A walk-in closet with custom built-ins includes a hidden safe room concealed behind a mirror. Upstairs, two additional bedrooms accompany a spacious game room with a built-in tech bar and ...
+ Read More| Listing Id: | 21403364 |
|---|---|
| List Price: | $2,750,000 |
| Property Type: | Residential |
| Property Sub Type: | Single Family Residence |
| Status: | Active |
| Bedrooms Total: | 5 |
| Bathrooms Full: | 5 |
| Bathrooms Half: | 1 |
| Living Area: | 6,408 |
| Association Fee: | $1,200 |
| Unexempt Taxes: | $29,216 |
| Lot Size Square Feet: | 44,169.8400 |
| Lot Size Acres: | 1.014 |
| Architectural Style: | Modern Farmhouse,Traditional |
| Waterfront?: | No |
| City: | Fairview |
| County Or Parish: | Collin |
| Subdivision Name: | Chamberlain Park |
| Postal Code: | 75069 |
| Year Built: | 2025 |
| Accessibility Features Yn: | No |
| Appliances: | Built-in Refrigerator,Commercial Grade Range,Commercial Grade Vent,Dishwasher,Disposal,Gas Cooktop,Gas Oven,Microwave,Double Oven,Plumbed For Gas in Kitchen,Tankless Water Heater |
| Association Fee Frequency: | Annually |
| Association Fee Includes: | Management Fees |
| Association Type: | Mandatory |
| Attached Garage?: | Yes |
| Basement Yn: | No |
| Bathrooms Total Decimal: | 5.10 |
| Bathrooms Total Integer: | 6 |
| Consent for Visitors to Record: | Audio, Video |
| Construction Materials: | Brick |
| Cooling: | Ceiling Fan(s), Central Air |
| Covered Spaces: | 4 |
| Directions: | Please use GPS |
| Elementary School: | Jesse Mcgowen |
| Elementary School Name: | Jesse Mcgowen |
| Exterior Features: | Covered Patio/Porch, Outdoor Living Center |
| Fireplace Features: | Electric, Living Room |
| Fireplaces Total: | 1 |
| Flooring: | Carpet, Ceramic Tile, Wood |
| Foundation Details: | Slab |
| Garage Length: | 45 |
| Garage Spaces: | 4 |
| Garage Width: | 24 |
| Garage?: | Yes |
| Green Energy Efficient: | 12 inch+ Attic Insulation |
| Heating: | Central |
| High School Name: | Mckinney |
| Hoa Management Company: | Chamberlain Park Association |
| Hoa Management Company Phone: | 111-111-1111 |
| Interior Features: | Built-in Features, Built-in Wine Cooler, Cable TV Available, Chandelier, Decorative Lighting, Double Vanity, Eat-in Kitchen, High Speed Internet Available, In-Law Suite Floorplan, Kitchen Island, Natural Woodwork, Open Floorplan, Pantry, Vaulted Ceiling(s), Walk-In Closet(s), Wet Bar, Second Primary Bedroom |
| Laundry Features: | Electric Dryer Hookup, Utility Room, Full Size W/D Area |
| Levels: | Two |
| Listing Terms: | Cash, Conventional, VA Loan, Other |
| Room Count: | 14 |
| Lot Features: | Corner Lot, Few Trees, Landscaped, Lrg. Backyard Grass, Sprinkler System, Subdivision |
| Lot Size: | 1 to < 3 Acres |
| Lot Size Area: | 1.0140 |
| Lot Size Units: | Acres |
| Middle School Name: | Faubion |
| Multi Parcel ID: | No |
| Municipal Utility District?: | No |
| Notice Surveillance Devices Pres: | Audio, Video |
| Number Of Dining Areas: | 1 |
| Number Of Living Areas: | 3 |
| Number Of Parking Spaces: | 4 |
| Parking Features: | Driveway, Garage Faces Side |
| Patio And Porch Features: | Covered, Front Porch, Patio |
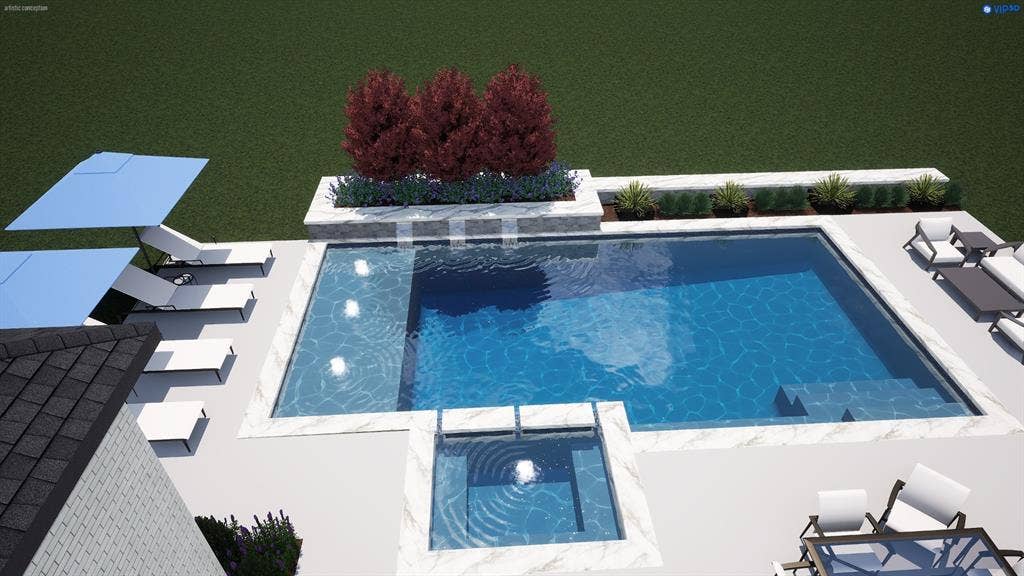
| Pool Features: | Heated, Pool/Spa Combo, Water Feature |
| Pool?: | Yes |
| Possession: | Closing/Funding |
| Postal Code Plus 4: | 2298 |
| Property Attached?: | No |
| Roof: | Composition |
| School District: | McKinney ISD |
| Security Features: | Burglar, Smoke Detector(s) |
| Senior Community Yn: | No |
| Smart Home Features Appor Pass Y: | 1 |
| Structural Style: | Single Detached |
| Transaction Type: | For Sale |
| Utilities: | City Sewer, City Water, Concrete, Electricity Available, Electricity Connected |
| Will Subdivide: | No |
| Year Built Details: | New Construction - Complete |
Listing Courtesy of: The Agency Frisco
Listing Agent: Heather Stevens
972-782-5686
Mortgage Calculator
All listings featuring the  icon are provided courtesy of North Texas Real Estate Information Systems, Inc. (NTREIS), Copyright 2026. All rights reserved.
All information is believed accurate but not guaranteed. The properties displayed may not be all of the properties available through the IDX Program. Any use of this site other than by potential buyers or sellers is strictly prohibited.
North Texas Real Estate Information Systems, Inc. data last updated on October 08, 2026 05:11 PM - CT
Property Last Updated: October 08, 2026 05:11 PM - CT
