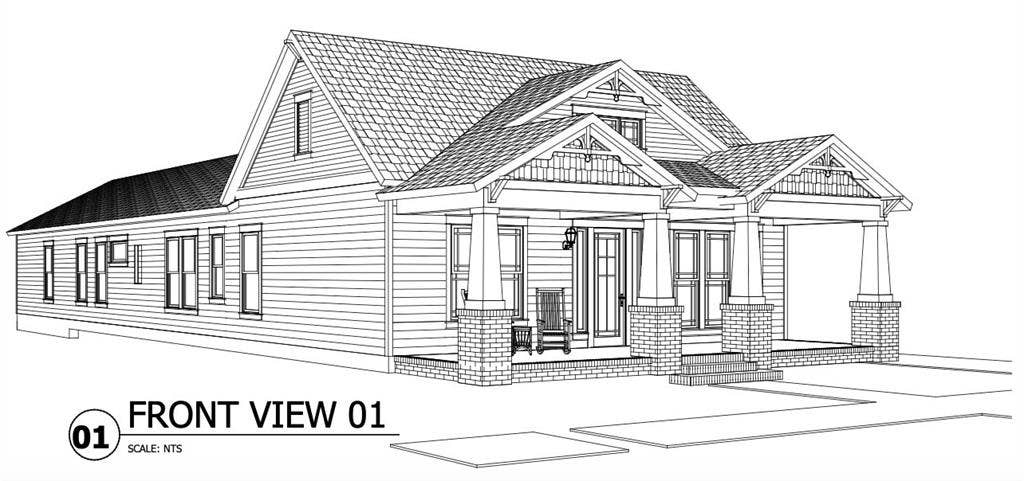
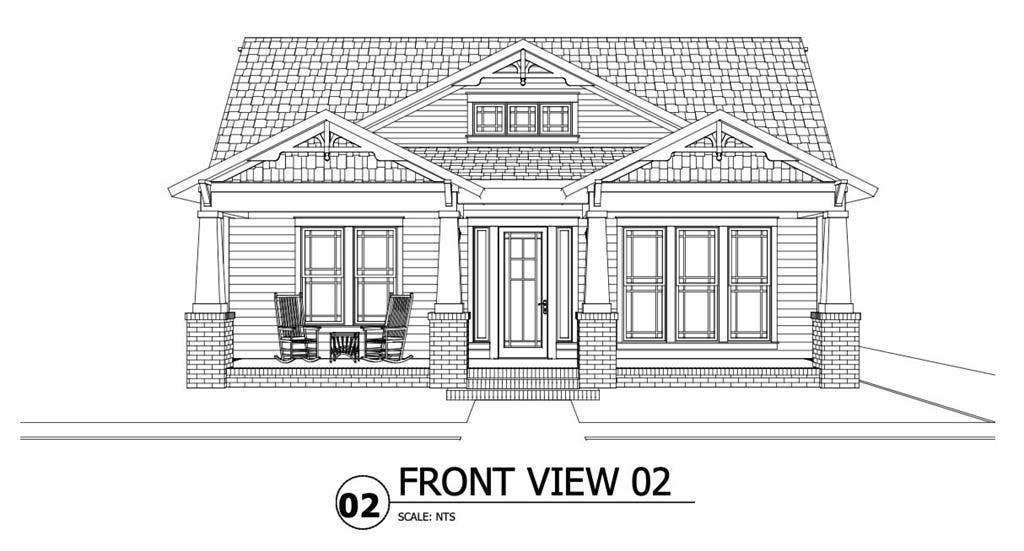
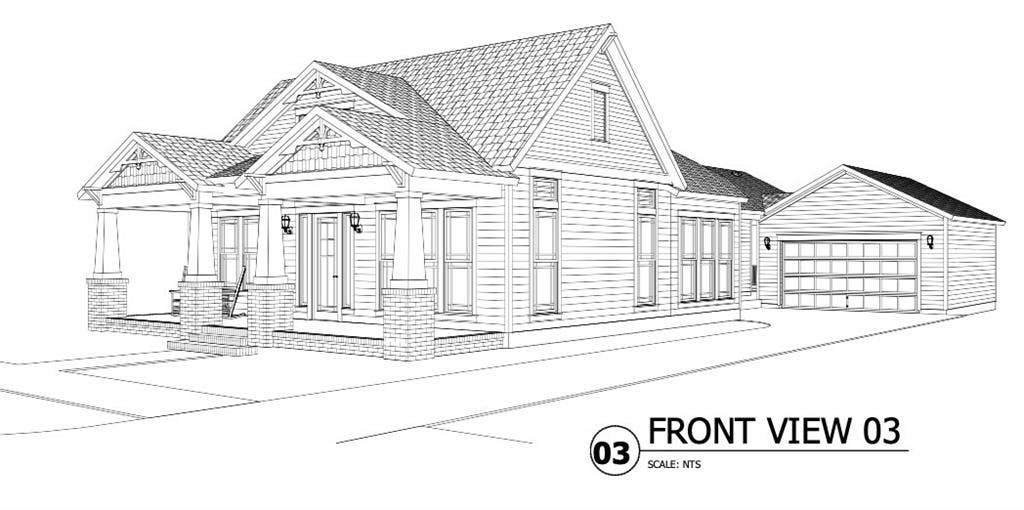
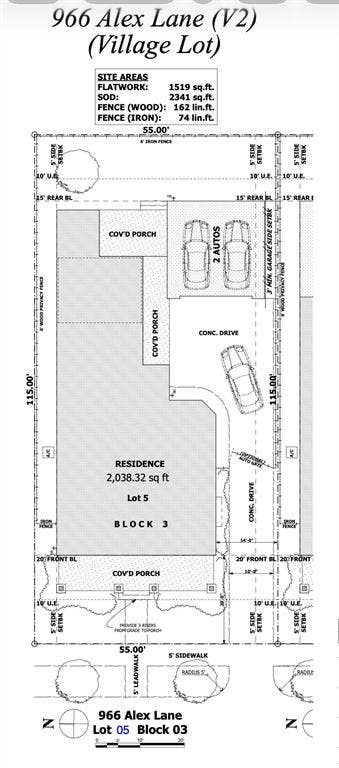
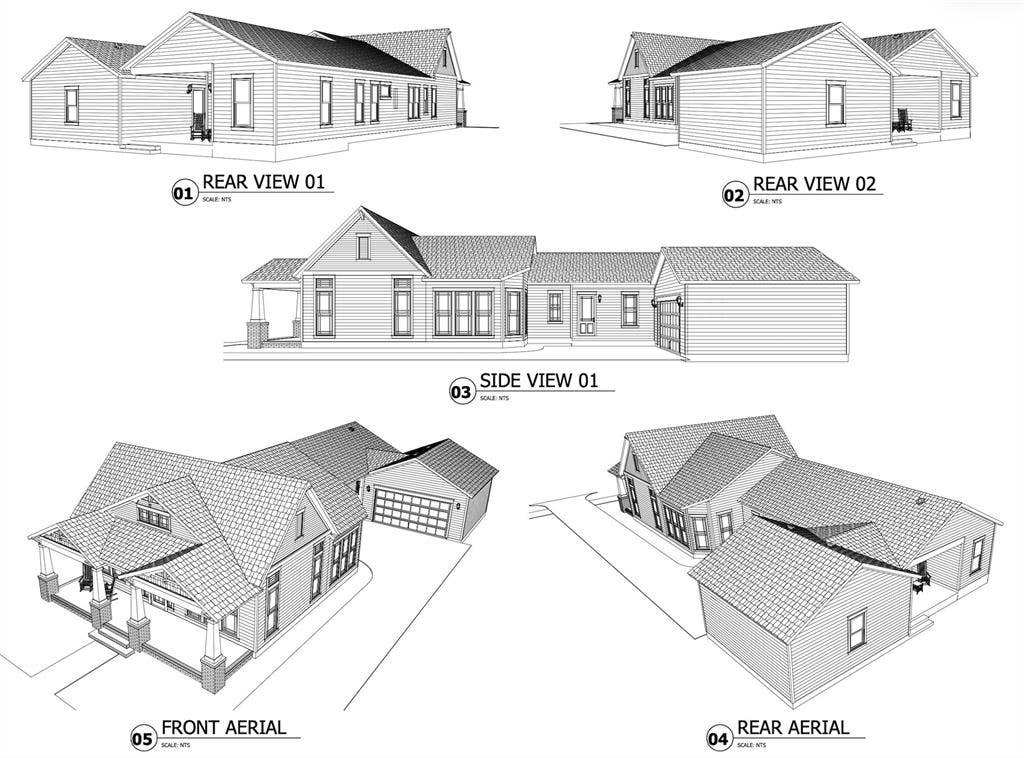
Step inside this beautifully crafted new home is built by the well-respected Corp Custom Homes, led by longtime builder Paul Corp. Known for quality construction, attention to detail, and thoughtful design, and energy star rated efficiency, this home reflects the craftsmanship buyers look for.
From the moment you arrive, you’ll appreciate the elevated curb appeal with refined exterior finishes, inviting entry, and landscaping that enhances the overall charm. Inside, Corp Custom Homes showcases their signature style with premium materials, designer-selected finishes, and a layout created for both comfort and functionality.
The open-concept floor plan offers bright living spaces, a well-appointed kitchen, and generous room sizes that provide flexibility for everyday living or entertaining. High-quality fixtures, smart design choices, and a seamless flow from room to room create a home that feels welcoming and well-planned.
MidTowne is known for its walkable streets, friendly atmosphere, parks, and close proximity to local shops, restaurants, and top-rated Midlothian schools. Living here offers the perfect blend of small-town warmth and modern convenience.
| Listing Id: | 21358390 |
|---|---|
| List Price: | $564,000 |
| Property Type: | Residential |
| Property Sub Type: | Single Family Residence |
| Status: | Active Contingent |
| Bedrooms Total: | 3 |
| Bathrooms Full: | 2 |
| Living Area: | 2,038 |
| Lot Size Square Feet: | 6,324.9120 |
| Lot Size Acres: | 0.1452 |
| Architectural Style: | Craftsman |
| Waterfront?: | No |
| City: | Midlothian |
| County Or Parish: | Ellis |
| Subdivision Name: | Midtowne Ph 9 |
| Postal Code: | 76065 |
| Year Built: | 2026 |
| Accessibility Features Yn: | No |
| Appliances: | Dishwasher,Disposal,Gas Range,Microwave |
| Association Type: | None |
| Attached Garage?: | Yes |
| Basement Yn: | No |
| Bathrooms Total Decimal: | 2.00 |
| Bathrooms Total Integer: | 2 |
| Cooling: | ENERGY STAR Qualified Equipment |
| Covered Spaces: | 2 |
| Directions: | GPS Friendly |
| Elementary School: | Irvin |
| Elementary School Name: | Irvin |
| Fireplace Features: | Living Room |
| Fireplaces Total: | 1 |
| Garage Spaces: | 2 |
| Garage?: | Yes |
| Green Energy Efficient: | Drought Tolerant Plants, Insulation, Waterheater, Windows |
| Heating: | Central |
| High School Name: | Midlothian |
| Interior Features: | Decorative Lighting, Flat Screen Wiring, Granite Counters, High Speed Internet Available, Vaulted Ceiling(s) |
| Levels: | One |
| Room Count: | 9 |
| Lot Size: | Less Than .5 Acre (not Zero) |
| Lot Size Area: | 0.1452 |
| Lot Size Units: | Acres |
| Middle School Name: | Frank Seale |
| Multi Parcel ID: | No |
| Municipal Utility District?: | No |
| Number Of Dining Areas: | 1 |
| Number Of Living Areas: | 1 |
| Number Of Parking Spaces: | 2 |
| Parking Features: | Alley Access, Garage, Garage Door Opener |
| Pool?: | No |
| Possession: | Upon Completion |
| Property Attached?: | No |
| Roof: | Composition |
| School District: | Midlothian ISD |
| Smart Home Features Appor Pass Y: | 0 |
| Structural Style: | Garden/Zero Lot Line, Single Detached |
| Transaction Type: | For Sale |
| Utilities: | All Weather Road, Alley, City Sewer, City Water, Community Mailbox, Concrete, Curbs, Individual Gas Meter, Individual Water Meter, Sidewalk, Underground Utilities |
| Will Subdivide: | No |
| Year Built Details: | New Construction - Incomplete |
Listing Courtesy of: RE/MAX FRONTIER
Listing Agent: Natalie Whitaker
469-846-0123
Mortgage Calculator
All listings featuring the  icon are provided courtesy of North Texas Real Estate Information Systems, Inc. (NTREIS), Copyright 2026. All rights reserved.
All information is believed accurate but not guaranteed. The properties displayed may not be all of the properties available through the IDX Program. Any use of this site other than by potential buyers or sellers is strictly prohibited.
North Texas Real Estate Information Systems, Inc. data last updated on October 08, 2026 05:11 PM - CT
Property Last Updated: October 08, 2026 05:11 PM - CT
